
2 Rankens Bridge RoadEglinton NSW 2795
Property Details for 2 Rankens Bridge Rd, Eglinton
2 Rankens Bridge Rd, Eglinton is a 3 bedroom, 2 bathroom House with 9 parking spaces and was built in 2002. The property has a land size of 4000m2 and floor size of 140m2. While the property is not currently for sale or for rent, it was last sold in January 2025.
Last Listing description (March 2025)
Perfectly located amongst private park-like gardens on an impressive 4,000sqm (1 acre) parcel of land is this recently renovated three-bedroom property. Mature, established trees, hedges and garden beds bursting with colour are a feature of this leafy oasis. From the privacy and comfort of the home and gardens, you easily forget that you are located a short drive from Bathurst's town centre.
As well as the residence being tastefully renovated to include modern, on-trend interiors, an impressive shed (12m x 9m) has been erected with car hoist (3.8 tonne), mezzanine, toilet, sink and spacious awning (4m x 12m). Add to this a further three carports and double Colorbond shed, you have accommodation for nine vehicles.
Key property features include:
- Recently painted throughout and new flooring.
- New roller blinds throughout.
- Master bedroom with new carpet, ceiling fan, built-in robes, renovated ensuite and sliding door access to the verandah.
- Additional two bedrooms both include new carpet, ceiling fans and built-in robes.
- Large light-filled open-plan kitchen/dining/living space with views to the gardens from all areas. Includes slow combustion wood fireplace, split system AC and new tiled flooring.
- Renovated kitchen includes; island bench with breakfast bar, 900mm electric oven, 900mm gas cooktop, dishwasher, ample cupboard space and new flooring.
- Renovated main bathroom includes; shower, bath, vanity and toilet.
- Laundry (with new flooring) is generous in size and offers ample storage.
- Country-style verandah wraps the entire house, offering external entertainment options.
- Ample vehicle accommodation by way of the 7x6 garage, 6x6 carport and additional 7x3 carport.
- Four additional car spaces within the shed which features 3.8 tonne car-hoist, powder room, kitchenette, mezzanine, concrete driveway and awning at the side.
- Extensive concrete edging has resulted in an eye-catching landscaped entry to the property; complimented by established garden beds and hedges.
- 5,000L rain water tank behind the shed.
- Security alarm system with cameras and remote access via your phone.
- Council Rates: $3,653 per year (approx).
- Rent Potential: $640 - $660 per week (approx).
The generous one acre parcel of land allows for opportunities to extend the current footprint of the house. A swimming pool would also be a welcome addition to the property.
Call David today to schedule your private inspection.
Property History for 2 Rankens Bridge Rd, Eglinton, NSW 2795
- 23 Jan 2025Sold for $1,100,000
- 19 Nov 2024Listed for Sale Guide $1,150,000 - $1,250,000
- 15 Dec 2021Sold for $875,000

Recent sales nearby
See more recent sales nearby
/assets/perm/yi5tw4fxy4i63oopb4vmejzkdi?signature=40a31d0456aeb868630ce2ed40f9f71667b924a1c8071671afdc8864bf46b3df) 0
0/assets/perm/hrhwkc6c2ui6vmrg7f47ovtd7i?signature=a2ff5624b0e6be4aa207824a8830e49957dfe0333c647fe490fe19c6314480cb) 0
0

Similar properties For Sale nearby
See more properties for sale nearby
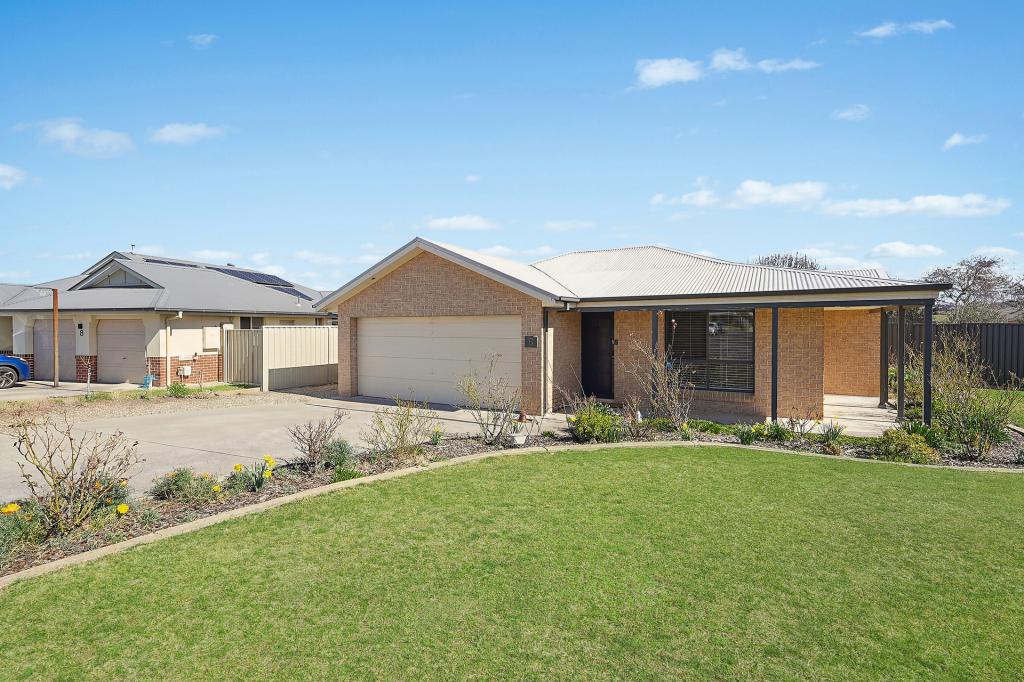 0
0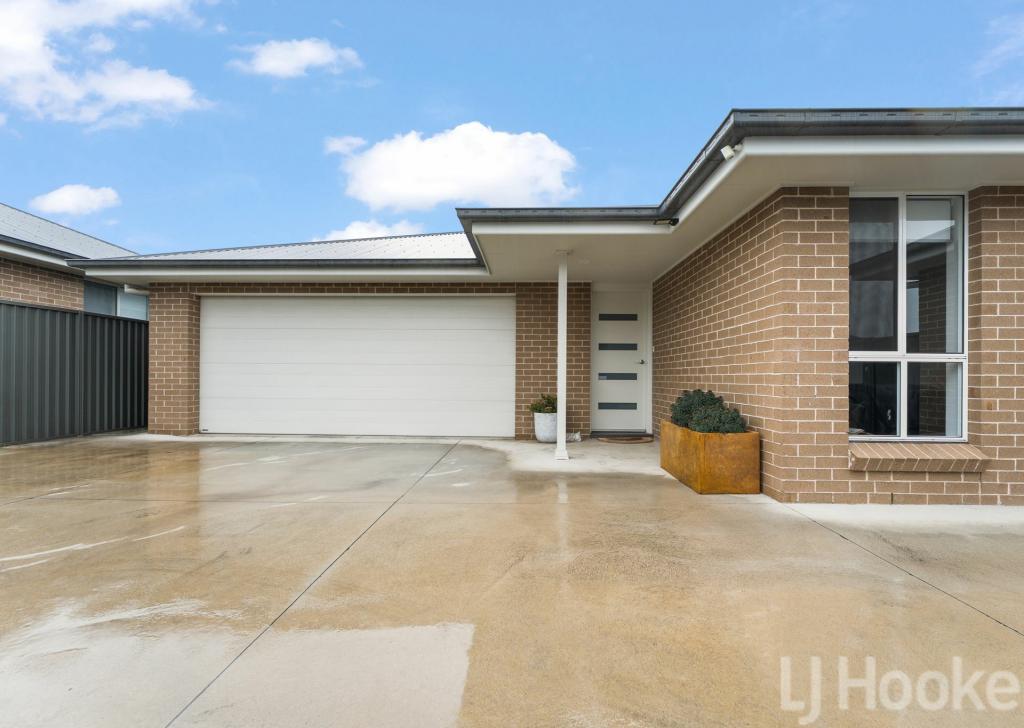 0
0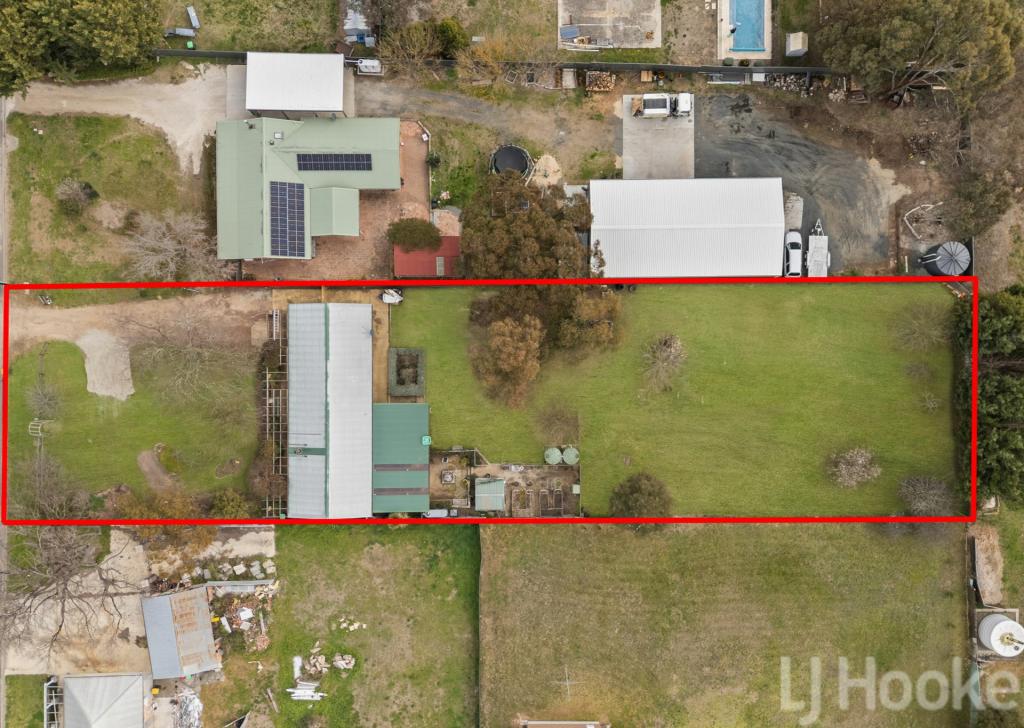 0
0Similar properties For Rent nearby
See more properties for rent nearby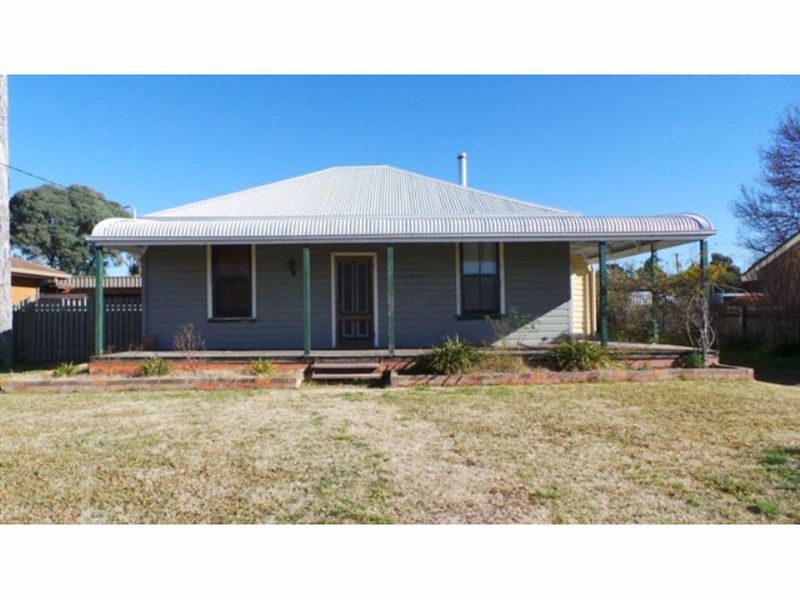 0
0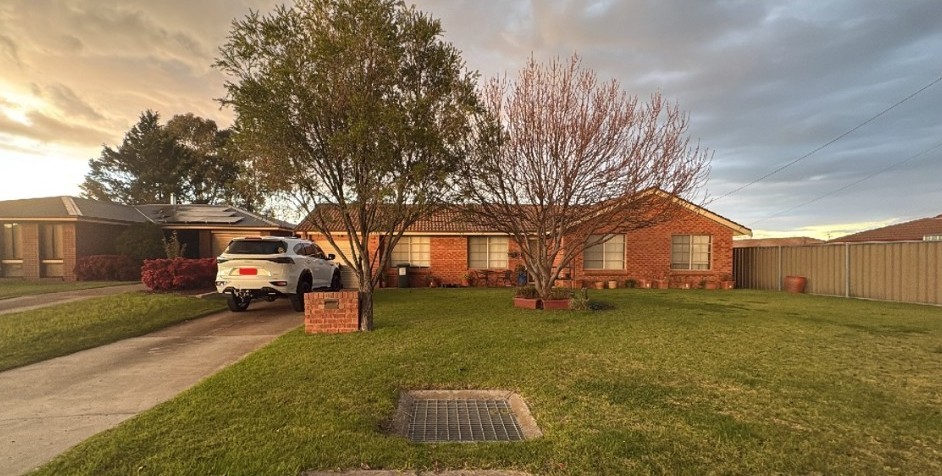 0
0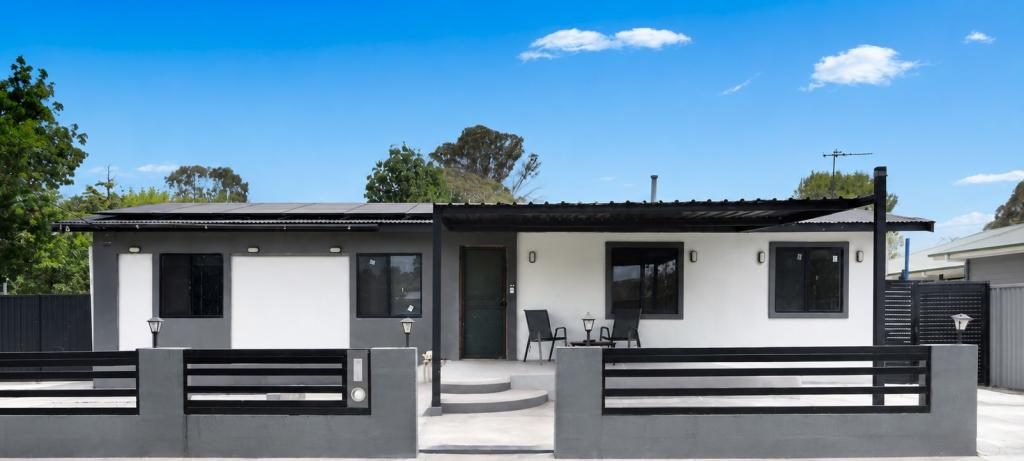 0
0About Eglinton 2795
The size of Eglinton is approximately 51.4 square kilometres. There are 4 parks, covering nearly 0.3% of the total area. The population of Eglinton in 2016 was 2256 people. By 2021 the population was 3012 showing a population growth of 33.5% in the area during that time. The predominant age group in Eglinton is 0-9 years. Households in Eglinton are primarily couples with children and are likely to be repaying $1800 - $2399 per month on mortgage repayments. In general, people in Eglinton work in a professional occupation.In 2021, 77.90% of the homes in Eglinton were owner-occupied compared with 78.30% in 2016.
Eglinton has 1,306 properties. Over the last 5 years, Houses in Eglinton have seen a 46.75% increase in median value. As at 31 July 2026:
- The median value for Houses in Eglinton is $814,449 while the median value for Units is $555,491.
- Houses have a median rent of $640.
Suburb Insights for Eglinton 2795
Market Insights
Eglinton Trends for Houses
N/A
N/A
View TrendN/A
N/A
Eglinton Trends for Units
N/A
N/A
View TrendN/A
N/A
Neighbourhood Insights
© Copyright 2026. RP Data Pty Ltd trading as Cotality (Cotality). All rights reserved. No reproduction, distribution, or transmission of the copyrighted materials is permitted. The information is deemed reliable but not guaranteed.
While Cotality uses commercially reasonable efforts to ensure the Cotality Data is current, Cotality does not warrant the accuracy, currency or completeness of the Cotality Data and to the full extent permitted by law excludes all loss or damage howsoever arising (including through negligence) in connection with the Cotality Data.
This product uses cookies and other similar technologies to improve and customise your browsing experience, to tailor content and adverts, and for analytics and metrics regarding visitor usage on this product and other media. We may share cookie and analytics information with third parties for the purposes of advertising. By continuing to use our website, you consent to cookies being used. View our Privacy Policy here.
X
