
85 Upper StreetEast Tamworth NSW 2340


Property Details for 85 Upper St, East Tamworth
85 Upper St, East Tamworth is a 4 bedroom, 2 bathroom House with 1 parking spaces and was built in 1928. The property has a land size of 970m2 and floor size of 257m2.This Property is currently listed for sale with Southwell Property
Last Listing description (September 2026)
Auction Location: Online Timed Auction
Offering unparallelled views out over Anzac Park, this fabulously charming residence delivers old world charm elevated by every modern convenience, effortlessly creating an exceptional family sanctuary within one of Tamworth's most sought-after locales.
Endlessly elegant and enviably spacious, the c.1927 home creates a wonderful first impression with its beautiful faade, manicured gardens and generous verandah. Before you even step inside the home, you get a taste for how special it is, as you stop and unwind a while on the verandah, soaking in those marvellous park views. Once inside, you can't help but be impressed by the soaring ceilings and sweeping polished timber floors, as gorgeous period details such as pressed metal ceilings and picture rails only add to the appeal. With three large bedrooms at the front of the home two of which flow out to the verandah there is versatility in the other two bedrooms to function as further living or work space. Meanwhile, the home's formal living zones are an absolute delight, providing an abundance of space to make family living a dream. With its superb breakfast bar island and chef's gas stove, the kitchen is all set to impress keen cooks, while the patio at the back is just perfect for entertaining. Set within thoughtfully landscaped gardens, the saltwater mineral pool is a glorious highlight, while further functional features are ticked off elsewhere with solar, split-system AC and excellent rainwater storage.
- Double-brick and terracotta tile period home complemented by considered updates and charming heritage detail
- Wonderfully spacious single-level layout showcases high ceilings, wainscoting and picture rails
- Three robed bedrooms off beautiful central hallway, two with underfloor heating, two with French doors to front verandah
- Modern bathroom features shower and bath, second bathroom integrated in laundry
- Lovely living room with gas fireplace, expansive adjoining formal dining room
- Comfortable open-plan with kitchen feat. modern appliances, five-burner gas stove, plentiful storage, island breakfast bar with butchersblock top
- Fourth and fifth bedroom add versatility, split-system AC and ceiling fans assist in everyday comfort
- Covered front verandah looking out over park, patio dining at rear overlooking backyard
- Mineral saltwater pool with mood lighting, grassy yard with handy garden shed
- Single carport and driveway parking, 21-panel 5kW solar system, 400L twin-element electric HWS, 4,500L rainwater tank for gardens and topping up the pool
With its spectacular parkfront outlook and desirable East Tamworth location, this property simply has it all. For the kids, it's a short walk to highly sought after primary and secondary schools, alongside playgrounds, sports amenities and tennis courts. When it's time to explore, head in one direction to reach bushland walks and the adventure playground, or go in the opposite direction to reach Tamworth CBD in minutes. Shops, supermarkets, cafes, pubs and entertainment, all only moments from the front door!
Rental estimate: $750 - $800 per week
Rates: Approx. $5,103 p.a.
Online Timed Auction Closing: Thursday 24th September, 1pm
Link to Register: https://buy.realtair.com/properties/292887
Property History for 85 Upper St, East Tamworth, NSW 2340
- 24 Sep 2026Sold for $1,260,000
- 02 Sep 2026Listed for Sale Auction Guide $1,200,000 - $1,300,000
- 03 Sep 2021Sold for $1,150,000

Recent sales nearby
See more recent sales nearby/assets/perm/cskblb3ttyi65m4lf5xqeuzke4?signature=2bb792694d2502e499e199ea0df72201247486be477448fc3db78e037dcd13c1) 0
0/assets/perm/df6hglmxmei6xgn4h4o2xrg7fq?signature=6de93a5343a99ad5eafcdcb497d2633378d43a118a02c35dff8a2fecd18a2be5) 0
0Similar properties For Sale nearby
See more properties for sale nearby
 0
0

 0
0
 0
0Similar properties For Rent nearby
See more properties for rent nearby 0
0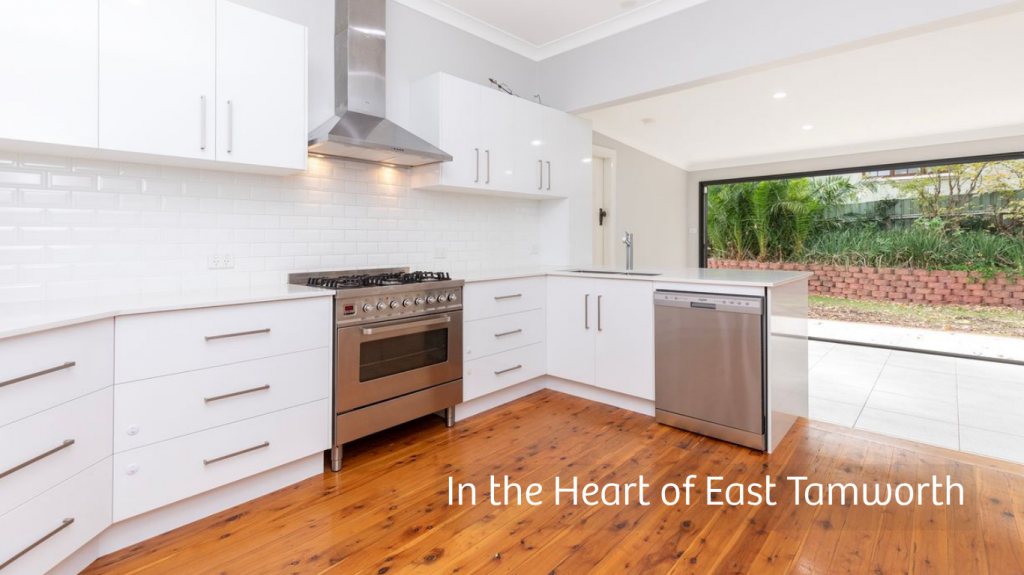 0
0
 0
0
About East Tamworth 2340
The size of East Tamworth is approximately 15.6 square kilometres. There are 19 parks, covering nearly 4.2% of the total area. The population of East Tamworth in 2016 was 5342 people. By 2021 the population was 5417 showing a population growth of 1.4% in the area during that time. The predominant age group in East Tamworth is 30-39 years. Households in East Tamworth are primarily childless couples and are likely to be repaying $1400 - $1799 per month on mortgage repayments. In general, people in East Tamworth work in a professional occupation.In 2021, 62.90% of the homes in East Tamworth were owner-occupied compared with 63.40% in 2016.
East Tamworth has 2,935 properties. Over the last 5 years, Houses in East Tamworth have seen a 76.12% increase in median value, while Units have seen a 90.88% increase. As at 31 August 2026:
- The median value for Houses in East Tamworth is $679,084 while the median value for Units is $445,612.
- Houses have a median rent of $570 while Units have a median rent of $420.
Suburb Insights for East Tamworth 2340
Market Insights
East Tamworth Trends for Houses
N/A
N/A
View TrendN/A
N/A
East Tamworth Trends for Units
N/A
N/A
View TrendN/A
N/A
Neighbourhood Insights
© Copyright 2026. RP Data Pty Ltd trading as Cotality (Cotality). All rights reserved. No reproduction, distribution, or transmission of the copyrighted materials is permitted. The information is deemed reliable but not guaranteed.
While Cotality uses commercially reasonable efforts to ensure the Cotality Data is current, Cotality does not warrant the accuracy, currency or completeness of the Cotality Data and to the full extent permitted by law excludes all loss or damage howsoever arising (including through negligence) in connection with the Cotality Data.
This product uses cookies and other similar technologies to improve and customise your browsing experience, to tailor content and adverts, and for analytics and metrics regarding visitor usage on this product and other media. We may share cookie and analytics information with third parties for the purposes of advertising. By continuing to use our website, you consent to cookies being used. View our Privacy Policy here.
X
