
18 Jeanette StreetEast Ryde NSW 2113
Property Details for 18 Jeanette St, East Ryde
18 Jeanette St, East Ryde is a 5 bedroom, 4 bathroom House with 2 parking spaces and was built in 2025. The property has a land size of 682m2 and floor size of 472m2.This Property is currently listed for sale with TRG
Last Listing description (October 2026)
Brand-new and crafted to the highest standards, this luxury tri-level residence delivers the ultimate family sanctuary in a prime elevated setting within one of East Ryde's most prestigious streets.
Conceived as a statement in sophisticated contemporary living, it reveals a rich palette of timber, oak, glass and extensive woodgrain joinery, complemented by exquisite Taj mahal quartzite accents throughout. Abundant natural light amplifies the sense of space, showcasing impeccable craftsmanship and beautiful textural detailing.
A masterful chef's kitchen is a striking centrepiece, complete with a sculptural curved island, full-butler's pantry, Bosch induction cooktop and curved rangehood. The kitchen flows seamlessly into the living and dining areas, where soaring ceilings and a premium fireplace create an inviting sense of refinement, extending effortlessly outdoors to a private alfresco dining area with an outdoor kitchen, swimming pool and beautifully landscaped gardens.
Upstairs, four generous bedrooms provide a welcoming retreat for the family, including a luxurious master suite and second bedroom, both with boutique-style walk-in wardrobes enhanced by LED lighting. Four beautifully considered bathrooms showcase a chic natural stone palette with premium Parisi tapware and rainwater showers, with freestanding baths taking centre stage in the main bathroom and master ensuite.
Further highlights include a dedicated home theatre, zoned ducted air conditioning, extensive storage as well as an entry level guest bedroom and powder room, a family-sized laundry and AV security intercom.
Complete with a commercial-grade lift servicing all levels of the home and an epoxy lined double remote garage, this exceptional residence is positioned within close proximity of the M1 and M2 Motorways, Top Ryde City and Macquarie Centre as well as esteemed schools and North Ryde Park.
- 5 bed | 4.5 bath | 4 car
- Brand-new luxury home finished to the highest standards
- Sweeping elevated bushland views over Grand North Walk
- Cleverly designed to allow effortless cross-ventilation
- Striking designer interiors with open plan living/dining areas
- State-of-the-art curved island kitchen with full butler's pantry
- Bosch induction cooktop & curved Taj Mahal clad rangehood
- Integrated Fisher & Paykel fridge & freezer, Bosch dishwasher
- Floor-to-ceiling glass doors open to private alfresco setting
- Outdoor kitchen, glass fenced pool, landscaped gardens
- Wide European oak flooring, extensive wood grain joinery
- Exquisite accents of Taj Mahal quartzite throughout home
- Premium Scandia fireplace, high ceilings, pendant lighting
- Well-scaled bedrooms appointed with custom built-in robes
- Deluxe bathrooms with Parisi tapware, rainwater showers
- Master and second bedroom with boutique-style WIR's
- Custom-built glass display cabinets with warm LED lighting
- Main bathroom & master ensuite w/ standalone Parisi baths
- Master and second bedroom enjoy access to private balconies
- Ducted air conditioning, wine storage, array of skylights
- Guest powder room, laundry with direct outdoor access
- Commercial grade lift services all levels of the residence
- Lower home theatre, vast storage, AV security intercom
- Internal access to double remote garage w/ epoxy flooring
- Easy access to the M1 & M2, 1km from North Ryde Park
- Close to Top Ryde City, Macquarie Centre, esteemed schools
Property History for 18 Jeanette St, East Ryde, NSW 2113
- 24 Sep 2026Listed for Rent $2,650 / week
- 20 Aug 2026Listed for Sale For Sale | $3,500,000
- 27 Jul 2024Sold for $2,670,000

Recent sales nearby
See more recent sales nearby/assets/perm/bzvvxvltd4i6zfq2xfneqwbucm?signature=8d3fa1ada7006add4372058916bdebd646c2127e86d8e18beea41660e3bdfe53) 0
0/assets/perm/fto5iwpakei6xgf2j5xcmlthxa?signature=7c2c73802e60c5ab28afd30b9d49991b72ef1d6c3157ea7c3341c283ffaa72fb) 0
0

/assets/perm/nb3jvbzb4mi65orjfvg3pyspze?signature=d74b4028d2049e8c5e1cfe32a4f2c9b631b6e244b7e39fb0bb1e2ec2b3290472) 0
0
Similar properties For Sale nearby
See more properties for sale nearby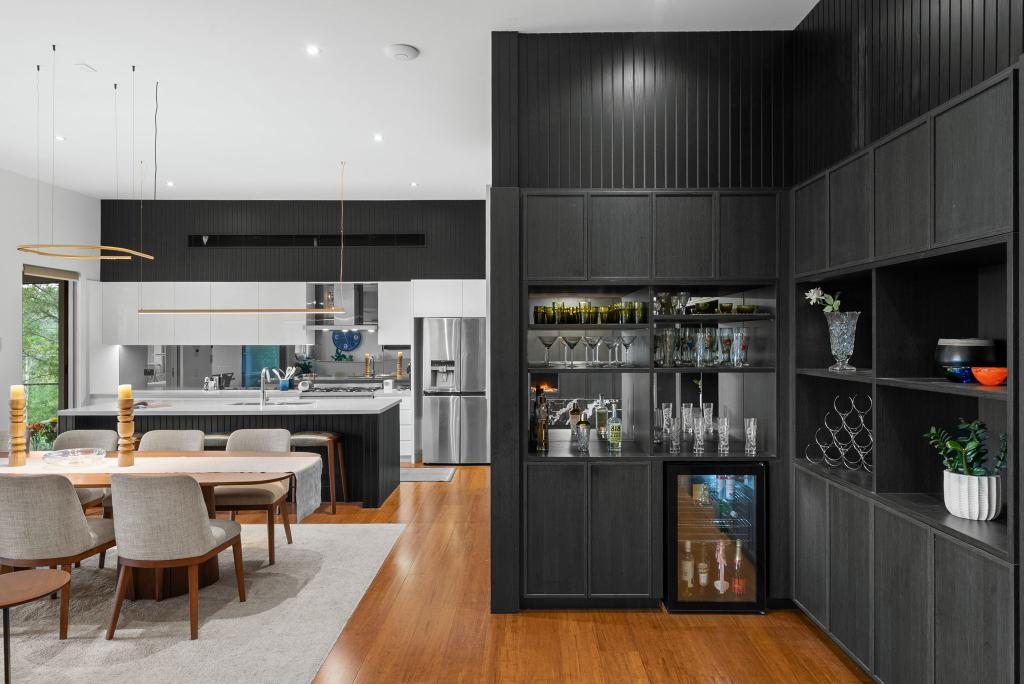 0
0 0
0
 0
0

Similar properties For Rent nearby
See more properties for rent nearby 0
0
 0
0
 0
0
About East Ryde 2113
The size of East Ryde is approximately 1.3 square kilometres. There are 10 parks, covering nearly 39.2% of the total area. The population of East Ryde in 2016 was 2454 people. By 2021 the population was 2522 showing a population growth of 2.8% in the area during that time. The predominant age group in East Ryde is 40-49 years. Households in East Ryde are primarily couples with children and are likely to be repaying over $4000 per month on mortgage repayments. In general, people in East Ryde work in a professional occupation.In 2021, 88.00% of the homes in East Ryde were owner-occupied compared with 88.90% in 2016.
East Ryde has 953 properties. Over the last 5 years, Houses in East Ryde have seen a 4.51% increase in median value, while Units have seen a 36.78% increase. As at 31 August 2026:
- The median value for Houses in East Ryde is $2,318,750 while the median value for Units is $1,796,351.
- Houses have a median rent of $1,350.
Suburb Insights for East Ryde 2113
Market Insights
East Ryde Trends for Houses
N/A
N/A
View TrendN/A
N/A
East Ryde Trends for Units
N/A
N/A
View TrendN/A
N/A
Neighbourhood Insights
© Copyright 2026. RP Data Pty Ltd trading as Cotality (Cotality). All rights reserved. No reproduction, distribution, or transmission of the copyrighted materials is permitted. The information is deemed reliable but not guaranteed.
While Cotality uses commercially reasonable efforts to ensure the Cotality Data is current, Cotality does not warrant the accuracy, currency or completeness of the Cotality Data and to the full extent permitted by law excludes all loss or damage howsoever arising (including through negligence) in connection with the Cotality Data.
This product uses cookies and other similar technologies to improve and customise your browsing experience, to tailor content and adverts, and for analytics and metrics regarding visitor usage on this product and other media. We may share cookie and analytics information with third parties for the purposes of advertising. By continuing to use our website, you consent to cookies being used. View our Privacy Policy here.
X
