
18A George StreetEast Branxton NSW 2335
Property Details for 18a George St, East Branxton
18a George St, East Branxton is a 5 bedroom, 2 bathroom House with 3 parking spaces. The property has a land size of 1019m2 and floor size of 174m2. While the property is not currently for sale or for rent, it was last sold in February 2025.
Last Listing description (April 2025)
Property Highlights:
- A spacious, bespoke designed by Master Builder, family home spanning two luxurious levels
- Double-gated side provides wide access to vast, flat backyard
- Five bedrooms, four with built-in robes, one with a walk-in
- Light filled open plan living and dining area with direct access to two outdoor areas
- Gourmet kitchen with 40mm laminate benchtops, an island with a breakfast bar, a dual sink, ample storage, and quality appliances
- Stylish bathroom with a built-in bathtub, a shower with a dual and rain showerhead, a floating vanity with soft close cabinetry and a separate WC, plus a 2nd bathroom in the laundry
- 2.7m ceilings, LED downlights, quality timber flooring and plush carpets
- Mitsubishi split system air conditioning in the living area and three bedrooms, ceiling fans, plus a Saxon combustion fireplace
- Massive fully fenced grassed yard with 2 x 3000L water storage tanks
- Attached double and single garages both with internal access, plus a double carport
Outgoings:
Council Rates: $1,960 approx. per annum
Water Rates: $827.64 approx. per annum
Rental Return: $750 approx. per week
Spanning two generous levels, this expansive, bespoke design, built by Master Builder, luxury home offers a rare opportunity to enjoy space, comfort, and versatility on a massive 1019 sqm parcel of land. With lovely views from the front, wide side access leading to a massive flat yard out back, offering scope for a pool or additional shedding (subject to Council approval), this incredible property is set to impress!
Perfectly positioned in East Branxton, this home offers the best of both worldsclassic suburban living with easy access to the renowned Hunter Valley vineyards just 15 minutes away. The Hunter Expressway ensures seamless connectivity to Newcastle's bustling city centre and the natural beauty of Lake Macquarie, making weekends full of adventure and relaxation effortless.
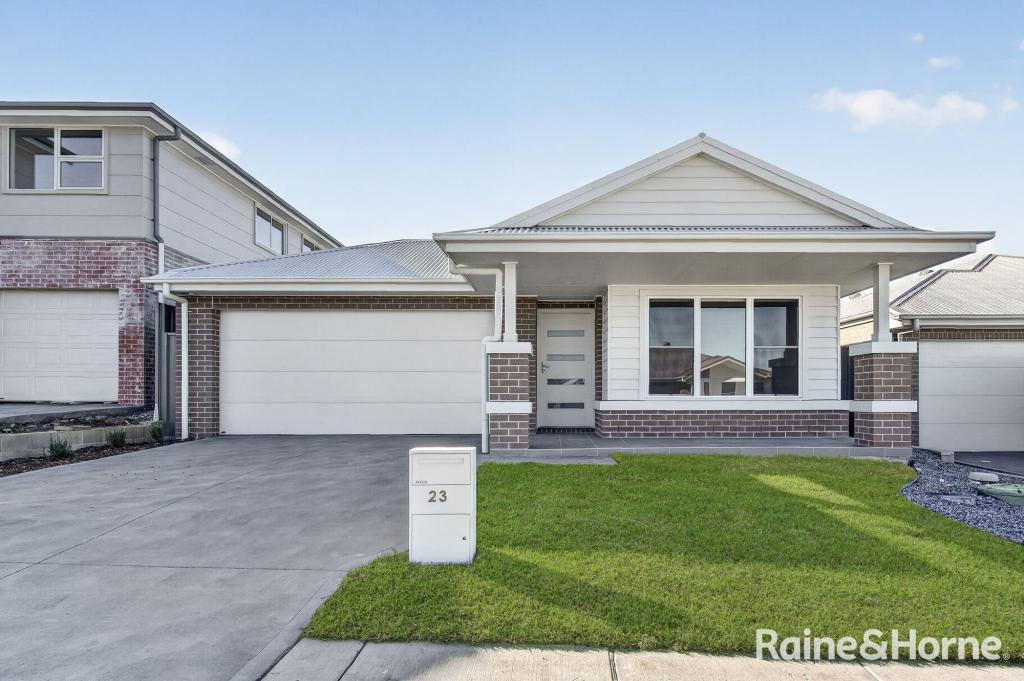
Arriving at the home, an appealing Hardiplank and Colorbond roof facade is complemented by a spacious grassed front yard, while the double carport and covered entryway provide both practicality and a warm welcome. Vehicle storage is well taken care of with an attached single garage plus a double garage, both with internal access. Wide, double gated side access provides perfect access for parking the toys, or to a future shed. Inside, 2.7m ceilings enhance the sense of space, while LED downlights and a neutral colour palette create a fresh and inviting feel.
Quality timber flooring runs through the open plan living and dining area upstairs, where natural light streams in through large sliding doors. Mitsubishi split system air conditioning and a SAXON combustion fireplace ensure year round comfort, delivering the perfect setting for relaxing with family and entertaining guests. Step onto the front alfresco, complete with non-slip tiles, LED downlights, and outdoor power points, where you can soak in picturesque views. At the rear, another glass sliding door opens onto a deck with steps leading down to the vast, fully fenced backyard, offering a blank canvas ready for your landscaping vision.
The kitchen is both stylish and functional, featuring 40mm benchtops, a central island bench with a breakfast bar, and a built-in pantry. Quality appliances include a Smeg oven, a Schott Ceran four burner electric cooktop, an integrated range, and a Fisher & Paykel dishwasher. A dual sink completes the setup, making meal prep and cleanup a breeze.
Upstairs, three generously sized bedrooms offer plush carpet flooring, roller blinds, built-in robes, and Mitsubishi split system air conditioning for comfort. The bathroom is modern and functional, with a large shower featuring a dual and rain shower head, a built-in bath, and a floating vanity with soft close cabinetry. A separate WC adds extra convenience.
The ground floor presents fantastic versatility, featuring two additional bedrooms. One includes a walk-in robe, while the other offers a built-in robe, both with plush carpet, ceiling fans, and curtains. A second bathroom is located in the downstairs laundry, ensuring convenience for guests and larger families.
This impressive home comes with additional practical features, including two 3,000L water tanks for your sustainable living, NBN fibre to the premises, and handy under stair access.
With a spacious design, modern comforts, and incredible potential, this East Branxton home is ready for you to make it your own. Don't miss the opportunity to secure this fantastic property, contact the team at Clarke & Co Estate Agents today to secure your inspection.
Why you'll love where you live;
- Only 2 minutes drive to the vibrant and growing Huntlee Shopping Centre
- A short 15 minute drive to the Hunter Valley, boasting restaurants, cellar doors and world class events, right at your doorstep!
- Less than an hour's drive to Newcastle's city lights and pristine beaches
- 25 minutes to the shops and services at Cessnock
- 30 minutes to Maitland's heritage CBD and the riverside Levee precinct, offering a range of services, retail and dining options
- Moments to the Hunter Expressway, connecting you to Newcastle and Lake Macquarie with ease
***Health & Safety Measures are in Place for Open Homes & All Private Inspections.
Disclaimer:
Visit the property webbook for more details: https://tinyurl.com/18A-GeorgeSt
Property History for 18a George St, East Branxton, NSW 2335
- 28 Feb 2025Sold for $900,000
- 12 Feb 2025Listed for Sale PROPERTY PREVIEW
- 12 Dec 2012Sold for $145,000

Recent sales nearby
See more recent sales nearby/assets/perm/ezyl24adnyi6vdbyrgrw6cpxye?signature=7779f62b617abeff4e8ffb6cf32be7474d61818eee3a98355e35bba3285df21c) 0
0
/assets/perm/6coddcoqfai6zh56umbycjb4cm?signature=3ba2669439071f4fca394948827a9b7709a7fcf7752fadcea8d951fabf4b22ec) 0
0
Similar properties For Sale nearby
See more properties for sale nearby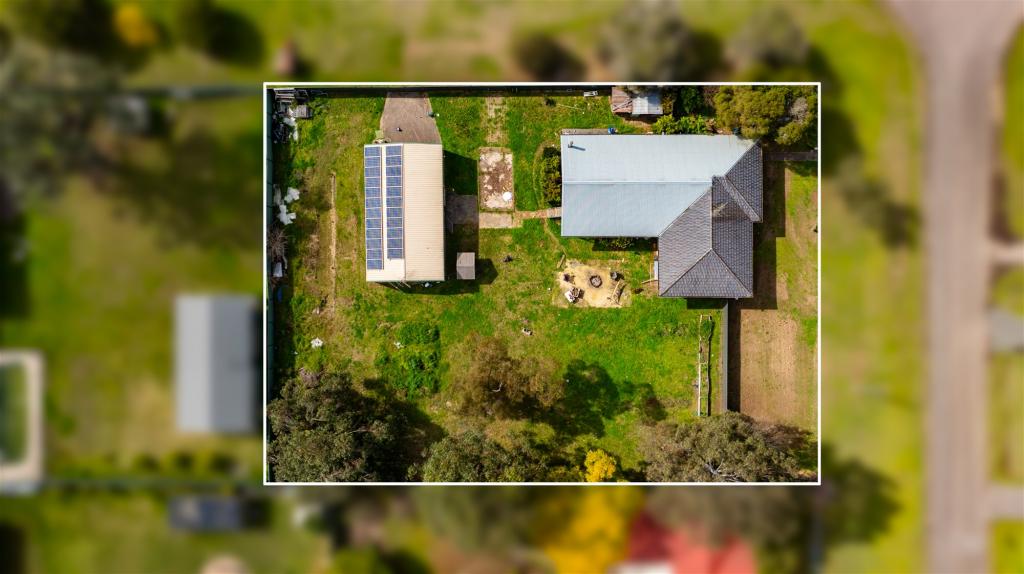 0
0

 0
0Similar properties For Rent nearby
See more properties for rent nearby 0
0

 0
0
 0
0About East Branxton 2335
The size of East Branxton is approximately 1.2 square kilometres. There are 2 parks, covering nearly 13.5% of the total area. The population of East Branxton in 2016 was 1808 people. By 2021 the population was 1881 showing a population growth of 4.0% in the area during that time. The predominant age group in East Branxton is 0-9 years. Households in East Branxton are primarily couples with children and are likely to be repaying $1800 - $2399 per month on mortgage repayments. In general, people in East Branxton work in a trades occupation.In 2021, 69.30% of the homes in East Branxton were owner-occupied compared with 59.10% in 2016.
East Branxton has 820 properties. Over the last 5 years, Houses in East Branxton have seen a 54.96% increase in median value, while Units have seen a 56.86% increase. As at 31 August 2026:
- The median value for Houses in East Branxton is $877,488 while the median value for Units is $615,680.
- Houses have a median rent of $600 while Units have a median rent of $415.
Suburb Insights for East Branxton 2335
Market Insights
East Branxton Trends for Houses
N/A
N/A
View TrendN/A
N/A
East Branxton Trends for Units
N/A
N/A
View TrendN/A
N/A
Neighbourhood Insights
© Copyright 2026. RP Data Pty Ltd trading as Cotality (Cotality). All rights reserved. No reproduction, distribution, or transmission of the copyrighted materials is permitted. The information is deemed reliable but not guaranteed.
While Cotality uses commercially reasonable efforts to ensure the Cotality Data is current, Cotality does not warrant the accuracy, currency or completeness of the Cotality Data and to the full extent permitted by law excludes all loss or damage howsoever arising (including through negligence) in connection with the Cotality Data.
This product uses cookies and other similar technologies to improve and customise your browsing experience, to tailor content and adverts, and for analytics and metrics regarding visitor usage on this product and other media. We may share cookie and analytics information with third parties for the purposes of advertising. By continuing to use our website, you consent to cookies being used. View our Privacy Policy here.
X
