
8R Debeaufort DriveDubbo NSW 2830
Property Details for 8r Debeaufort Dr, Dubbo
8r Debeaufort Dr, Dubbo is a 4 bedroom, 2 bathroom House with 4 parking spaces. The property has a land size of 30900m2. While the property is not currently for sale or for rent, it was last sold in July 2025.
Last Listing description (July 2025)
If you are looking to escape the city limits to enjoy the peace and quiet and love the wide-open spaces and all that comes with it, then make the lifestyle choice and join the many Richmond Estate families who are already enjoying large lot living! Settled on 3.09 hectares/7.63 acres is where you will find this spacious and well-kept family residence offering you and your growing family the ultimate lifestyle package.
Kitchen: The perfectly positioned and spacious country style kitchen offers plenty of storage and bench space and includes a breakfast bar that is perfect for casual dining and meal preparation or serving when entertaining. The kitchen is open plan to a combined meals and family room and comes complete with electric appliances that consist of an under-bench oven and hotplates and also a dishwasher and enjoys a lovely rural outlook.
Living Areas: Families will appreciate the two separate living areas which include the generously sized front living room, framed by large windows allowing the lovely natural sunlight to enter the room and which overlooks the front verandah and out into the front gardenscape. The open plan meals and family room is conveniently positioned beside the kitchen and offers easy-care laminated flooring, a cosy wood heater to keep you warm in those cold winter months and also boasting large windows and a glass sliding door to maximise the profusion of natural sunlight into the room and to take in the peaceful outlook over wide-open spaces.
Bedrooms: All bedrooms are generous in size. The main bedroom features a very large bay window to maximise the rural landscape and to allow the lovely natural sunlight to enter the room and also includes a large walk-in wardrobe filled with hanging space and shelves and a classic and elegant ensuite bathroom. Bedrooms 2 and 3 enjoy built-in wardrobes and ducted evaporative cooling and bedroom 4 is nestled at the front of the home beside the front living room.
Main bathroom: The main bathroom is very spacious and has been beautifully maintained. It boasts a full-size bathtub, a custom-made timber framed single sink vanity and built-in mirror, glass screened corner shower and a toilet. It too oozes in country charm with the classic burgundy and cream themed tiled floors and partial wall tiling with floral feature tiles.
Laundry: The spacious laundry comes with a classic country emerald green and white tiling with gum leaves and blossom feature tiling and a lovely round lead-light window overlooking the front verandah. It includes a built-in stainless-steel tub, laminate benchtop with under bench cupboards and drawers, linen cupboard and external access plus a screen door.
Comforts: All year-round comfort has been considered with ducted evaporative cooling throughout, a cosy wood heater in the family room as well as gas points for alternate heating and an electric hot water system. There are also 18 solar panels which is sure to help with your energy costings.
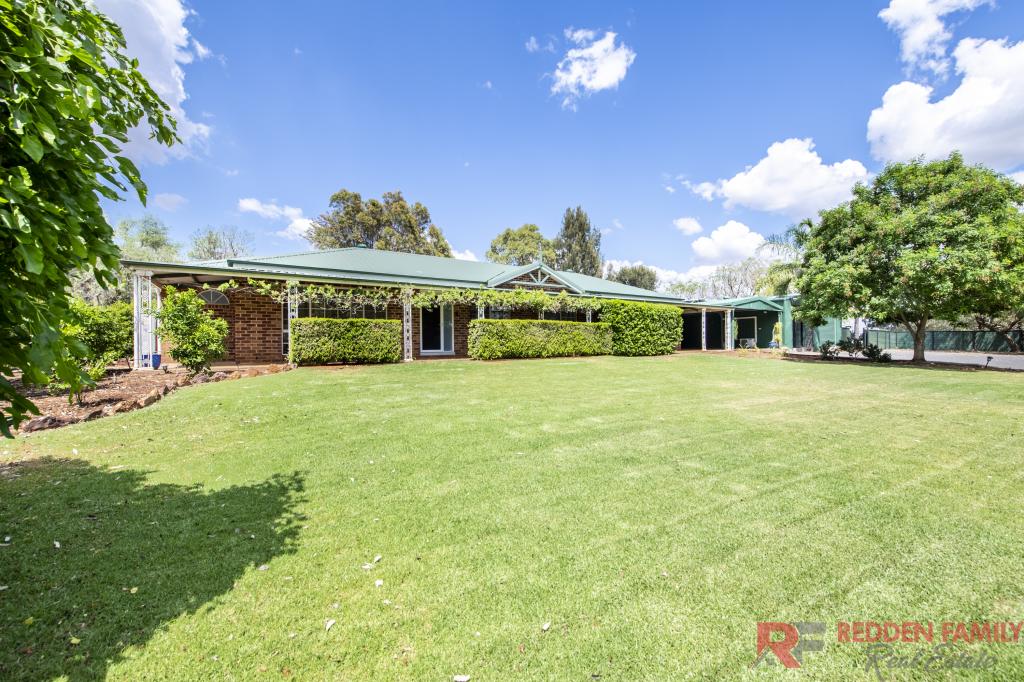
Outdoor living: There are plenty of undercover sitting areas to look out over the wide-open spaces and to listen to the birds frolic in the trees and garden spaces which includes the undercover L-shaped front verandah and a huge undercover back patio which is partly fenced in for easy monitoring of pets and small children. The property has been fenced into a number of paddocks that are all watered by town water so that you can run a couple of sheep or poddy calves and there are separate holding yards with covered areas for easy rotation and for the pony club families, the back paddock has good stock proof fencing and is large enough to happily house a horse. You will enjoy wandering around the extensive garden spaces to take in the low maintenance flowering gardens and the variety of established trees. You will even find a number of edible fruit trees around the place.
Car Accommodation & Shedding: The gravel horseshoe driveway is a delivery drivers dream and takes you to a double carport with attached double colorbond garage with roller doors and with power which will certainly appease the hobbyists or those that like to tinker.
This property will certainly tick your boxes for a quality lifestyle holding plus the convenient of town services and amenities including town water, whilst being set in a tranquil setting. This home will be sure to please both young and old, so get in touch to arrange your private viewing of this wonderful lifestyle package that is here waiting for you and your family to move in and enjoy. Contact Michael Redden at Redden Family Real Estate for a detailed Information Brochure or arrange your private inspection!
3.9 hectares (7.63 acres) which is fenced into multiple paddocks plus a generous house yard. The back paddock is perfect for a horse.
House built in 1995
Town water as well as concrete rainwater tank
Well maintained home that has been built to last
Open plan kitchen, family and meals
Well-appointed country kitchen with laminate benchtops, breakfast bar, electric appliances including a dishwasher
Two separate living rooms, including family room which is open plan to the kitchen and front living room
4 spacious bedrooms, the main bedroom features a very large bay window to take in the country landscape and natural sunlight and also includes a large walk-in wardrobe and ensuite bathroom, bedrooms 2 and 3 also have built-in wardrobes
Spacious main bathroom and laundry
Ducted evaporative cooling throughout, wood heater in family room, gas point, electric hot water system and 18 solar panels takes care of your comforts
Large 10.4m x 3.1m undercover back patio which is partly fenced in
Detached double carport and attached double colorbond garage/workshop with 2 x rollers doors on concrete slab and with power
Abundance of variety of established trees, including a number of fruit trees and flowering gardens
Good fencing
School bus daily
Council rates $2,853.66 per annum approx..
The information and figures contained in this material is supplied by the vendor and is unverified. Potential buyers should take all steps necessary to satisfy themselves regarding the information contained herein.
Property History for 8r Debeaufort Dr, Dubbo, NSW 2830
- 02 Jul 2025Sold for $950,000
- 16 Dec 2024Listed for Sale Price Guide: $1,050,000-$1,110,000
- 13 Feb 2019Sold for $605,000

Recent sales nearby
See more recent sales nearby/assets/perm/expeswparqi6xhkw4wrwngznsy?signature=c9b096272ed6336d0620a60e1ffb61fc511b88f55b1ded3ce613a703c79a8561) 0
0

/assets/perm/bnanka4almi6zipfjnmeqjnj4e?signature=b3487bbdfa8ed2414d600a293156cd6389f81842c530541b18005b2e746dcd38) 0
0
/assets/perm/pdxwucopm4i6zddhzwtpm354ey?signature=2fffe33dc18667ad2bd79b79f4aea9885bdb960d36a5506fa075d99f76a021ad) 0
0Similar properties For Sale nearby
See more properties for sale nearby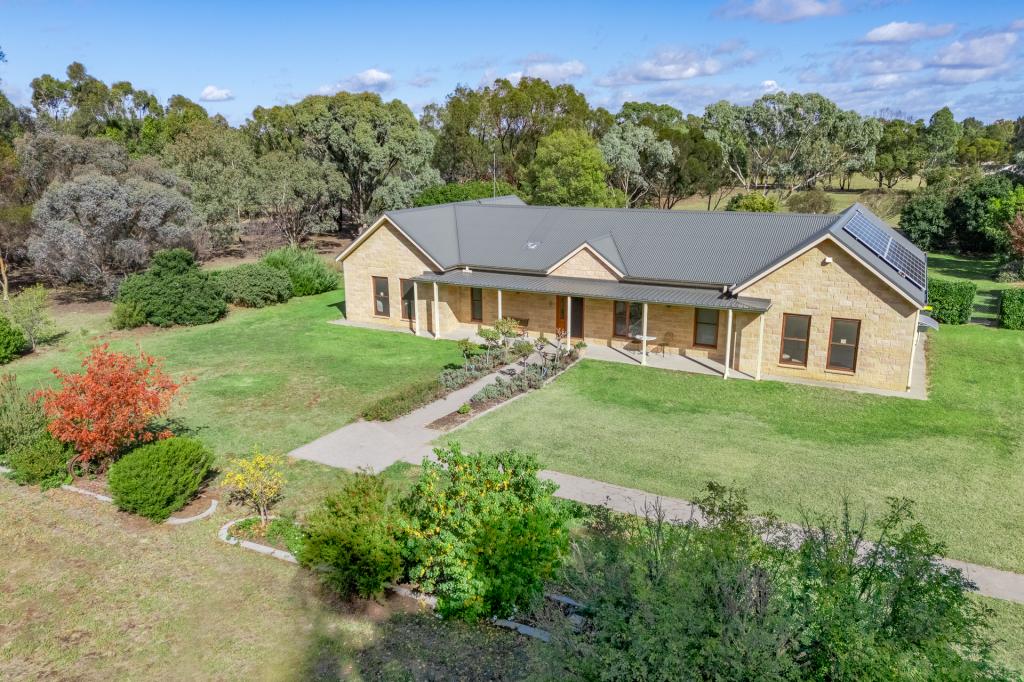 0
0
 0
0
 0
0About Dubbo 2830
The size of Dubbo is approximately 998.7 square kilometres. There are 56 parks, covering nearly 4.8% of the total area. The population of Dubbo in 2016 was 38943 people. By 2021 the population was 43516 showing a population growth of 11.7% in the area during that time. The predominant age group in Dubbo is 0-9 years. Households in Dubbo are primarily couples with children and are likely to be repaying $1400 - $1799 per month on mortgage repayments. In general, people in Dubbo work in a professional occupation.In 2021, 62.40% of the homes in Dubbo were owner-occupied compared with 63.20% in 2016.
Dubbo has 22,593 properties. Over the last 5 years, Houses in Dubbo have seen a 73.69% increase in median value, while Units have seen a 47.88% increase. As at 30 June 2026:
- The median value for Houses in Dubbo is $680,343 while the median value for Units is $424,948.
- Houses have a median rent of $575 while Units have a median rent of $400.
Suburb Insights for Dubbo 2830
Market Insights
Dubbo Trends for Houses
N/A
N/A
View TrendN/A
N/A
Dubbo Trends for Units
N/A
N/A
View TrendN/A
N/A
Neighbourhood Insights
© Copyright 2026. RP Data Pty Ltd trading as Cotality (Cotality). All rights reserved. No reproduction, distribution, or transmission of the copyrighted materials is permitted. The information is deemed reliable but not guaranteed.
While Cotality uses commercially reasonable efforts to ensure the Cotality Data is current, Cotality does not warrant the accuracy, currency or completeness of the Cotality Data and to the full extent permitted by law excludes all loss or damage howsoever arising (including through negligence) in connection with the Cotality Data.
This product uses cookies and other similar technologies to improve and customise your browsing experience, to tailor content and adverts, and for analytics and metrics regarding visitor usage on this product and other media. We may share cookie and analytics information with third parties for the purposes of advertising. By continuing to use our website, you consent to cookies being used. View our Privacy Policy here.
X
