
2R Pinedale RoadDubbo NSW 2830


Property Details for 2r Pinedale Rd, Dubbo
2r Pinedale Rd, Dubbo is a 5 bedroom, 2 bathroom AcreageSemi-rural with 2 parking spaces. The property has a land size of 8ha. While the property is not currently for sale or for rent, it was last sold in July 2026. There are other 5 bedroom AcreageSemi-rural sold in Dubbo in the last 12 months.
Last Listing description (July 2026)
Introducing an exceptional lifestyle opportunity right on the edge of town — a thoughtfully designed farmlet package that offers the perfect blend of modern comfort, multi-generational living and outstanding potential for homebased business or income potential.
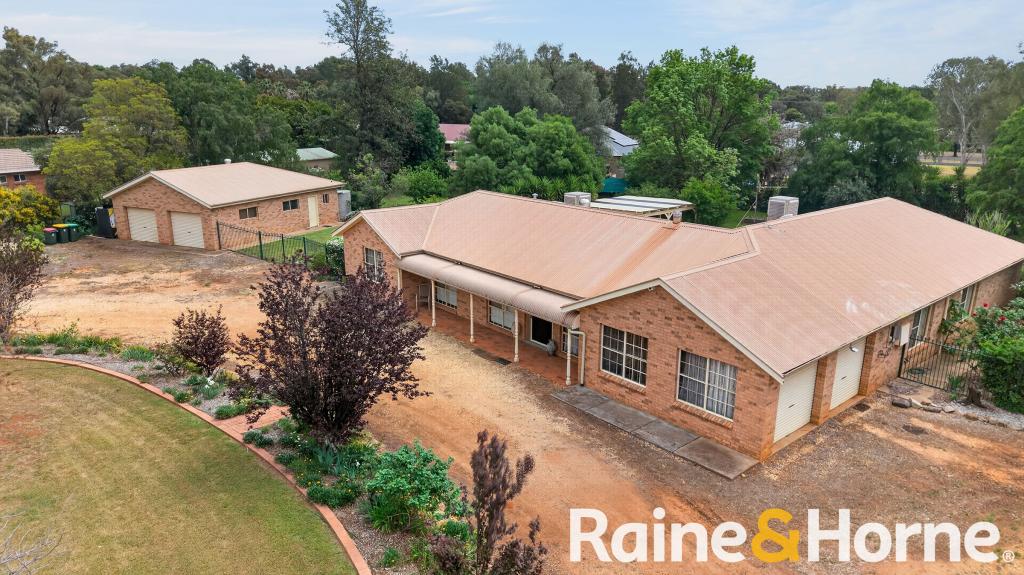
Set on 8 hectares, this impressive holding features a recently refurbished five-bedroom homestead, a detached self-contained granny flat, extensive equestrian infrastructure, and multiple versatile outbuildings – all thoughtfully arranged so each area of the property can operate independently if required.
Upon entering through the automatic 1.8-metre gate, you’ll be welcomed by the spacious north-facing brick veneer home, surrounded by manicured lawns and established gardens. Inside, the home has been tastefully renovated and showcases a stunning modern entertainer’s kitchen complete with Caesarstone benchtops, quality appliances including a 900mm Westinghouse oven and induction cooktop, a dishwasher, a walk-in pantry, and a separate butler’s pantry.
A bi-fold serving window with a timber serving bench and glass panel bi-folding doors opens out to a light-filled second living area. The open-plan family and meals area connects seamlessly with the kitchen, while the second living area flows out to the undercover alfresco space, creating a seamless connection for indoor-outdoor entertaining.
All five bedrooms are generous in size with built-in wardrobes, while the main suite offers a walk-through robe with his and her mirrored cabinetry and a full ensuite including a bathtub. The fifth bedroom, positioned to the north, could also serve as a rumpus or multipurpose room and has external access – perfect for older working family members to come and go without disturbing the rest of the home. A dedicated study with data points and external access further enhances the home’s functionality for those working from home.
The main bathroom showcases floor to ceiling tiles, a large shower and floating vanity, with a separate powder room. The laundry includes built-in cabinetry, a 3rd toilet and external access. Comfort is assured year-round with ducted reverse cycle heating, split-system air conditioning, an electric log heater, and dual electric hot water systems.
Stepping outside, the home opens to a large 11m x 6m undercover alfresco area with plumbed BBQ kitchen, overlooking the sparkling 7m inground pool, perfect for entertaining family and friends. Nearby, you’ll find a pool shed, three fenced yards, and a spacious chook run.
For the horse enthusiast or those seeking equine income potential, the property offers six well-fenced and electrified paddocks located towards the back of the block, each with shelters, established shade trees, and automatic waterers, all connected by a central laneway for easy access and rotation. Situated before the paddocks are the exceptional equestrian facilities, including four stables with day yards, two internal stables with fans, a large tack room, feed room, power, and lighting and a concrete wash bay. There’s also an impressive all-weather sand arena with lights and mechanical cow fixtures ready for your installation of a mechanical cow. All boundary and internal fencing are in excellent condition.
On the eastern side of the property, is a large, insulated and air-conditioned 22-metre by 7-metre shed offering exceptional versatility. Finished to a high standard with lined walls, epoxy flooring and drainage, this impressive structure provides an outstanding air-conditioned workshop or multipurpose workspace. Whether utilized for a home-based business, creative studio, storage, hobby space or specialist workshop, the size, fit-out and climate control make it an incredibly functional addition to the property.
Further enhancing the properties flexibility is a fully self-contained detached granny flat complete with kitchenette, bathroom, open-plan living and bedroom, fenced yard, and its own driveway, ideal for guest accommodation, extended family, staff quarters or potential rental income.
In addition, there is a huge, fully insulated and lined workshop shed incorporating a teenage retreat, kitchenette and a separate office space with its own entrance, making it perfectly suited for a home business, consulting rooms, creative studio or trades workspace.
A substantial 18m x 9m machinery shed (approximately 6m high) with an earthen floor provides excellent storage for machinery, floats, caravans or trucks with easy access.
Water security is another standout feature, with a fully equipped bore and storage tank, multiple rainwater tanks, and a large dam situated at the rear of the property.
Altogether, this unique lifestyle property offers remarkable flexibility for large or extended families, home-based business operators, equestrian pursuits or those seeking additional income streams, all within minutes of Dubbo’s amenities. It truly delivers the best of both worlds — peaceful rural living with extensive infrastructure and endless possibilities, right on the edge of town.
Inspections are by appointment only. To receive a detailed information brochure or arrange your private tour, contact Michael Redden at Redden Family Real Estate today.
Property Key Features:
• 8-hectare lifestyle property on the edge of town
• Refurbished north facing 5-bedroom brick veneer family home
• Detached fully self-contained granny flat with its own driveway and fenced yard
• House built in approx.. 1991
• Extensive infrastructure ideal for equestrian pursuits, home business or income potential
• Modern entertainer’s kitchen with Caesarstone benchtops, walk-in pantry plus a separate butler’s pantry, quality appliances including 900mm Westinghouse electric oven and 900mm induction cooktop and a dishwasher
• Bi-fold serving window with timber bench and glass bi-folding doors connect kitchen and family rooms to the second living area
• Two large and separate living areas
• All bedrooms are spacious and have built-in wardrobes, the main bedroom has a walk-through wardrobe with mirrored his and hers cupboards plus a full ensuite bathroom
• Separate study/home office with external access
• Spacious main bathroom with floating vanity, large shower with fixed glass panel and shower niche and separate powder room
• Large laundry with built-in laundry tub, overhead and under bench cupboards, 3rd toilet and external access
• Ducted reverse cycle air conditioning, reverse cycle split system air conditioning, and a built-in electric log fire plus 2 x electric hot water systems
• Large 11m x 6m undercover area overlooking 7m inground pool
• Pool shed, fenced yards, and spacious chook yard all conveniently contained in house yard
• 6 x horse paddocks with shelters, established shade trees, and automatic waterers and electrified fencing
• Central laneway for easy horse rotation and access
• 4 stables with day yards plus 2 internal stables with fans, large tack room, feed room, power and lighting plus all-weather sand arena complete with lights and a mechanical cow fixtures ready for mechanical cow fittings
• Large insulated, air-conditioned and fully lined 22m x 7m workshop shed with epoxy flooring
• Huge 18m x 9m steel machinery shed (approx.. 6m high) with easy truck access
• Double carport attached to homestead
• Huge fully insulated and lined shed with teenage retreat, kitchenette and separate office space and own entrance, beside carport
• Excellent water security including fully equipped bore, bore storage tank, and an abundance of rainwater storage tanks (approx.. 110,000 litres) and a large dam in back paddock
• Automatic 1.8m high security front gate
• Plenty of space for trucks, floats or large vehicles to access and load
• Ideal for multi-generational families, equestrian enthusiasts, or those seeking multiple income streams
• Just minutes from city conveniences
• Council rates $2,072.93 p.a.
The information and figures contained in this material is supplied by the vendor and is unverified. Potential buyers should take all steps necessary to satisfy themselves regarding the information contained herein.
#reddenfamilyrealestate #dubbo #rurallifestyle #countryliving #horsetraining #horseenthusiasts #equestrian #equine #lifestyleproperty #familyretreat #farmlet #equestrianproperty #farmlet #extendedfamilies #incomeearner
Property History for 2r Pinedale Rd, Dubbo, NSW 2830
- 30 Jul 2026Sold for $1,620,000
- 06 Nov 2025Listed for Sale Asking: $1,670,000.00
- 18 Aug 2008Sold for $406,000
Recent sales nearby
See more recent sales nearby


Similar properties For Sale nearby
See more properties for sale nearby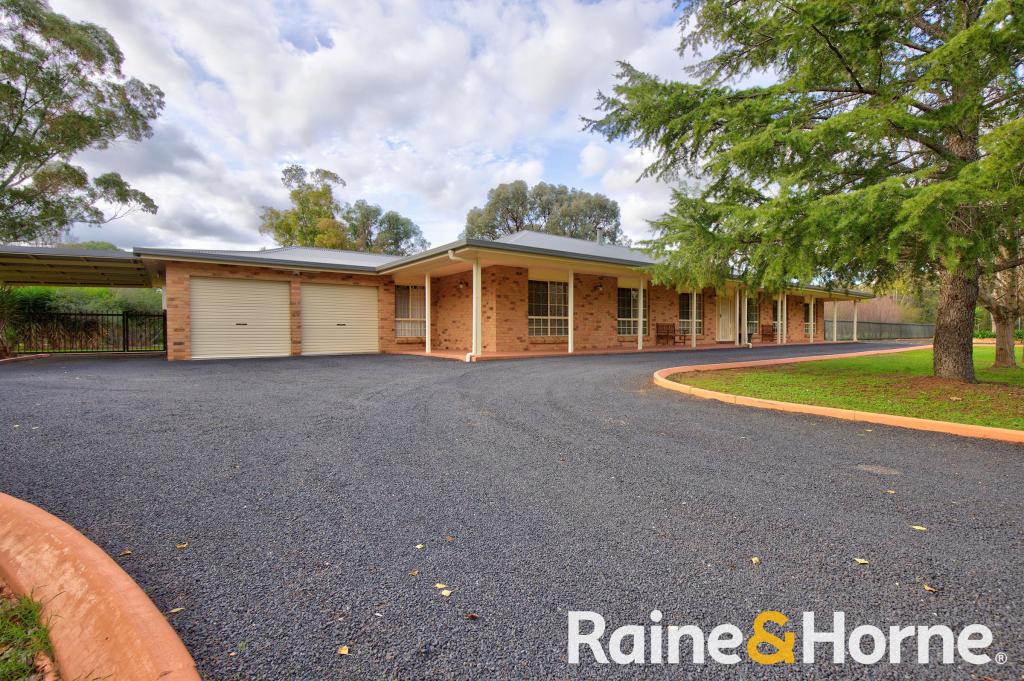 0
0
 0
0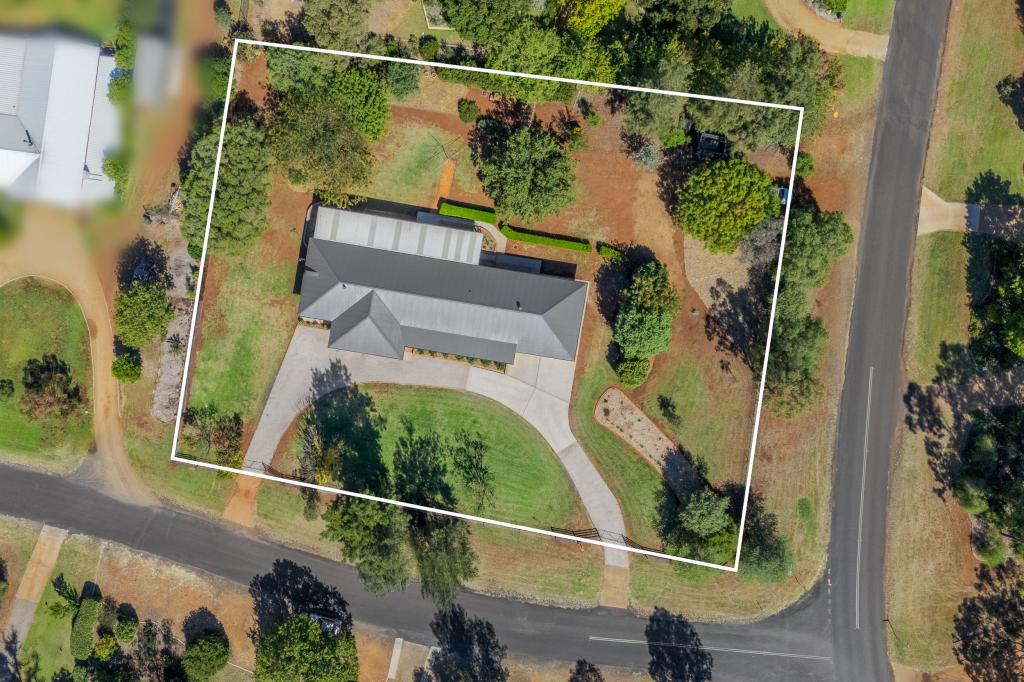 0
0Similar properties For Rent nearby
See more properties for rent nearby 0
0 0
0 0
0About Dubbo 2830
The size of Dubbo is approximately 998.7 square kilometres. There are 56 parks, covering nearly 4.8% of the total area. The population of Dubbo in 2016 was 38943 people. By 2021 the population was 43516 showing a population growth of 11.7% in the area during that time. The predominant age group in Dubbo is 0-9 years. Households in Dubbo are primarily couples with children and are likely to be repaying $1400 - $1799 per month on mortgage repayments. In general, people in Dubbo work in a professional occupation.In 2021, 62.40% of the homes in Dubbo were owner-occupied compared with 63.20% in 2016.
Dubbo has 22,846 properties. Over the last 5 years, Houses in Dubbo have seen a 69.63% increase in median value, while Units have seen a 60.14% increase. As at 31 August 2026:
- The median value for Houses in Dubbo is $683,903 while the median value for Units is $442,199.
- Houses have a median rent of $580 while Units have a median rent of $405.
Suburb Insights for Dubbo 2830
Market Insights
Dubbo Trends for Houses
N/A
N/A
View TrendN/A
N/A
Dubbo Trends for Units
N/A
N/A
View TrendN/A
N/A
Neighbourhood Insights
© Copyright 2026. RP Data Pty Ltd trading as Cotality (Cotality). All rights reserved. No reproduction, distribution, or transmission of the copyrighted materials is permitted. The information is deemed reliable but not guaranteed.
While Cotality uses commercially reasonable efforts to ensure the Cotality Data is current, Cotality does not warrant the accuracy, currency or completeness of the Cotality Data and to the full extent permitted by law excludes all loss or damage howsoever arising (including through negligence) in connection with the Cotality Data.
This product uses cookies and other similar technologies to improve and customise your browsing experience, to tailor content and adverts, and for analytics and metrics regarding visitor usage on this product and other media. We may share cookie and analytics information with third parties for the purposes of advertising. By continuing to use our website, you consent to cookies being used. View our Privacy Policy here.
X
