
7A Portland StreetDover Heights NSW 2030
Property Details for 7a Portland St, Dover Heights
7a Portland St, Dover Heights is a 4 bedroom, 4 bathroom Unit with 2 parking spaces. The property has a land size of 394m2. While the property is not currently for sale or for rent, it was last sold in December 2024.
Last Listing description (April 2026)
Situated in a prime location with stunning Harbour Views lies this newly built upmarket four bedroom residence.
From the very outset this beautiful home endeavours to take your breath away with its elegant, state-of-the-art architectural curves, immensely comfortable living arrangements, and highly versatile floorplan and abundant quality of life features. It is an absolute showstopper and has left nothing for the imagination.
This immaculately presented multi-level residence boasts top of the market finishes and impressive design choices including stunning staircase, lift access, theatre room & wine cellar
The chef's kitchen, with its marble benchtops and top-of-the-line Gaggenau Sub-zero appliances which overlooks Dudley Page Reserve & further enhanced by a fantastic outdoor area, with inbuilt barbecue, in-ground pool, and large balcony with city and harbour views.
The striking bathrooms and generously sized bedrooms, featuring upholstered robe fronts and bedhead panels, offer luxurious comfort. A variety of spacious living areas ensure effortless day-to-day living.
Located directly across from Dudley Page Reserve and close to Rose Bay shops, premier schools and cafs, with nearby beaches just a brief trip away, this home offers a premier location and unparalleled convenience.
Features:
- 4 bedrooms, 4 bathrooms, Lock Up garage
- Large entertainer's balcony with city and harbour views
- Immaculately presented, spacious interiors
- Chef's gas kitchen with Gaggenau & Sub-Zero appliances & arebescato marble benchtops
- Master suite with ensuite and private balcony
- Calacatta marble in living room joinery faade and fireplace
- Private lift, wine cellar, and study
- Luxurious elegant bathrooms with silver travertine slabs
- Large glass-fenced pool with water feature
- Ducted Air Con
- Double-glazed windows throughout, high ceilings, and skylights for a light-filled space
Not to be missed.
If this property is of interest, please click the BOOK INSPECTION button.
*If there are no inspection times available, please enter your details & we will advise you as soon as there is a time.
*Please ensure you are registered to be notified of any changes & cancellation notices.
Disclaimer: We have used our best endeavours ensure that all information contained within is true & accurate. We accept no responsibility of any inaccuracies. Prospective tenants are responsible to conduct their own due diligence
Property History for 7a Portland St, Dover Heights, NSW 2030
- 19 Feb 2026Listed for Rent $7,500 / week
- 15 Jan 2025Listed for Rent $6,500 / week
- 23 Dec 2024Sold for $1

Recent sales nearby
See more recent sales nearby/assets/perm/zgtcnn63dai6zpnwppbnvqlq3u?signature=17c0b96729ab52709cd589fdd0a001fd59e82cac63296b34303e7cf7b8f2f331) 0
0


Similar properties For Sale nearby
See more properties for sale nearby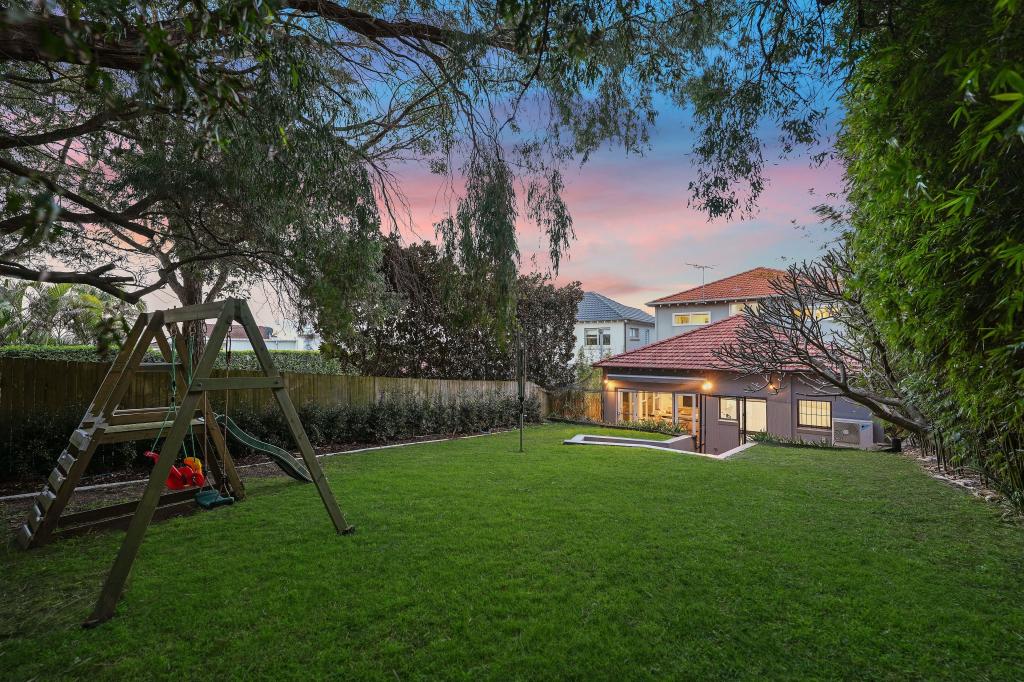 0
0
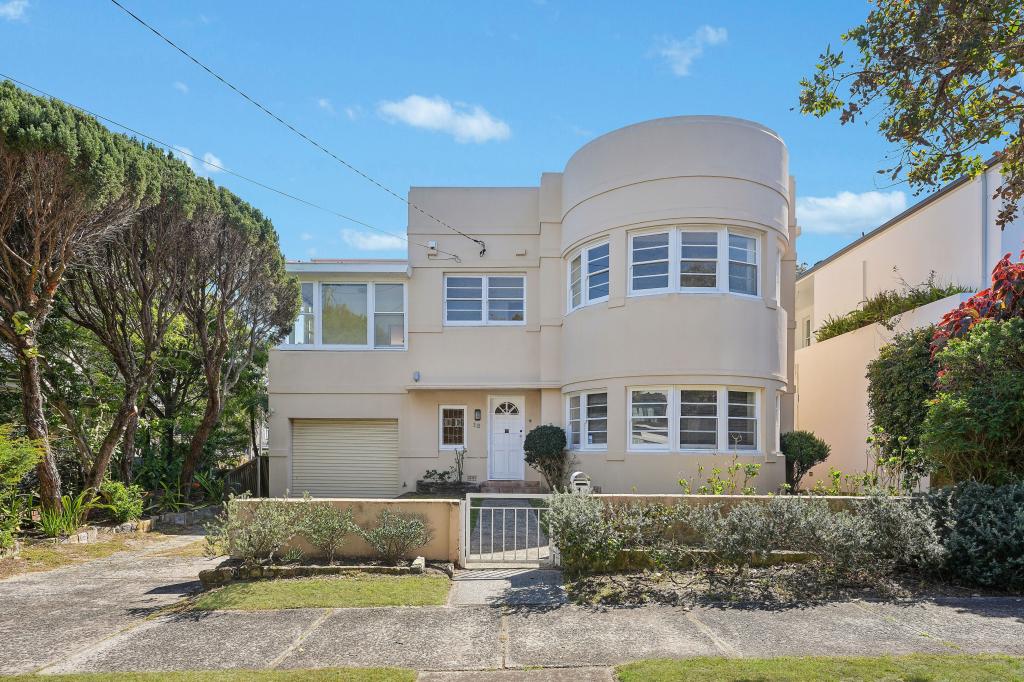 0
0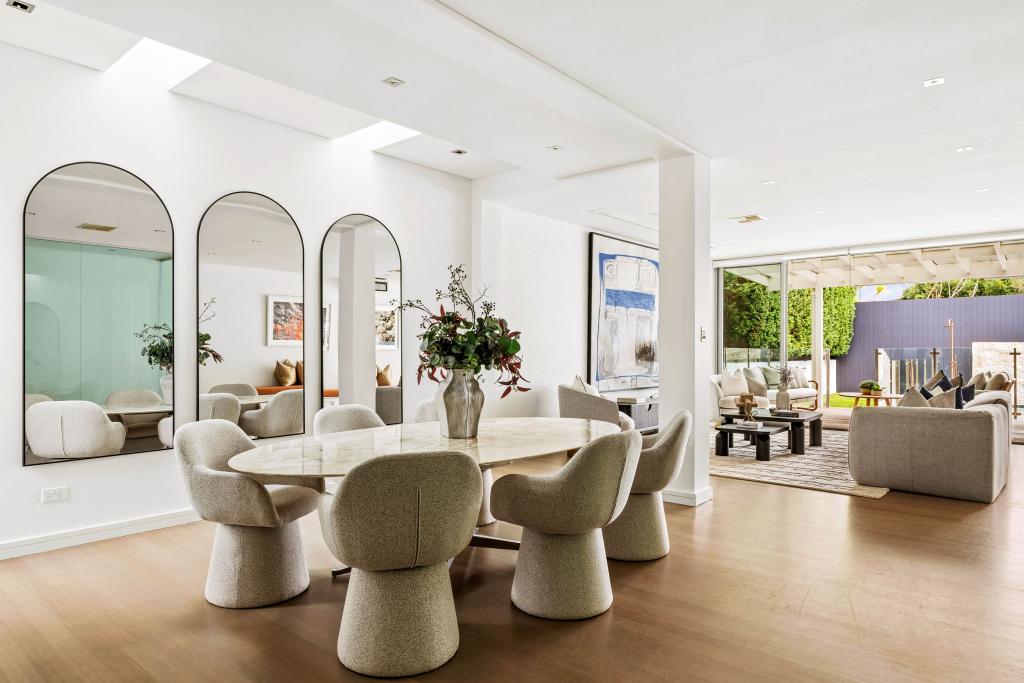 0
0Similar properties For Rent nearby
See more properties for rent nearby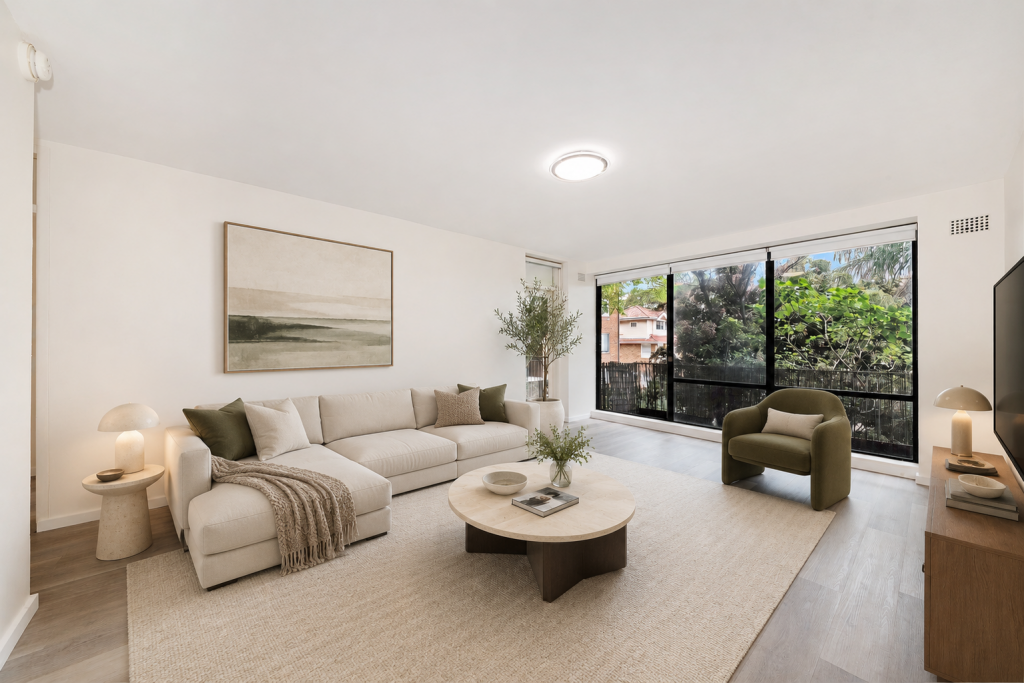 0
0 0
0
About Dover Heights 2030
The size of Dover Heights is approximately 1.0 square kilometres. There are 9 parks, covering nearly 12.2% of the total area. The population of Dover Heights in 2016 was 3802 people. By 2021 the population was 4044 showing a population growth of 6.4% in the area during that time. The predominant age group in Dover Heights is 10-19 years. Households in Dover Heights are primarily couples with children and are likely to be repaying over $4000 per month on mortgage repayments. In general, people in Dover Heights work in a professional occupation.In 2021, 78.50% of the homes in Dover Heights were owner-occupied compared with 78.00% in 2016.
Dover Heights has 1,808 properties. Over the last 5 years, Houses in Dover Heights have seen a 16.05% increase in median value, while Units have seen a -7.35% decrease. As at 31 August 2026:
- The median value for Houses in Dover Heights is $6,323,567 while the median value for Units is $1,335,840.
- Houses have a median rent of $3,050 while Units have a median rent of $1,050.
Suburb Insights for Dover Heights 2030
Market Insights
Dover Heights Trends for Houses
N/A
N/A
View TrendN/A
N/A
Dover Heights Trends for Units
N/A
N/A
View TrendN/A
N/A
Neighbourhood Insights
© Copyright 2026. RP Data Pty Ltd trading as Cotality (Cotality). All rights reserved. No reproduction, distribution, or transmission of the copyrighted materials is permitted. The information is deemed reliable but not guaranteed.
While Cotality uses commercially reasonable efforts to ensure the Cotality Data is current, Cotality does not warrant the accuracy, currency or completeness of the Cotality Data and to the full extent permitted by law excludes all loss or damage howsoever arising (including through negligence) in connection with the Cotality Data.
This product uses cookies and other similar technologies to improve and customise your browsing experience, to tailor content and adverts, and for analytics and metrics regarding visitor usage on this product and other media. We may share cookie and analytics information with third parties for the purposes of advertising. By continuing to use our website, you consent to cookies being used. View our Privacy Policy here.
X
