
2/2 Elvina StreetDover Heights NSW 2030

Property Details for 2/2 Elvina St, Dover Heights
2/2 Elvina St, Dover Heights is a 4 bedroom, 4 bathroom Unit with 1 parking spaces and was built in 2019. The property has a land size of 415m2. While the property is not currently for sale or for rent, it was last sold in June 2026. There are other 4 bedroom Unit sold in Dover Heights in the last 12 months.
Last Listing description (August 2026)
Capturing breathtaking ocean panoramas from an extraordinary coastal setting, this striking architectural residence delivers a refined blend of design excellence, timeless luxury and family functionality.
Conceived by award winning MHN Design Union with meticulously curated interiors by Jo Lawless, this incredible home has been thoughtfully crafted to embrace its spectacular surroundings through light filled open spaces, seamless sightlines from front to back and effortless connections to the outdoors.
Showcasing a functional free-flowing layout tailor-made to family living and with a lift servicing all three levels, it features beautifully appointed interiors showcasing exquisite accents of Carrara marble and Italian terrazzo complemented by European Oak and walls of glass drawing the sunshine in.
A gourmet centrepiece kitchen features Carrara marble benchspace, a wealth of Miele gas appliances and a butler's pantry, while striking open plan living/dining zones are warmed in winter by a premium Ecosmart fireplace and enjoy seamless transitions to a sun washed balcony overlooking the backyard.
Entertainment excellence continues with a lower-level living area featuring an expansive kitchen/wet bar, while enjoying an effortless flow to a sandstone paved alfresco setting with an integrated BBQ followed by a private level backyard with a swimming pool.
The upper-level comprises three generous bedrooms appointed with built-in wardrobes, the master is a true sanctuary with a designer ensuite and a serene ocean-view balcony. All beautifully appointed, the marble bathrooms (two ensuites) feature underfloor heating, while further highlights include a guest powder room, zoned ducted air conditioning, custom V-groove joinery/storage, track lighting, extensive storage and internal access to a lock-up garage plus off-street parking.
It is exceptionally positioned 300 metres to Rose Bay North village with Coles, specialty stores, buses and popular cafés, while it is just 500 metres to Diamond Bay Reserve and beautiful clifftop walkways. Perfect for active families, the residence is just moments to harbour and surf beaches, parks, playing fields and prestigious schools.
- 4 bed | 4.5 bath | 1 car
- Architecturally designed by award-winning MHN Design Union
- Sweeping Pacific Ocean backdrop stretching to the horizon
- Beautifully crafted interiors by the acclaimed Jo Lawless
- Functional floor plan with effortless in/outdoor transitions
- Striking free-flowing living and dining w/ Ecosmart fireplace
- Sunlit covered entertaining balcony overlooks the backyard
- Gourmet chef's kitchen, expansive Carrara marble island
- Premium Miele appliances, gas cooktop, butler's pantry
- Zip HydroTap, integrated fridge, custom V-groove joinery
- Large lower-level living area w/ entertainers' kitchen/wet bar
- Superb covered alfresco setting w/ integrated s/steel BBQ
- Private sunny level backyard w/ mosaic-tiled swimming pool
- Three upper-level bedrooms appointed with built-in robes
- Master sanctuary features a sun bathed ocean-view deck
- Three deluxe marble bathrooms all with underfloor heating
- Two bedrooms feature ensuites, lower guest powder room
- European Oak herringbone floorboards, zoned ducted a/c
- Exquisite accents of Carrara marble and Italian terrazzo
- Internal access to lock-up garage plus off-street parking
- Lift access from garage servicing all three levels of home
- 300m to Rose Bay North village, Coles, shops, cafés, buses
- 500m to Diamond Bay Reserve, beautiful clifftop walkways
- Close to both harbour and surf beaches, prestigious schools
Property History for 2/2 Elvina St, Dover Heights, NSW 2030
- 26 Jun 2026Sold for $5,250,000
- 04 Jun 2026Listed for Sale Contact Agent
- 22 Apr 2025Listed for Rent - Price not available

Recent sales nearby
See more recent sales nearby

Similar properties For Sale nearby
See more properties for sale nearby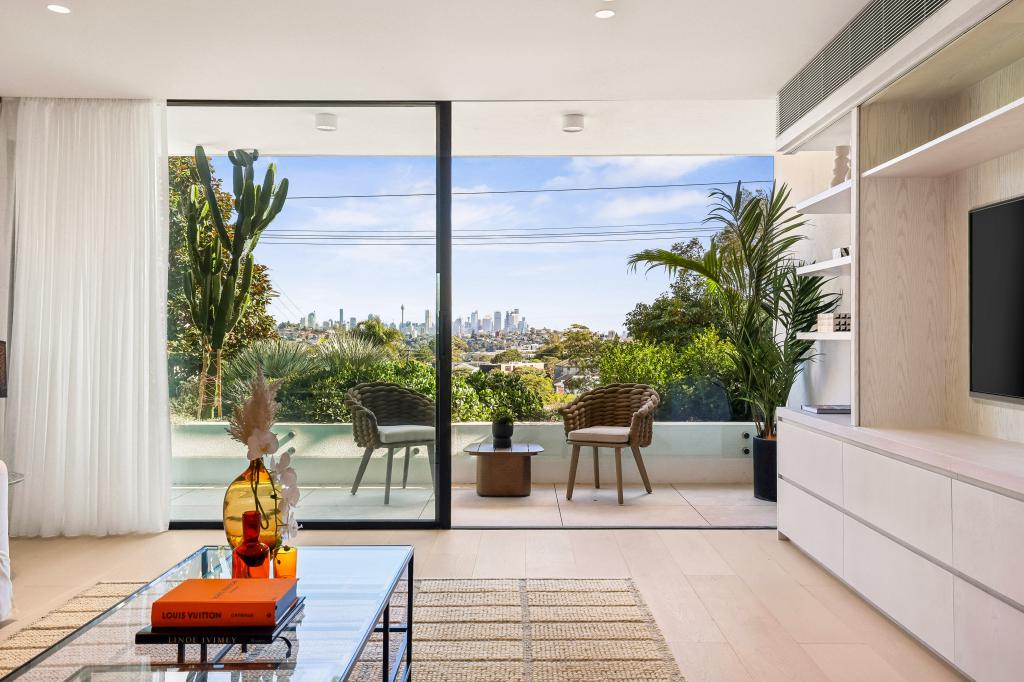 0
0
 0
0

 0
0Similar properties For Rent nearby
See more properties for rent nearby 0
0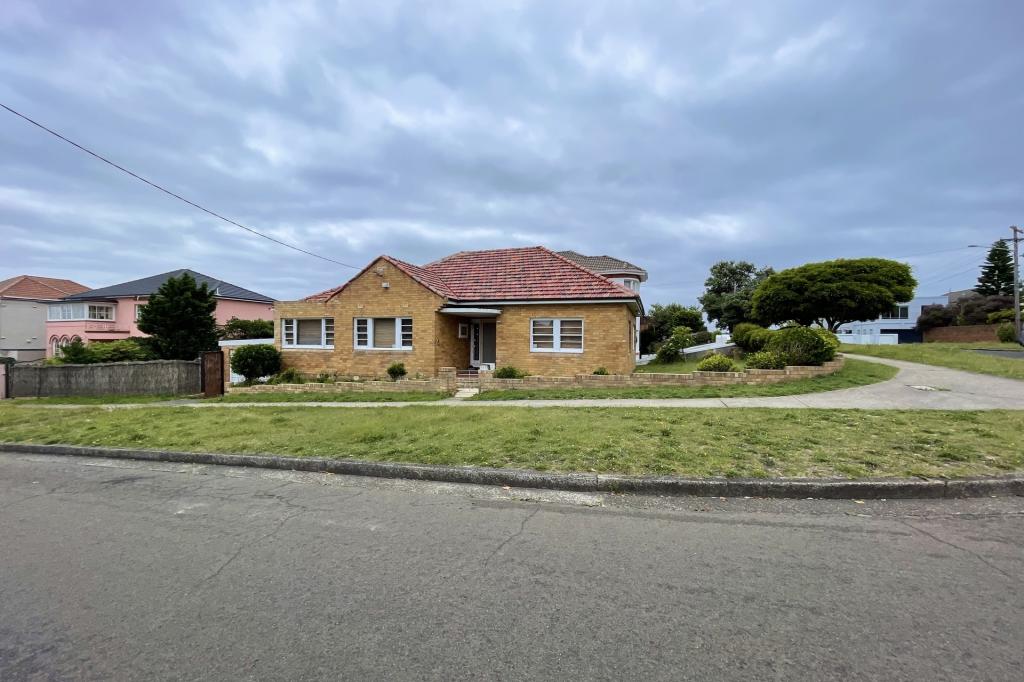 0
0
 0
0About Dover Heights 2030
The size of Dover Heights is approximately 1.0 square kilometres. There are 9 parks, covering nearly 12.2% of the total area. The population of Dover Heights in 2016 was 3802 people. By 2021 the population was 4044 showing a population growth of 6.4% in the area during that time. The predominant age group in Dover Heights is 10-19 years. Households in Dover Heights are primarily couples with children and are likely to be repaying over $4000 per month on mortgage repayments. In general, people in Dover Heights work in a professional occupation.In 2021, 78.50% of the homes in Dover Heights were owner-occupied compared with 78.00% in 2016.
Dover Heights has 1,806 properties. Over the last 5 years, Houses in Dover Heights have seen a 19.37% increase in median value, while Units have seen a -9.09% decrease. As at 31 July 2026:
- The median value for Houses in Dover Heights is $6,306,268 while the median value for Units is $1,310,213.
- Houses have a median rent of $2,850 while Units have a median rent of $1,100.
Suburb Insights for Dover Heights 2030
Market Insights
Dover Heights Trends for Houses
N/A
N/A
View TrendN/A
N/A
Dover Heights Trends for Units
N/A
N/A
View TrendN/A
N/A
Neighbourhood Insights
© Copyright 2026. RP Data Pty Ltd trading as Cotality (Cotality). All rights reserved. No reproduction, distribution, or transmission of the copyrighted materials is permitted. The information is deemed reliable but not guaranteed.
While Cotality uses commercially reasonable efforts to ensure the Cotality Data is current, Cotality does not warrant the accuracy, currency or completeness of the Cotality Data and to the full extent permitted by law excludes all loss or damage howsoever arising (including through negligence) in connection with the Cotality Data.
This product uses cookies and other similar technologies to improve and customise your browsing experience, to tailor content and adverts, and for analytics and metrics regarding visitor usage on this product and other media. We may share cookie and analytics information with third parties for the purposes of advertising. By continuing to use our website, you consent to cookies being used. View our Privacy Policy here.
X
