
35 Bara ParadeDolphin Point NSW 2539

Property Details for 35 Bara Pde, Dolphin Point
35 Bara Pde, Dolphin Point is a 5 bedroom, 3 bathroom House with 2 parking spaces. The property has a land size of 568m2. While the property is not currently for sale or for rent, it was last sold in September 2026. There are other 5 bedroom House sold in Dolphin Point in the last 12 months.
Last Listing description (October 2026)
Presented by Kathryn Parkes and Ashley-John Hatch of One Agency Elite Property Group.
Imagine a home where scale, style and absolute freedom come together seamlessly. Built in 2024 and absolutely never lived in, this crisp, brand-new residence was designed with an uncompromising vision: soaring extra-high ceilings, wide-set hallways and oversized, light-filled spaces that give every single family member room to breathe.
Positioned directly opposite a permanent reserve, your daily backdrop includes beach glimpses, stunning escarpment views, and a direct line of sight to Pigeon House Mountain a pristine outlook that can never be built out. Best of all, you are just a 400m stroll from the sands of Dolphin Point and a quick 10-minute drive into the heart of Ulladulla.
Designed for Harmonious, Multi-Generational Living
What truly sets this home apart is its masterfully considered layout, custom-built to support effortless multi-generational living or dual-family dynamics without a hint of friction.
The Ground Floor (Independent Living): Ideal for grandparents, extended family, or long-term guests, the lower level features a substantial full guest bedroom equipped with its own walk-in robe and private ensuite. It offers complete, single-level living with zero stairs required, steps away from a massive open-plan entertaining hub and a separate media room.
The Upper Level (The Family Wing): The younger generations or a second family branch can claim the entire upstairs domain. Anchored by a massive second lounge room, this level beautifully separates a dedicated kids' wing from a spectacular, private master retreat.
It is a sophisticated, high-calibre estate that allows loved ones to live together under one roof while maintaining complete privacy and independence.
The Luxury Blueprint
Architectural Comfort: Brand-new 2024 build featuring extra-high ceilings, wide hallways, a hard-wired alarm system, a 6.6kW solar system, and fully zoned, ducted air-conditioning throughout.
The Master Retreat: Parents will love the private balcony overlooking the reserve, massive walk-in robe, and a luxury ensuite complete with a deep bath.
The Downstairs Suite: A full secondary master bedroom downstairs with a walk-in robe and private ensuiteperfect for elderly parents or independent adult children.
Gourmet Kitchen: Premium stone benchtops, a 900mm freestanding gas cooktop and electric oven, a walk-in pantry, and a plumbed 900mm fridge cavity.
Smart Conveniences: An oversized laundry with direct external access and two additional powder rooms (boasting 5 toilets in total across the home).
Side Access: Fully concreted side access designed specifically to securely park the boat, trailer, or caravan.
A Blank Canvas Yard: With all the heavy lifting, structural infrastructure, and extensive concrete work already complete, the low-maintenance, grassed backyard is a clean slate waiting for your personalized landscaping touch.
Why endure the years of building stress, escalating material costs, and delays? Skip the queue entirely and step straight into a pristine, ultra-modern coastal home where every single luxury detail has already been perfected. Its fresh, its flawless, and it is ready to welcome your familys next chapter.
* Please note : This property has been virtually styled.
Property History for 35 Bara Pde, Dolphin Point, NSW 2539
- 30 Sep 2026Sold
- 17 Mar 2026Listed for Sale $1,480,000 - $1,500,000
- 07 Mar 2018Sold for $389,000

Recent sales nearby
See more recent sales nearby/assets/perm/qgjywkaftqi6zj2uc6jmzucz7q?signature=09aff5dc21a3edc87546485517e759a2a553dbef9c63477e0ccbd79cb89a21dd) 0
0/assets/perm/6nb4h3p3mai63haw56afjp5vei?signature=7130b987ee31ce1d0a80eb1099585cec1fef665b1be5de8e9b6b5a0f7fa4a3cf) 0
0

Similar properties For Sale nearby
See more properties for sale nearby 0
0

 0
0 0
0Similar properties For Rent nearby
See more properties for rent nearby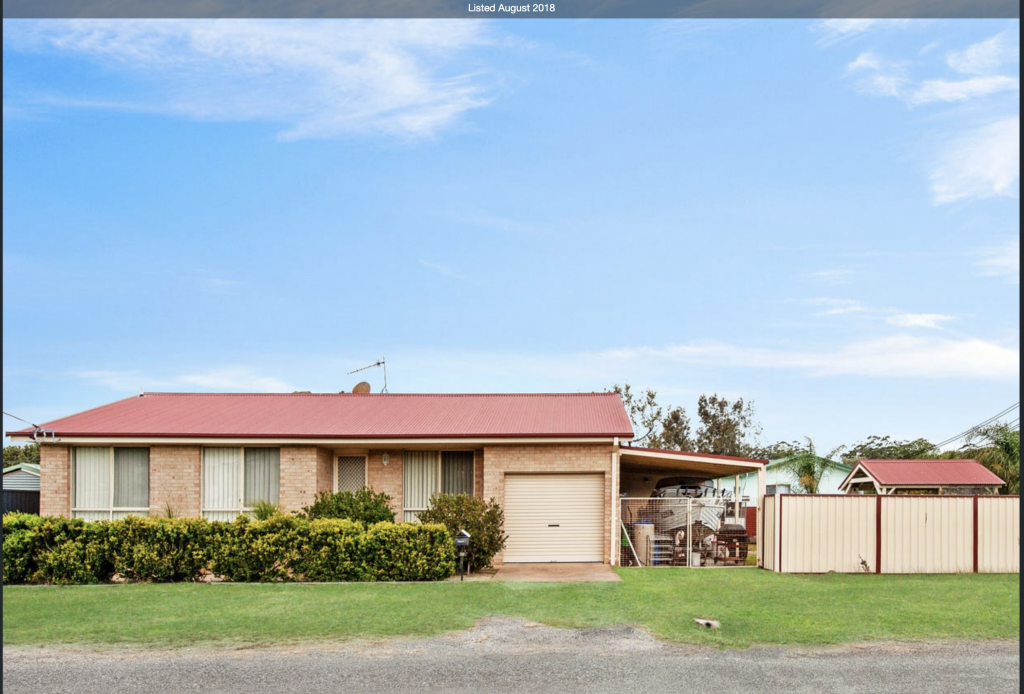 0
0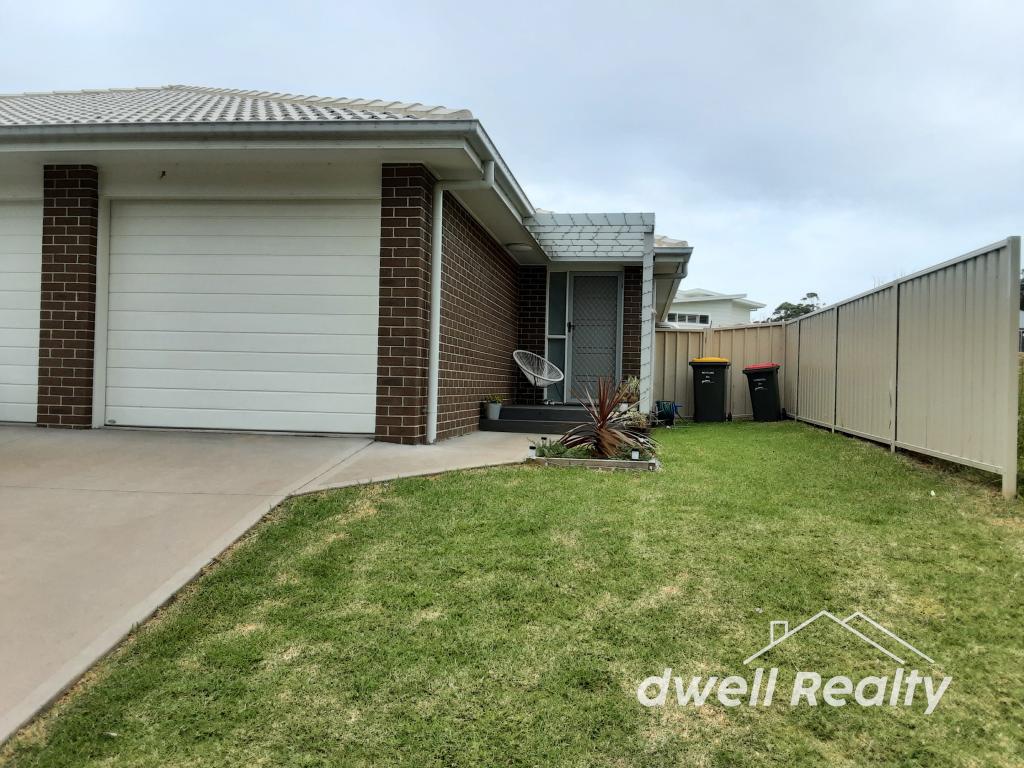 0
0

About Dolphin Point 2539
The size of Dolphin Point is approximately 1.5 square kilometres. There is 1 park, covering nearly 48.7% of the total area. The population of Dolphin Point in 2016 was 204 people. By 2021 the population was 354 showing a population growth of 73.5% in the area during that time. The predominant age group in Dolphin Point is 60-69 years. Households in Dolphin Point are primarily childless couples and are likely to be repaying $1800 - $2399 per month on mortgage repayments. In general, people in Dolphin Point work in a professional occupation.In 2021, 83.60% of the homes in Dolphin Point were owner-occupied compared with 81.80% in 2016.
Dolphin Point has 393 properties. Over the last 5 years, Houses in Dolphin Point have seen a 18.61% increase in median value. As at 31 August 2026:
- The median value for Houses in Dolphin Point is $1,045,314 while the median value for Units is $711,115.
- Houses have a median rent of $398.
Suburb Insights for Dolphin Point 2539
Market Insights
Dolphin Point Trends for Houses
N/A
N/A
View TrendN/A
N/A
Dolphin Point Trends for Units
N/A
N/A
View TrendN/A
N/A
Neighbourhood Insights
© Copyright 2026. RP Data Pty Ltd trading as Cotality (Cotality). All rights reserved. No reproduction, distribution, or transmission of the copyrighted materials is permitted. The information is deemed reliable but not guaranteed.
While Cotality uses commercially reasonable efforts to ensure the Cotality Data is current, Cotality does not warrant the accuracy, currency or completeness of the Cotality Data and to the full extent permitted by law excludes all loss or damage howsoever arising (including through negligence) in connection with the Cotality Data.
This product uses cookies and other similar technologies to improve and customise your browsing experience, to tailor content and adverts, and for analytics and metrics regarding visitor usage on this product and other media. We may share cookie and analytics information with third parties for the purposes of advertising. By continuing to use our website, you consent to cookies being used. View our Privacy Policy here.
X
