
1A Jackson CrescentDenistone East NSW 2112

Property Details for 1a Jackson Cres, Denistone East
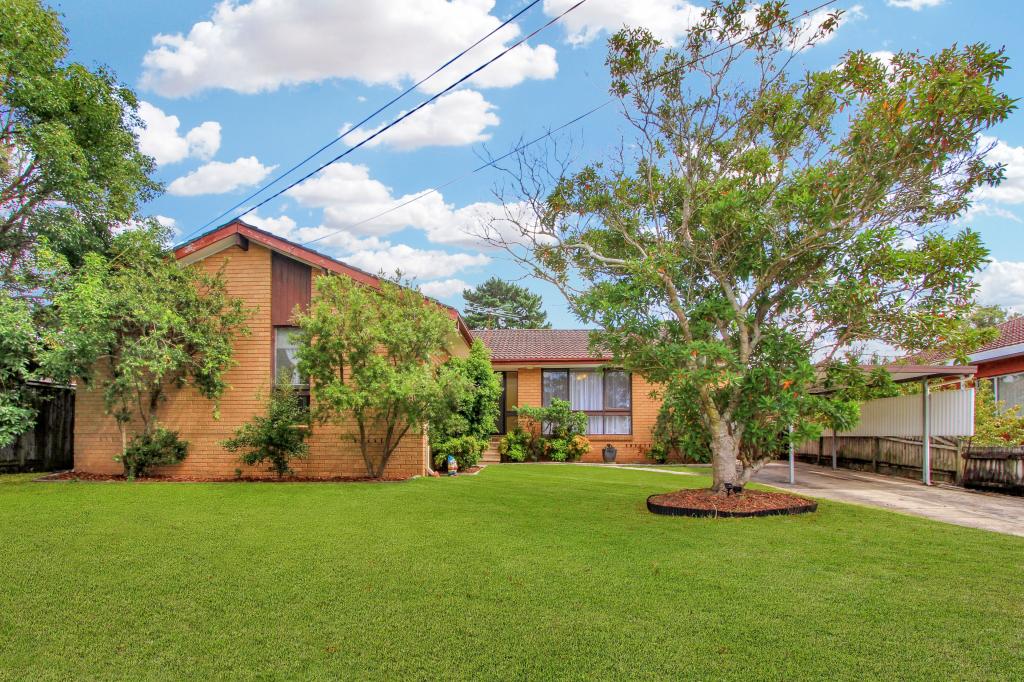
1a Jackson Cres, Denistone East is a 5 bedroom, 4 bathroom House with 2 parking spaces. The property has a land size of 470m2.This Property is currently listed for sale with UNILAND REAL ESTATE
Last Listing description (September 2026)
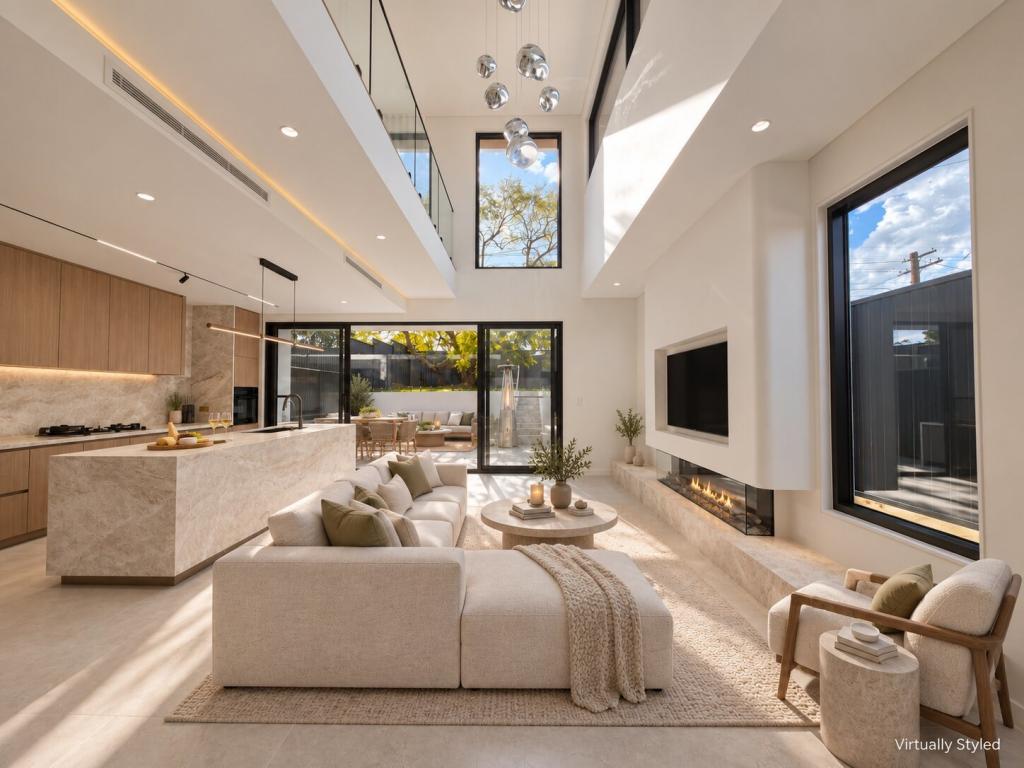
Defined by sculptural curves, soaring voids and considered architectural detail, this exceptional residence delivers a refined expression of contemporary family luxury.
A series of beautifully connected living spaces creates a seamless transition between indoors and out, with the expansive open-plan kitchen, dining and family domain overlooking the resort-style in-ground pool. The gourmet kitchen is appointed with premium Miele appliances and exquisite Taj Mahal stone benchtops, complemented by a discreet secondary preparation kitchen finished to the same exacting standard. The covered alfresco and outdoor gas kitchen create an impressive setting for year-round entertaining.
Thoughtfully designed for effortless, low-maintenance living, the residence features Taj Mahal stone finishes throughout the benchtops, adding a distinctive layer of natural beauty and timeless sophistication. Multiple ensuite bedrooms across both levels provide exceptional flexibility and privacy for growing and multi-generational families.
Main features
* Architecturally designed and solidly constructed with double-brick walls and a concrete slab
* Soaring double-height voids, sculptural curved walls and sophisticated architectural lighting create a striking sense of scale
* Three thoughtfully zoned living areas encompass an expansive open-plan living and dining domain, separate lounge and upstairs rumpus
* A refined Mediterranean-inspired aesthetic flows throughout, highlighted by a sophisticated bar overlooking the shimmering pool through a dramatic wall of glass
* Modern kitchen finished entirely in exquisite Taj Mahal stone, appointed with premium Miele appliances, integrated refrigeration and a discreet secondary preparation kitchen with additional sink
* Covered alfresco entertaining area with built-in BBQ, overlooking the sparkling swimming pool and landscaped surrounds
* Fully tiled in-ground swimming pool with feature water element and a partially covered design incorporating a skylight for year-round enjoyment
*Elegant herringbone flooring enhances the upper level, complemented by two luxurious master suites, each featuring a walk-in wardrobe and private ensuite, while the additional bedrooms offer built-in wardrobes for effortless storage
*Generously proportioned ground-floor bedroom with built-in wardrobe and private ensuite, ideal for guests or multi-generational living
*Luxuriously appointed bathrooms featuring exquisite Taj Mahal stone finishes and sensor lighting, complemented by a convenient downstairs powder room
*Other Featuresducted air conditioning, comprehensive alarm system and smart-lock entry, double garage with automatic door, epoxy flooring, integrated storage and convenient internal access
Location features:(Approx.)
-500m to Kings Park Playground
-500m to Denistone east public school
-700m to city buses stops and Midway shops
-1.9km to Eastwood Shopping center
-3.1km to Macquarie Shopping center, University and metro station
Disclaimer:
All information contained herein is gathered from sources we deem to be reliable. However, we cannot guarantee its accuracy and interested persons should rely on their own enquiries.
Property History for 1a Jackson Cres, Denistone East, NSW 2112
- 20 Sep 2026Sold for $3,420,000
- 20 Aug 2026Listed for Sale SOLD

Recent sales nearby
See more recent sales nearby/assets/perm/ximfkrw4zai63ctvpxwvaqqebe?signature=3b1108388eb619f9c72a0c55a087c9751adceb2350a21a6fd13ee98c54213d01) 0
0Similar properties For Sale nearby
See more properties for sale nearby 0
0 0
0 0
0Similar properties For Rent nearby
See more properties for rent nearby 0
0
 0
0
 0
0
About Denistone East 2112
The size of Denistone East is approximately 0.7 square kilometres. There are 6 parks, covering nearly 3.3% of the total area. The population of Denistone East in 2016 was 2250 people. By 2021 the population was 2292 showing a population growth of 1.9% in the area during that time. The predominant age group in Denistone East is 40-49 years. Households in Denistone East are primarily couples with children and are likely to be repaying over $4000 per month on mortgage repayments. In general, people in Denistone East work in a professional occupation.In 2021, 79.70% of the homes in Denistone East were owner-occupied compared with 81.10% in 2016.
Denistone East has 931 properties. Over the last 5 years, Houses in Denistone East have seen a 1.80% increase in median value, while Units have seen a 12.63% increase. As at 31 August 2026:
- The median value for Houses in Denistone East is $2,132,411 while the median value for Units is $1,643,194.
- Houses have a median rent of $1,150 while Units have a median rent of $875.
Suburb Insights for Denistone East 2112
Market Insights
Denistone East Trends for Houses
N/A
N/A
View TrendN/A
N/A
Denistone East Trends for Units
N/A
N/A
View TrendN/A
N/A
Neighbourhood Insights
© Copyright 2026. RP Data Pty Ltd trading as Cotality (Cotality). All rights reserved. No reproduction, distribution, or transmission of the copyrighted materials is permitted. The information is deemed reliable but not guaranteed.
While Cotality uses commercially reasonable efforts to ensure the Cotality Data is current, Cotality does not warrant the accuracy, currency or completeness of the Cotality Data and to the full extent permitted by law excludes all loss or damage howsoever arising (including through negligence) in connection with the Cotality Data.
This product uses cookies and other similar technologies to improve and customise your browsing experience, to tailor content and adverts, and for analytics and metrics regarding visitor usage on this product and other media. We may share cookie and analytics information with third parties for the purposes of advertising. By continuing to use our website, you consent to cookies being used. View our Privacy Policy here.
X
