
10 Henderson StreetDenistone East NSW 2112
Property Details for 10 Henderson St, Denistone East
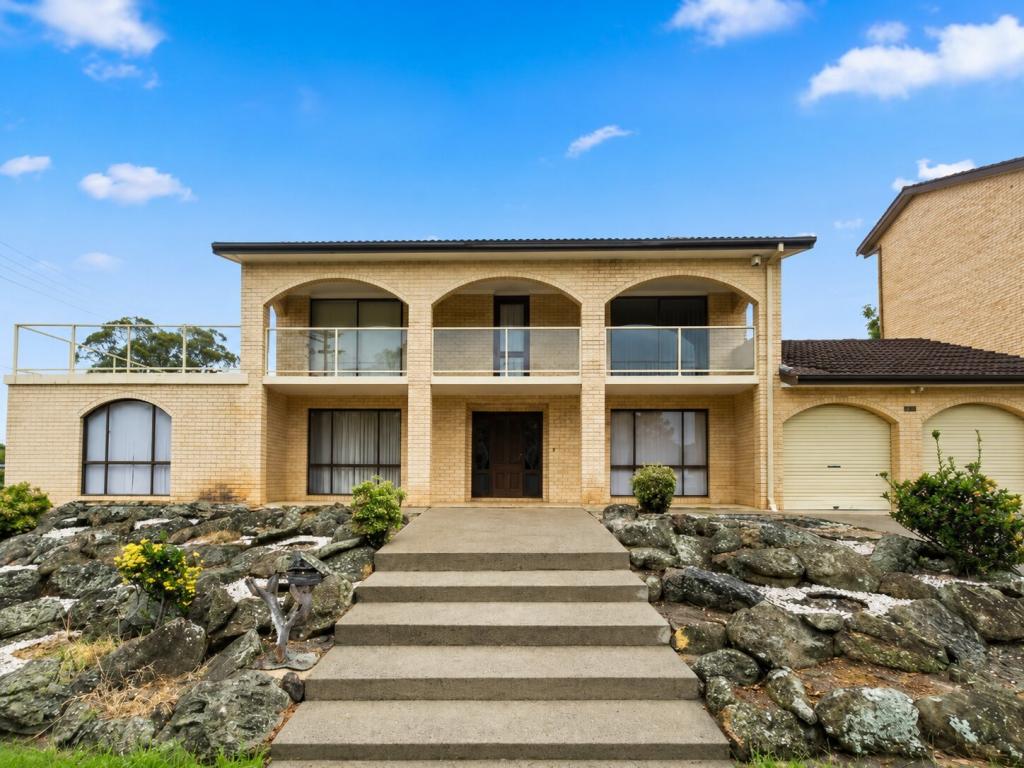
10 Henderson St, Denistone East is a 6 bedroom, 3 bathroom House with 2 parking spaces and was built in 2008. The property has a land size of 788m2 and floor size of 416m2. While the property is not currently for sale or for rent, it was last sold in August 2024.
Last Listing description (November 2024)
An inspired renovation of this entire home, combining elite-level quality with flawless design, has resulted in an entirely new living experience. A premier address of unmatched lifestyle appeal delivers all-age convenience, only moments' walk to Denistone East primary school and convenient to Eastwood Station and Eastwood Town Centre.
Keyless entry welcomes oversized dimensions sprawling through an elegant dual level floorplan of 416m2. Seamless large-scale windows flooded with natural light flow throughout formal lounge and dining areas, a media room and spectacular open-plan living complemented by a breath-taking void, creating a luminous and expansive space for daily family interaction. Impeccable excellence features throughout, including a stone kitchen fully equipped with high quality appliances, including a dishwasher, gas stove, wall oven, and steam oven.
A regal curved staircase ascends to further living areas comprising a second lounge room and serene relaxation space opening to a peaceful and private balcony. Generous bedrooms, all with practical built-in wardrobes, are served by an impressive spa-like bathroom. A stately master suite provides the ultimate retreat with a stunning walk-in wardrobe fitted with cabinetry and luxurious full ensuite complete with a freestanding bathtub. Outside reveals an outdoor oasis, covered entertaining relishes in outlooks over an effortless backyard and stunning marble-surrounded lap and recreational pool.
Easily maintained, this pristine family home promises a compelling lifestyle for all stages of family life.
Features:
* Architecturally designed, fully renovated home with a floor area of 416m2
* Levelled land with north facing aspect
* Sun-drenched multi living/dining zones designed to keep the peace and help everyone relax
* Spacious open plan kitchen, family dining and living where a double height void takes center stage
* Open plan living with pool and garden outlooks
* Media room with double doors to enclose for an authentic theatre experience
* Regal curved staircase ascends to the second Storey, where a second lounge room and relaxation space open to a private balcony
* Master bedroom showcases a stunning large, walk-in wardrobe with integrated cabinetry, a large window overlooking the backyard and a luxurious ensuite
* Oversized brand-new bathrooms with floor-to-ceiling tiles
* Lower-level bedroom offers a versatile space perfect for in-law accommodation or home office
* Long, inground lap and recreation pool surrounded by natural marble
* Rear living spaces connect to an outdoor oasis with a clear covered pergola for year-round entertaining, an oversized inground pool allowing lap and recreational swimming and a grassed backyard
* Double garage with internal access, automatic door
* Other Features: keyless entry, alarm, downlights, multi zoned ducted air conditioning, pristine oversized tiles, large-scale windows throughout
* Within the catchment and 300m (approx.) from Denistone East Public School
* Moments to Eastwood Station and Eastwood Town Centre, close to parks and all daily amenities
* Minutes' drive to Top Ryde City and Macquarie Centre/University
Disclaimer:
All information contained herein is gathered from sources we deem to be reliable. However, we cannot guarantee its accuracy and interested persons should rely on their own inquiries.
Property History for 10 Henderson St, Denistone East, NSW 2112
- 28 Aug 2024Sold for $4,329,888
- 01 Aug 2024Listed for Sale $4,329,888
- 11 Feb 1999Sold for $385,000

Recent sales nearby
See more recent sales nearby/assets/perm/4yv2lno3yei6np7jgopaoekgom?signature=7cd0a4dda444c273cb9f1e83ebe8815b12a72b12d45bb89c747600dc9ee72056) 0
0

Similar properties For Sale nearby
See more properties for sale nearby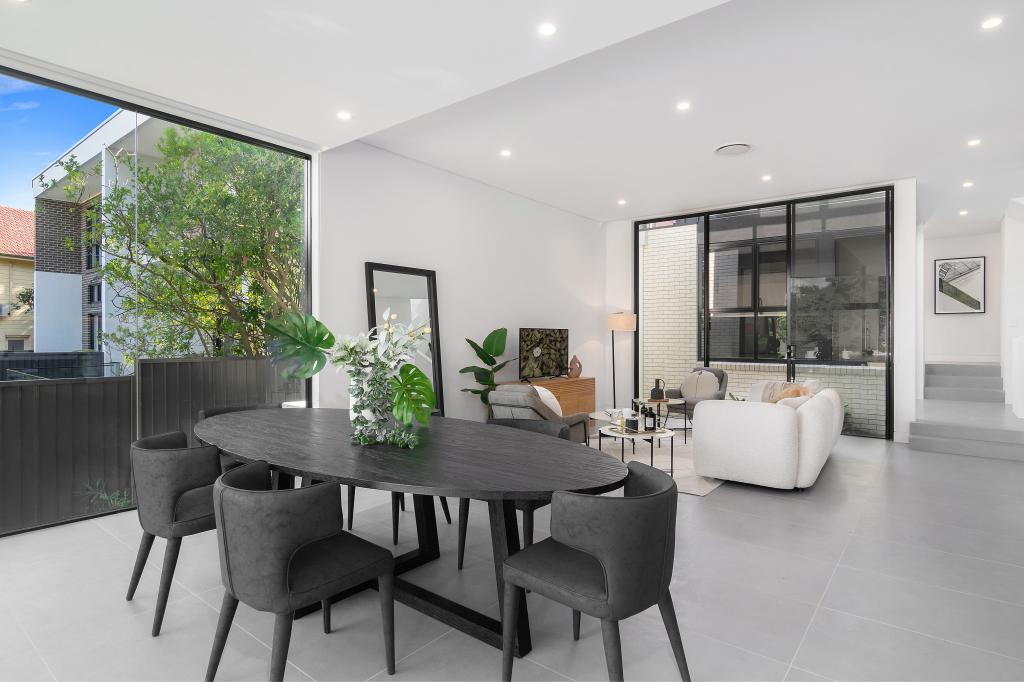 0
0
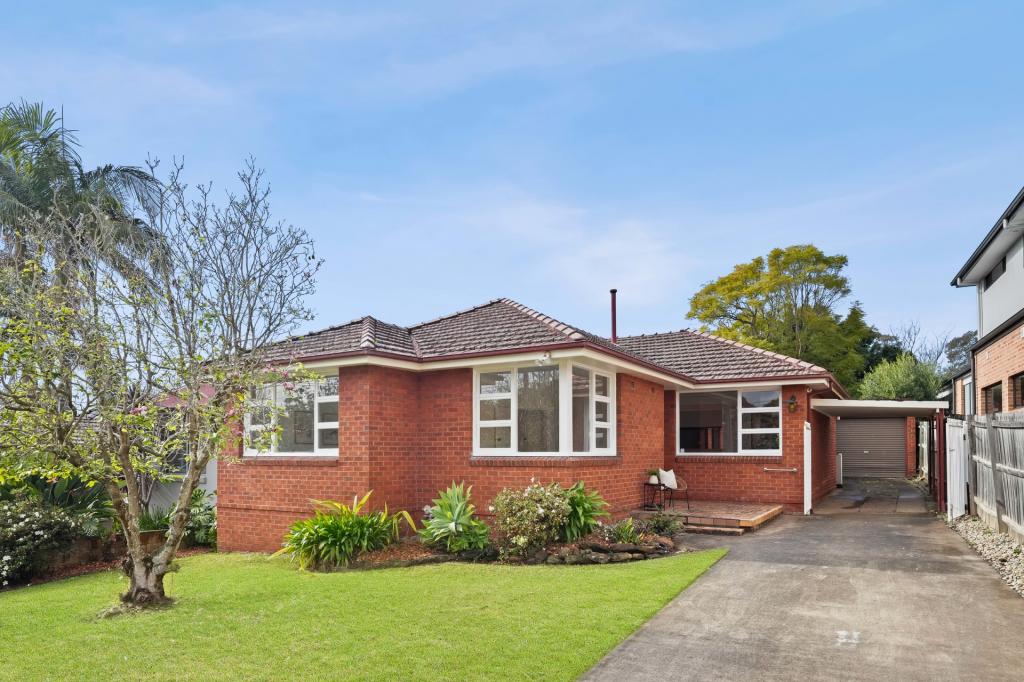 0
0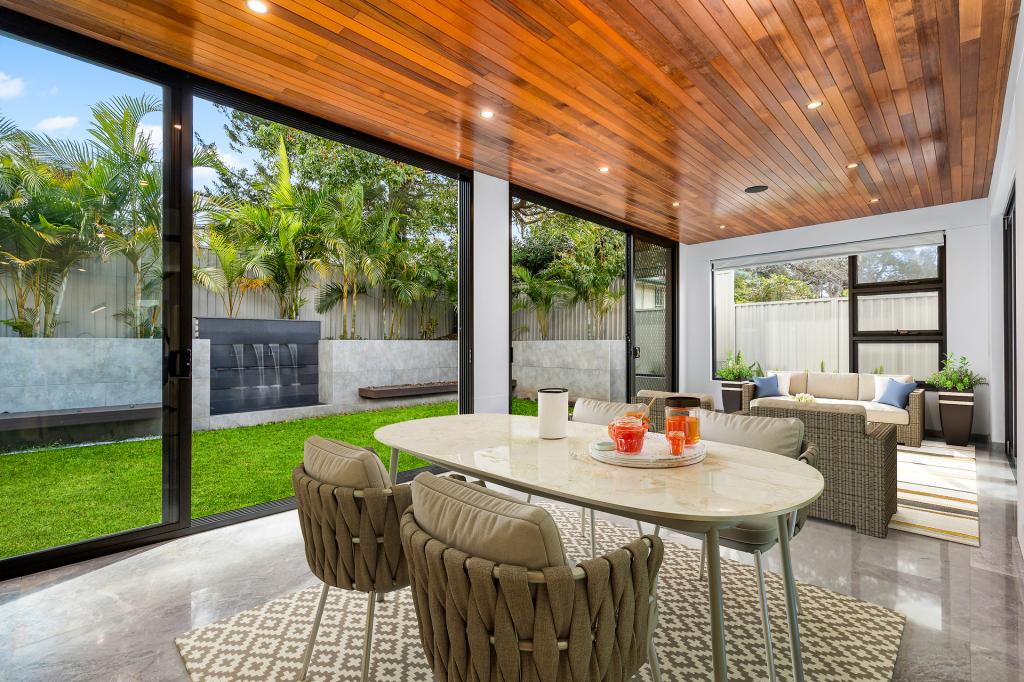 0
0Similar properties For Rent nearby
See more properties for rent nearby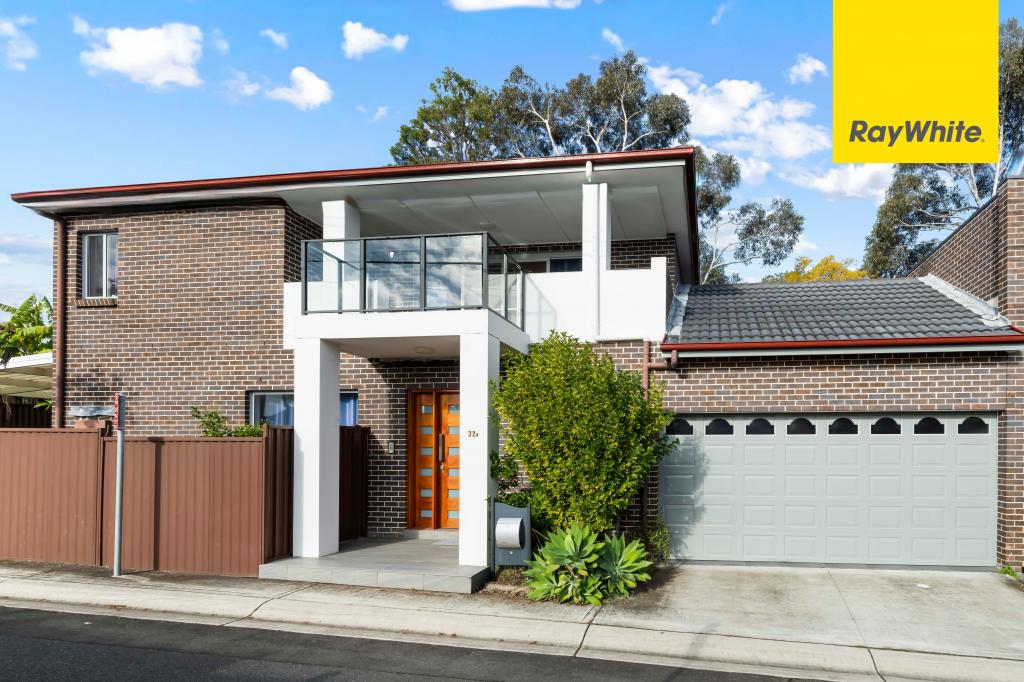 0
0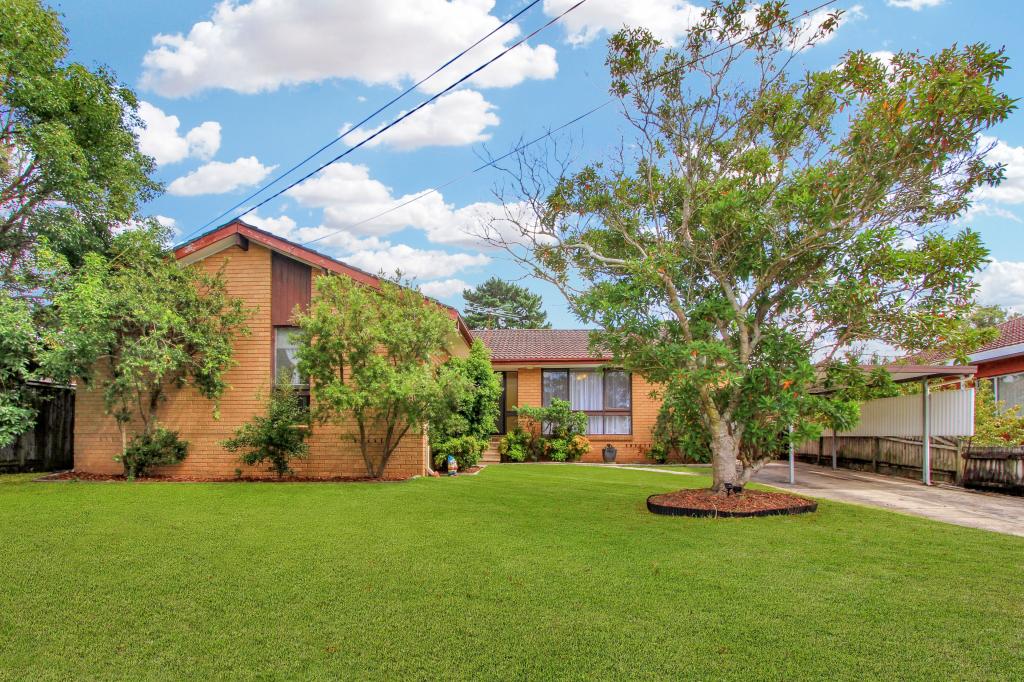 0
0
 0
0
About Denistone East 2112
The size of Denistone East is approximately 0.7 square kilometres. There are 6 parks, covering nearly 3.3% of the total area. The population of Denistone East in 2016 was 2250 people. By 2021 the population was 2292 showing a population growth of 1.9% in the area during that time. The predominant age group in Denistone East is 40-49 years. Households in Denistone East are primarily couples with children and are likely to be repaying over $4000 per month on mortgage repayments. In general, people in Denistone East work in a professional occupation.In 2021, 79.70% of the homes in Denistone East were owner-occupied compared with 81.10% in 2016.
Denistone East has 930 properties. Over the last 5 years, Houses in Denistone East have seen a 1.80% increase in median value, while Units have seen a 12.63% increase. As at 31 August 2026:
- The median value for Houses in Denistone East is $2,132,411 while the median value for Units is $1,643,194.
- Houses have a median rent of $1,150 while Units have a median rent of $875.
Suburb Insights for Denistone East 2112
Market Insights
Denistone East Trends for Houses
N/A
N/A
View TrendN/A
N/A
Denistone East Trends for Units
N/A
N/A
View TrendN/A
N/A
Neighbourhood Insights
© Copyright 2026. RP Data Pty Ltd trading as Cotality (Cotality). All rights reserved. No reproduction, distribution, or transmission of the copyrighted materials is permitted. The information is deemed reliable but not guaranteed.
While Cotality uses commercially reasonable efforts to ensure the Cotality Data is current, Cotality does not warrant the accuracy, currency or completeness of the Cotality Data and to the full extent permitted by law excludes all loss or damage howsoever arising (including through negligence) in connection with the Cotality Data.
This product uses cookies and other similar technologies to improve and customise your browsing experience, to tailor content and adverts, and for analytics and metrics regarding visitor usage on this product and other media. We may share cookie and analytics information with third parties for the purposes of advertising. By continuing to use our website, you consent to cookies being used. View our Privacy Policy here.
X
