
27 Epping AvenueEastwood NSW 2122

Property Details for 27 Epping Ave, Eastwood
27 Epping Ave, Eastwood is a 6 bedroom, 3 bathroom House with 5 parking spaces. The property has a land size of 961m2. While the property is not currently for sale or for rent, it was last sold in August 2026. There are other 6 bedroom House sold in Eastwood in the last 12 months.
Last Listing description (August 2026)
An extraordinary expression of timeless elegance, superior craftsmanship and grand family living, this distinguished 'Meadowbank' residence presents a rare opportunity to secure one of Eastwood's most impressive homes. Occupying an expansive 961.6sqm parcel with a wide frontage and elevated rear aspect, this beautifully maintained Federation-inspired estate combines refined character, exceptional proportions and outstanding versatility in one of the suburb's most prestigious and tightly held addresses.
Privately set behind secure gates, the home makes an unforgettable first impression with its stately façade and magnificent entrance foyer, where a sweeping staircase introduces interiors of warmth, sophistication and enduring quality. Designed to accommodate every stage of family life, the expansive dual-level floorplan showcases an exceptional collection of formal and informal living and dining spaces, perfectly balancing everyday comfort with grand-scale entertaining.
A welcoming formal lounge centred around a charming wood-burning fireplace offers an elegant space to relax, while the light-filled family and meals area flows seamlessly from the gourmet granite kitchen, complete with gas cooking, quality appliances and abundant storage. Expansive rear living room with exceptional versatility, providing the perfect setting for a private home theatre, family games room, or executive entertaining lounge, thoughtfully designed to accommodate every stage of modern family living and sophisticated entertaining.
Upstairs, five generously proportioned bedrooms provide exceptional accommodation, including a luxurious master retreat featuring multiple built-in wardrobes and a spa ensuite. A versatile loft room offers endless possibilities as a fifth bedroom, home office, children's retreat, creative studio or private guest accommodation.
Designed for effortless indoor-outdoor living, the elevated covered alfresco terrace overlooks beautifully view. The expansive level backyard provides an idyllic setting for family gatherings, children at play and weekend entertaining, while offering exciting potential to add a swimming pool or further enhance the outdoor sanctuary (STCA).
Perfectly positioned for lifestyle and convenience, this exceptional residence is just a short stroll to Eastwood Station, Eastwood Village, cafés, restaurants, and local parks. It also enjoys easy access to renowned schools, including Marist Brothers College, and is zoned for Eastwood Public School and Marsden High School. Combining grand proportions, timeless appeal and an enviable location, this is a truly exceptional family estate that will be treasured for generations.
Property Highlights
- Prestigious 'Meadowbank' Federation-inspired residence on an expansive 961.6sqm parcel with a wide frontage and elevated rear aspect.
- Secure gated entry leading to an impressive foyer with a sweeping staircase and timeless architectural detailing.
- Exceptional selection of formal and informal living, dining and entertaining areas designed for large and growing families.
- Gourmet granite kitchen with gas cooking, quality appliances and abundant storage overlooking the family living areas.
- Expansive rear living room with exceptional versatility, providing the perfect setting for a private home theatre, family games room, or executive entertaining lounge, thoughtfully designed to accommodate every stage of modern family living and sophisticated entertaining.
- Five generously sized bedrooms complemented by a versatile loft space, easily adaptable as a sixth bedroom, home office, creative studio or children's retreat, offering flexible living options to suit the evolving needs of a modern family.
- Luxurious master suite featuring multiple built-in wardrobes and a spa ensuite.
- Ground-floor bedroom with an adjoining full bathroom, ideal for in-law accommodation, home office or guest stays.
- Expansive covered alfresco and undercover pergola BBQ entertaining area overlooking a beautifully open backyard with a serene outlook, providing the ideal setting for year-round outdoor living, family gatherings and sophisticated entertaining.
- Expansive level backyard with excellent potential for a swimming pool (STCA).
- Extensive under-house workshop, abundant storage and a temperature-controlled wine cellar.
- Automatic triple lock-up garage with additional storage and ample off-street parking.
- Easy walking distance to Eastwood Station, Eastwood Village, cafés, restaurants, Marist Brothers College and local parks.
- Zoned for the highly regarded Eastwood Public School and Marsden High School.
Location:
- 300m to Marist Brothers College
- 500m to St Kevin’s Catholic Primary School
- 500m to Eastwood park
- 700m Eastwood Asian shops
- 800m to Eastwood Library
- 900m to Eastwood Station
- 900m to Eastwood Public School
- 1km to Eastwood Shopping Centre
- 3.7km to Carlingford Court
- 4.6km to Macquarie University
- 4.8km to Macquarie Shopping Centre
- 5.1km to James Ruse Agricultural High School
Disclaimer:
All information contained herein is gathered from sources we deem to be reliable. However, we cannot guarantee its accuracy and interested persons should rely on their own enquiries.
Property History for 27 Epping Ave, Eastwood, NSW 2122
- 01 Aug 2026Sold for $4,355,000
- 30 Jun 2026Listed for Sale SOLD
- 25 Oct 2025Sold for $4,700,000

Recent sales nearby
See more recent sales nearby

/assets/perm/vvylkgidcyi6vmjgneygwoyfwa?signature=2fef548054c873131253d628a06fecf46f16cf13fe6a6c897c8993f78a0065bc) 0
0Similar properties For Sale nearby
See more properties for sale nearby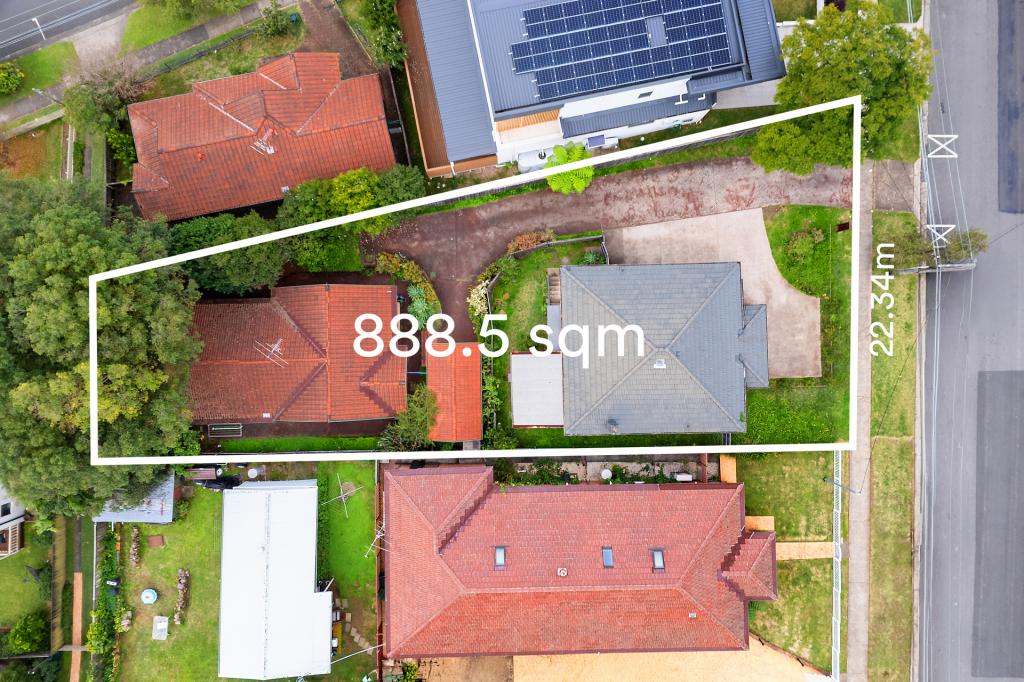 0
0


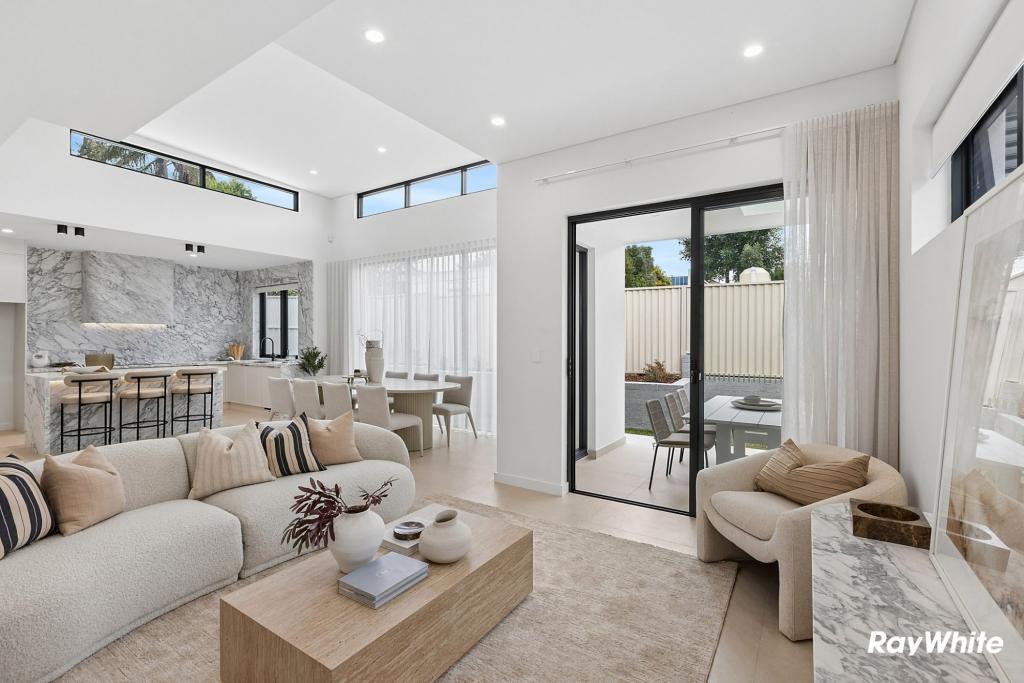 0
0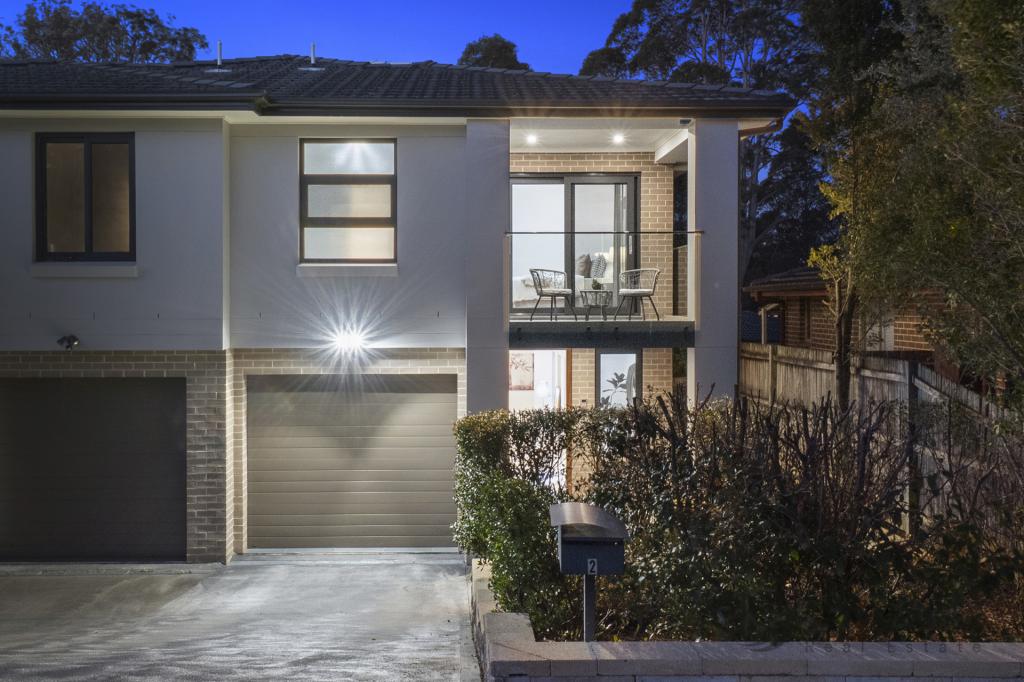 0
0Similar properties For Rent nearby
See more properties for rent nearby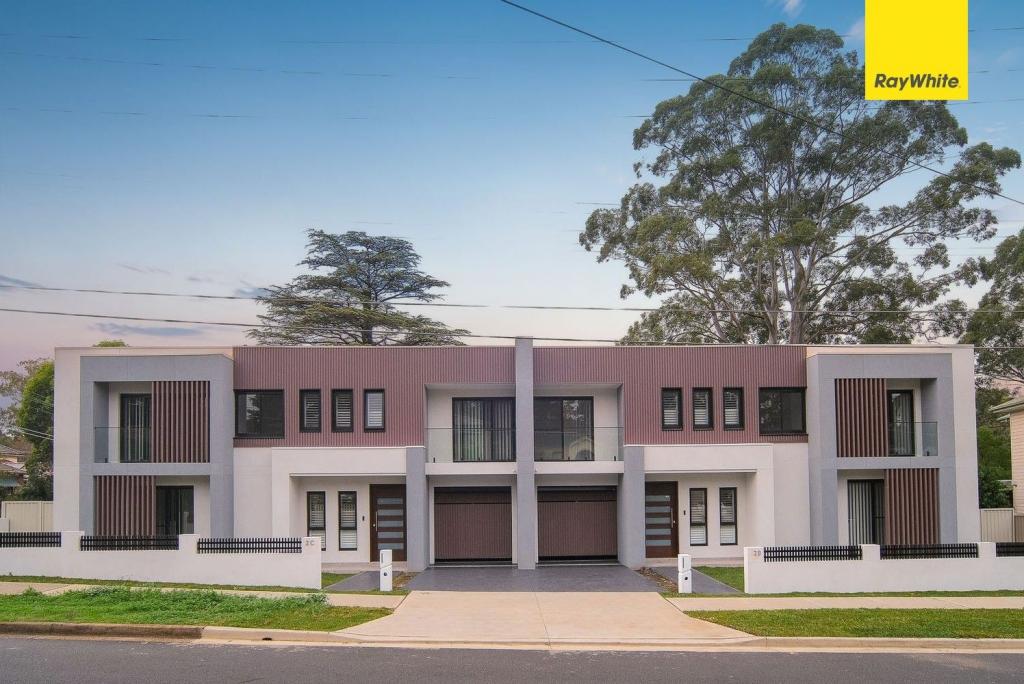 0
0 0
0
 0
0About Eastwood 2122
The size of Eastwood is approximately 5.2 square kilometres. There are 38 parks, covering nearly 8.1% of the total area. The population of Eastwood in 2016 was 17865 people. By 2021 the population was 18695 showing a population growth of 4.6% in the area during that time. The predominant age group in Eastwood is 30-39 years. Households in Eastwood are primarily couples with children and are likely to be repaying over $4000 per month on mortgage repayments. In general, people in Eastwood work in a professional occupation.In 2021, 58.60% of the homes in Eastwood were owner-occupied compared with 61.90% in 2016.
Eastwood has 8,935 properties. Over the last 5 years, Houses in Eastwood have seen a 4.95% increase in median value, while Units have seen a -2.52% decrease. As at 31 August 2026:
- The median value for Houses in Eastwood is $2,335,540 while the median value for Units is $808,859.
- Houses have a median rent of $1,150 while Units have a median rent of $660.
Suburb Insights for Eastwood 2122
Market Insights
Eastwood Trends for Houses
N/A
N/A
View TrendN/A
N/A
Eastwood Trends for Units
N/A
N/A
View TrendN/A
N/A
Neighbourhood Insights
© Copyright 2026. RP Data Pty Ltd trading as Cotality (Cotality). All rights reserved. No reproduction, distribution, or transmission of the copyrighted materials is permitted. The information is deemed reliable but not guaranteed.
While Cotality uses commercially reasonable efforts to ensure the Cotality Data is current, Cotality does not warrant the accuracy, currency or completeness of the Cotality Data and to the full extent permitted by law excludes all loss or damage howsoever arising (including through negligence) in connection with the Cotality Data.
This product uses cookies and other similar technologies to improve and customise your browsing experience, to tailor content and adverts, and for analytics and metrics regarding visitor usage on this product and other media. We may share cookie and analytics information with third parties for the purposes of advertising. By continuing to use our website, you consent to cookies being used. View our Privacy Policy here.
X
