
30 Mirreen AvenueDavistown NSW 2251


Property Details for 30 Mirreen Ave, Davistown
30 Mirreen Ave, Davistown is a 5 bedroom, 2 bathroom House with 2 parking spaces and was built in 1998. The property has a land size of 765m2 and floor size of 237m2. While the property is not currently for sale or for rent, it was last sold in June 2026. There are other 5 bedroom House sold in Davistown in the last 12 months.
Last Listing description (August 2026)
Bursting with personality, style and an unmistakable sense of fun, this exceptional family residence offers a vibrant coastal lifestyle just moments from the sparkling waterfront of Davistown. Showcasing an eclectic blend of colour, character and contemporary comfort, this is a home designed for families who love to entertain, relax and enjoy every moment. Perfectly positioned within an easy level stroll to the waterfront, local shops, cafs and ferry, the spacious single-level design delivers everything a growing family could want. Generous open-plan living and dining areas flow effortlessly to an impressive full-length covered alfresco deck, creating seamless indoor-outdoor living and overlooking the stunning resort-style pool and beautifully landscaped private gardens.Designed with flexibility in mind, the home offers up to five bedrooms, including a luxurious king-sized master retreat complete with walk-in robe and ensuite. Multiple living zones provide space for the whole family, including a separate media room or rumpus, while all additional bedrooms are generously proportioned and feature built-in wardrobes. At the heart of the home, the expansive kitchen impresses with quality appliances, ample storage and a walk-in pantry, making everyday living and entertaining a breeze. Every corner of the home has been thoughtfully designed to create a welcoming atmosphere that feels both stylish and effortlessly liveable.Outside, the lifestyle on offer is truly exceptional. The generous covered entertaining deck overlooks a spectacular heated 10-metre inground pool, framed by private, fully landscaped gardens that create your own resort-style sanctuary. Whether hosting family gatherings, enjoying summer afternoons by the pool or simply unwinding in complete privacy, this is a home that caters to every stage of family life.Additional features include ducted air conditioning, a cosy wood fireplace, timber flooring, high ceilings, louvred shutters, solar power system, pool heating, fully fenced grounds and oversized double automatic garaging with internal access.Rarely do homes combine such space, style, versatility and lifestyle in one of Davistown's most sought-after waterside locations. Offering peace, privacy and an abundance of character, this is a unique opportunity to secure an unforgettable family home where every day feels like a holiday.Additional details:Council Rates: $2,166.49 p.aWater Rates: $1,185.08 p.a + usage Rental Appraisal: $1,150 per weekDisclaimer:This website is intended for marketing purposes only and is subject to change without notice. The information and illustrations provided are indicative and should not be considered as advice, recommendations, or an offer for the sale or rental of property. While every effort has been made to ensure the accuracy of the information, Ray White RPG and its agents make no express or implied warranties regarding its accuracy. Prospective purchasers and tenants are advised to conduct their own investigations into all matters related to the proposed purchase or lease of the property.
Property History for 30 Mirreen Ave, Davistown, NSW 2251
- 30 Jun 2026Sold for $1,670,000
- 18 Jun 2026Listed for Sale UNDER CONTRACT | Grand Family Home
- 05 Jul 2019Sold for $1,050,000

Recent sales nearby
See more recent sales nearby/assets/perm/4yebmxq24ai65mpgl556uemwku?signature=98c41d35d8017926c204142bcb609f6350d7ae9e8c76ceb87992470a576d658a) 0
0/assets/perm/jmxvx4x67ei63hs3ffygxhkysq?signature=67bf937328fe2a0b0de4316f842244297b0f0624de02bf123380e985b47c7878) 0
0
/assets/perm/gwrak45a3ei6xcdvgmqptwarfe?signature=42788da27e7c88c9a285e3dc67ccee4472b147fda883a4d6eb16ab9f67bd5bc4) 0
0Similar properties For Sale nearby
See more properties for sale nearby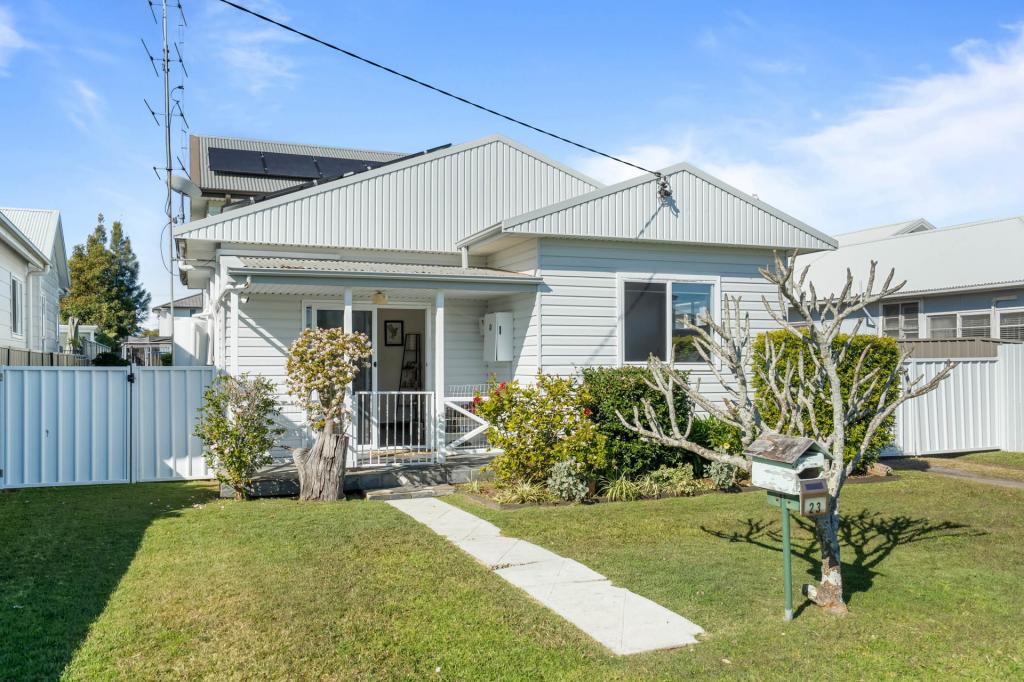 0
0

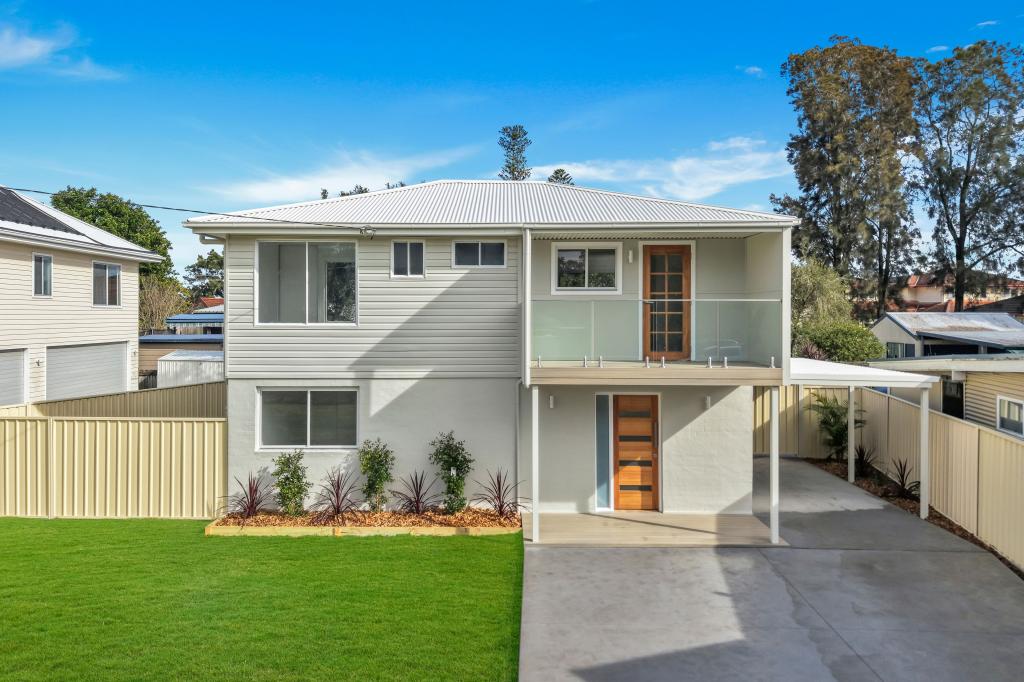 0
0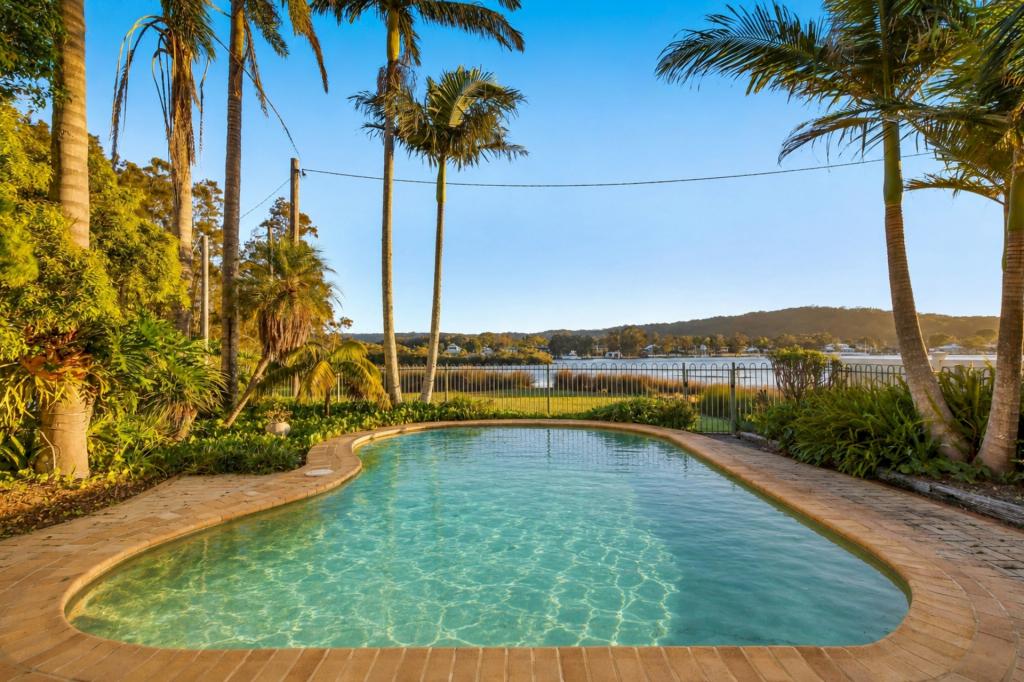 0
0Similar properties For Rent nearby
See more properties for rent nearby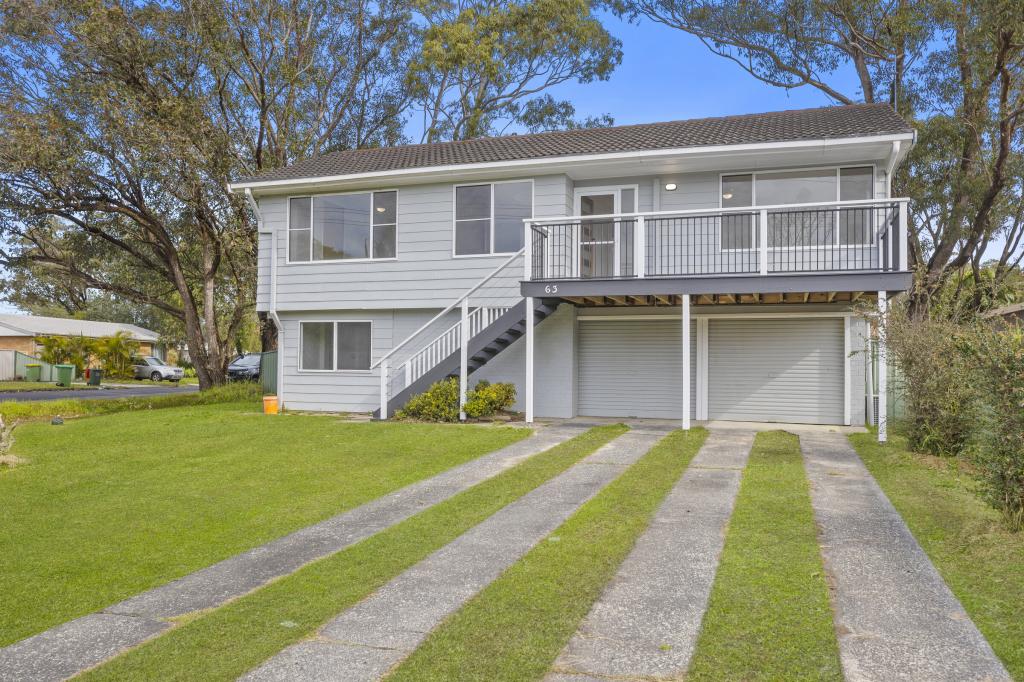 0
0
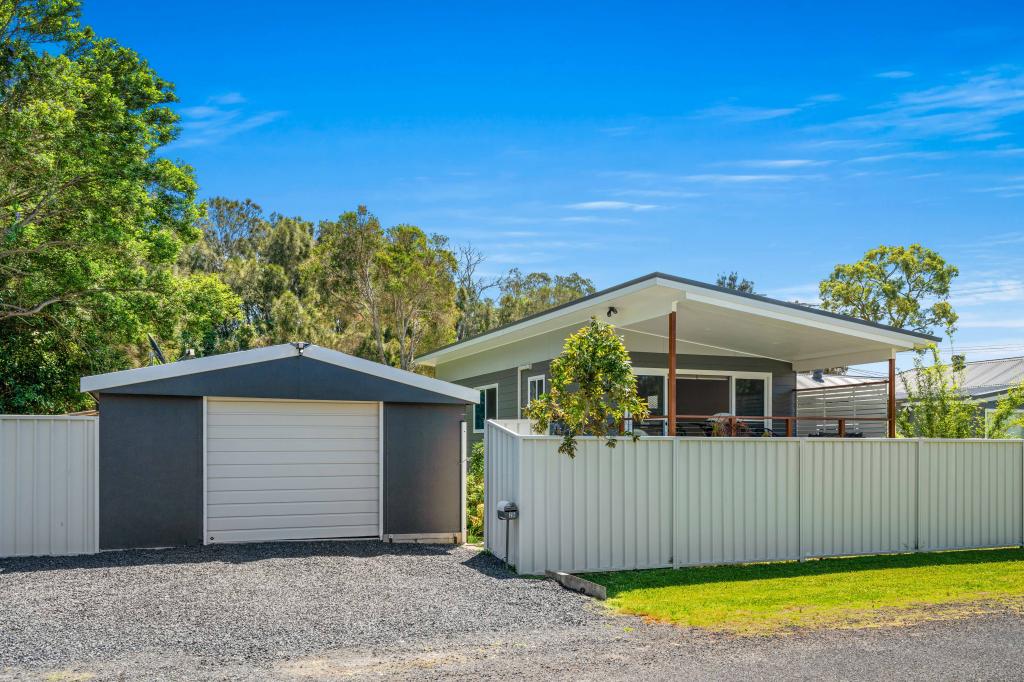 0
0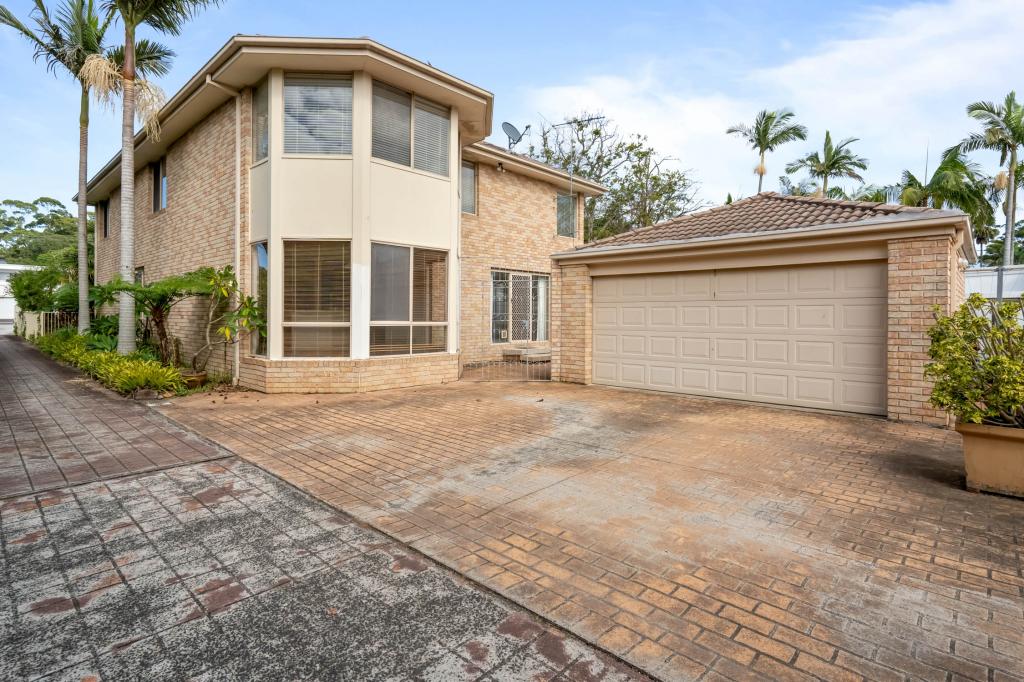 0
0About Davistown 2251
The size of Davistown is approximately 2.3 square kilometres. There are 5 parks, covering nearly 7.7% of the total area. The population of Davistown in 2016 was 2488 people. By 2021 the population was 2602 showing a population growth of 4.6% in the area during that time. The predominant age group in Davistown is 70-79 years. Households in Davistown are primarily childless couples and are likely to be repaying $1800 - $2399 per month on mortgage repayments. In general, people in Davistown work in a trades occupation.In 2021, 73.40% of the homes in Davistown were owner-occupied compared with 74.00% in 2016.
Davistown has 1,306 properties. Over the last 5 years, Houses in Davistown have seen a 9.47% increase in median value, while Units have seen a 5.56% increase. As at 31 July 2026:
- The median value for Houses in Davistown is $1,204,911 while the median value for Units is $743,708.
- Houses have a median rent of $750 while Units have a median rent of $505.
Suburb Insights for Davistown 2251
Market Insights
Davistown Trends for Houses
N/A
N/A
View TrendN/A
N/A
Davistown Trends for Units
N/A
N/A
View TrendN/A
N/A
Neighbourhood Insights
© Copyright 2026. RP Data Pty Ltd trading as Cotality (Cotality). All rights reserved. No reproduction, distribution, or transmission of the copyrighted materials is permitted. The information is deemed reliable but not guaranteed.
While Cotality uses commercially reasonable efforts to ensure the Cotality Data is current, Cotality does not warrant the accuracy, currency or completeness of the Cotality Data and to the full extent permitted by law excludes all loss or damage howsoever arising (including through negligence) in connection with the Cotality Data.
This product uses cookies and other similar technologies to improve and customise your browsing experience, to tailor content and adverts, and for analytics and metrics regarding visitor usage on this product and other media. We may share cookie and analytics information with third parties for the purposes of advertising. By continuing to use our website, you consent to cookies being used. View our Privacy Policy here.
X
