
6 Fernhurst AvenueCremorne NSW 2090
Property Details for 6 Fernhurst Ave, Cremorne
6 Fernhurst Ave, Cremorne is a 5 bedroom, 3 bathroom House with 2 parking spaces and was built in 1947. The property has a land size of 620m2 and floor size of 190m2. While the property is not currently for sale or for rent, it was last sold in September 2025.
Last Listing description (February 2026)
Indulging in a sunlit north westerly aspect, this freestanding c1946 Cremorne classic gazes out across the waters of Middle Harbour and over toward Northbridge Golf Course.Privately tucked away at the end of a peaceful cul-de-sac, there is a prized double lock up garage on street level. Landscaped gardens line the journey to the front door creating a relaxed ambience. Double brick and floored in original polished timber floorboards, the entry level combines a variety of living spaces with an all-weather terrace and sweeping views. The formal lounge and formal dining sit alongside each other, and the casual living and dining are conveniently set alongside the kitchen. A versatile third living room rests downstairs and is flexible as a guest room or 5th bedroom with handy access to its own bathroom. Four more bedrooms are grouped together upstairs, and all capitalise on the elevated vantage point. Alive with natural light and opening out to a top floor balcony, the upstairs bedrooms take in a stunning district and Middle Harbour panorama.Suited for all stages of family life, neat level lawns connect to an inground swimming pool. Set on solid sandstone foundations, there is vast under house storage and a workshop. Perfect as is with scope to tailor to individual needs and taste, become established in a tightly held enclave. Peaceful and convenient, a well-placed set of traffic lights at the end of Fernhurst Avenue allows for easy access and popular Middle Harbour Public School is just 280m from this leafy address. 620sqm landscaped block overlooking Middle Harbour Air-conditioned lounge room with original fireplace Views to Middle Harbour from lounge and dining All-weather north facing balcony to enjoy outlook Stone kitchen, Bosch oven and Siemens dishwasher Sunlit casual living and dining with harbour vistas 3rd living area or 5th bed with ensuite downstairs Iron balustrading on stairs, 4 bedrooms upstairs Master with viewing terrace and epic views All bedrooms with air-conditioning and three with built-ins Two bathrooms upstairs, one with bathtub Walk-in pantry, laundry and guest powder room Secure lawn alongside saltwater swimming pool Double lock up garage, subfloor storage/workshop 200m to city buses, 280m to Middle Harbour Public 950m to Orpheum Cinema, 1km to Bridgepoint Shopping Centre* All information contained herein is gathered from sources we consider to be reliable, however we cannot guarantee or give any warranty to the information provided. Looking for a home loan? Contact Loan Market's Matt Clayton, our preferred broker. He doesn't work for the banks, he works for you. Call him on 0414 877 333 or visit https://broker.loanmarket.com.au/lower-north-shore/For more information or to arrange an inspection, contact Sabrina Gao 0433 666 591 or Ross Nesdale 0452 030 872.
Property History for 6 Fernhurst Ave, Cremorne, NSW 2090
- 02 Sep 2025Sold for $5,000,000
- 07 Aug 2025Listed for Sale Auction - Contact Agent
- 19 Nov 2018Sold for $2,998,000

Recent sales nearby
See more recent sales nearby/assets/perm/tlxn6pn6nqi6niytqwmwij5iha?signature=2b94365e22953669bd53971c2d356d11ff90966d37108f5860ca1b2ddf061082) 0
0
/assets/perm/c2axrr56kui6neqm25il3szvfq?signature=d8c615d9d5d7516bd6c2639ad6104bfc32a09021572150489b0822231d74b4a2) 0
0

/assets/perm/kxgvzylbqui63lznsgwhdoa4xi?signature=933f39c7d73674539a6099cda47c25bb25e8d71a3be81be548ac4c76aac4d73d) 0
0Similar properties For Sale nearby
See more properties for sale nearby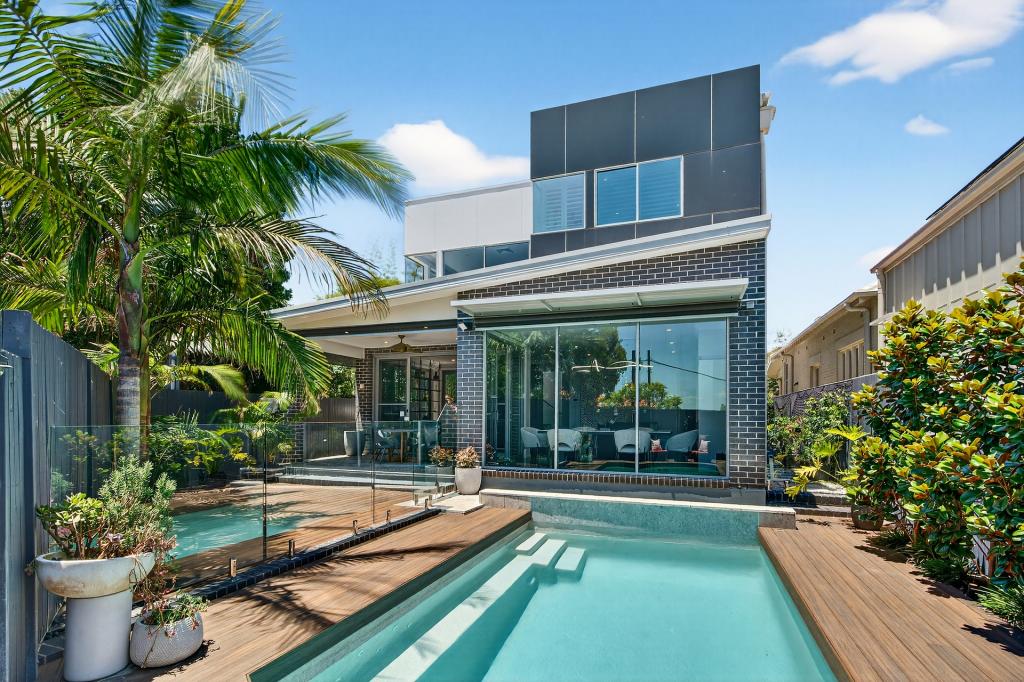 0
0

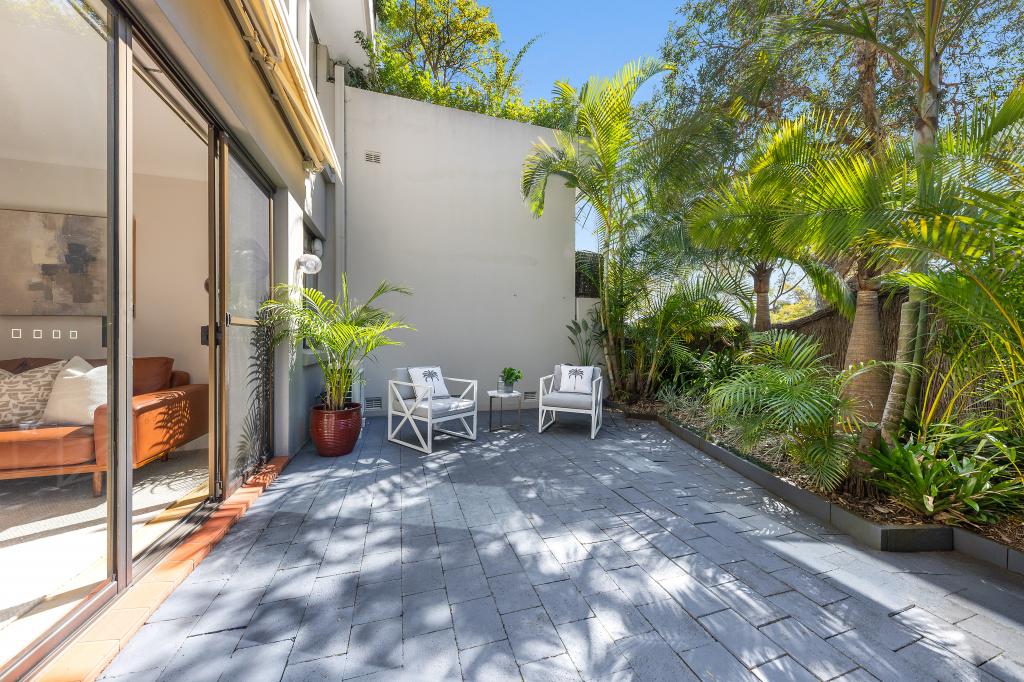 0
0
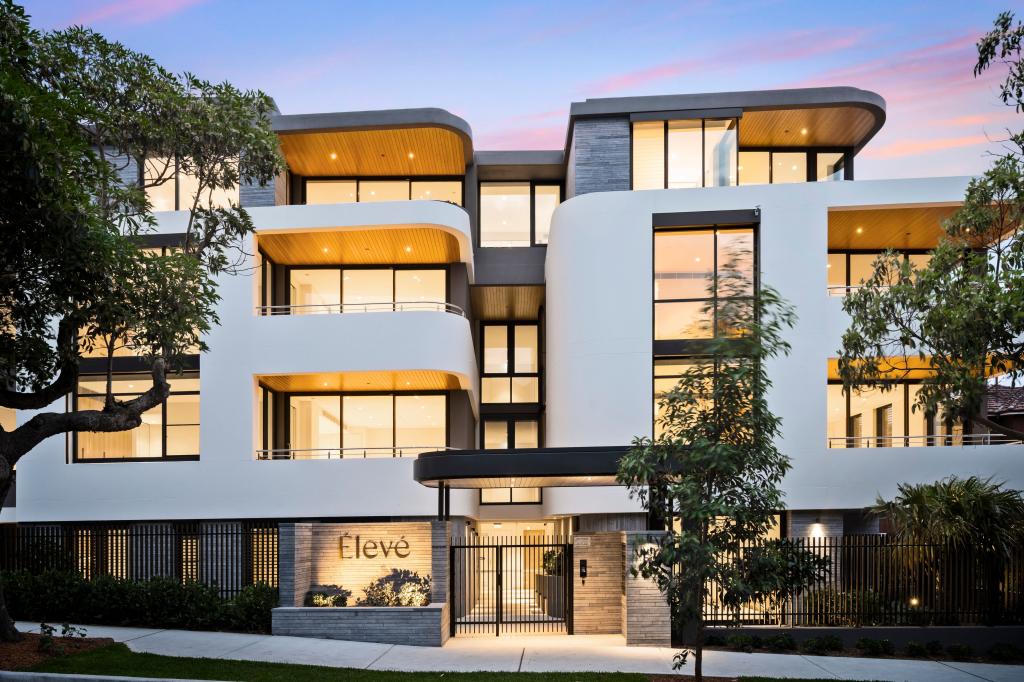 0
0Similar properties For Rent nearby
See more properties for rent nearby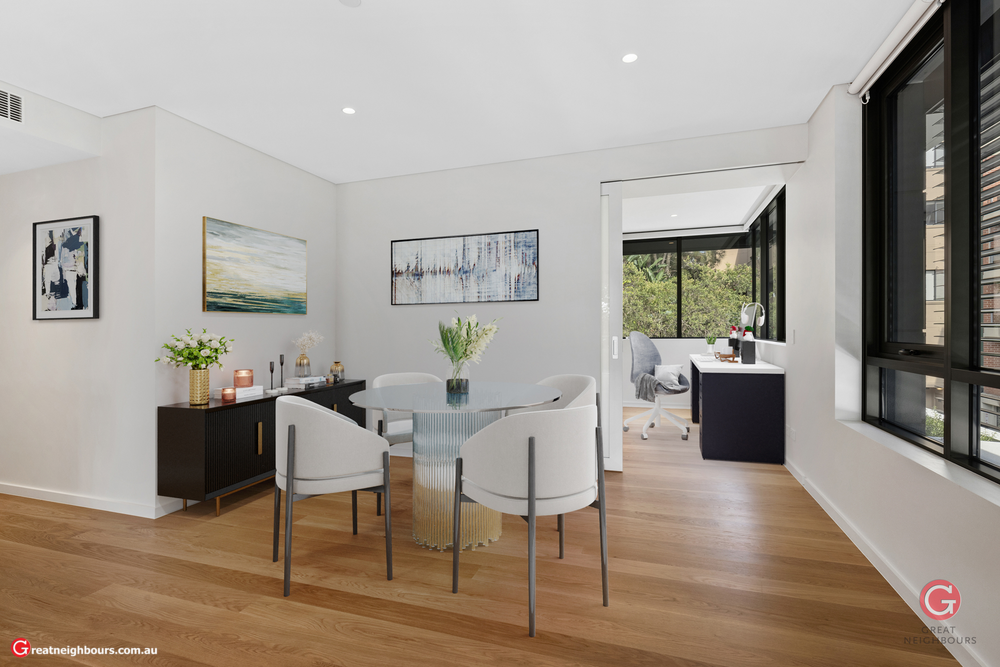 0
0
 0
0
 0
0About Cremorne 2090
The size of Cremorne is approximately 1.6 square kilometres. There are 15 parks, covering nearly 11.8% of the total area. The population of Cremorne in 2016 was 11227 people. By 2021 the population was 11263 showing a population growth of 0.3% in the area during that time. The predominant age group in Cremorne is 30-39 years. Households in Cremorne are primarily childless couples and are likely to be repaying over $4000 per month on mortgage repayments. In general, people in Cremorne work in a professional occupation.In 2021, 53.20% of the homes in Cremorne were owner-occupied compared with 53.60% in 2016.
Cremorne has 6,825 properties. Over the last 5 years, Houses in Cremorne have seen a -12.88% decrease in median value, while Units have seen a 0.07% increase. As at 31 August 2026:
- The median value for Houses in Cremorne is $3,627,338 while the median value for Units is $1,296,072.
- Houses have a median rent of $1,525 while Units have a median rent of $875.
Suburb Insights for Cremorne 2090
Market Insights
Cremorne Trends for Houses
N/A
N/A
View TrendN/A
N/A
Cremorne Trends for Units
N/A
N/A
View TrendN/A
N/A
Neighbourhood Insights
© Copyright 2026. RP Data Pty Ltd trading as Cotality (Cotality). All rights reserved. No reproduction, distribution, or transmission of the copyrighted materials is permitted. The information is deemed reliable but not guaranteed.
While Cotality uses commercially reasonable efforts to ensure the Cotality Data is current, Cotality does not warrant the accuracy, currency or completeness of the Cotality Data and to the full extent permitted by law excludes all loss or damage howsoever arising (including through negligence) in connection with the Cotality Data.
This product uses cookies and other similar technologies to improve and customise your browsing experience, to tailor content and adverts, and for analytics and metrics regarding visitor usage on this product and other media. We may share cookie and analytics information with third parties for the purposes of advertising. By continuing to use our website, you consent to cookies being used. View our Privacy Policy here.
X
