
24 Richmond AvenueCremorne NSW 2090



Property Details for 24 Richmond Ave, Cremorne
24 Richmond Ave, Cremorne is a 5 bedroom, 3 bathroom House with 3 parking spaces. The property has a land size of 696m2. While the property is not currently for sale or for rent, it was last sold in June 2026. There are other 5 bedroom House sold in Cremorne in the last 12 months.
Last Listing description (June 2026)
Captivating in every way, this striking early 1900s Federation home has been architecturally reimagined for modern living without sacrificing its innate beauty and grandeur. Gracing a prime 696sqm landholding with a perfect north to rear aspect, become established within this peaceful community central to the village hubs of both Cremorne and Mosman.
Holding a nostalgic double frontage, arrive home to tessellated tile verandahs and step inside to a classically beautiful entry foyer. United in warm mid-tone oak flooring, rooms are outlined by dado picture rails and illuminated by chandeliers. A spectacular 4.1 metre domed patterned ceiling is showcased in the front room along with a majestic arched bay window and fireplace. Offering fabulous flexibility, glass doors open into a central formal dining room/study.
Capitalising on its northerly aspect, natural light streams in at the rear and through a selection of strategic skylights. Suited to both everyday family living and large-scale entertaining, the open plan concept seamlessly spills outdoors through sliding glass doors. An all-weather covered outdoor lounge extends off the kitchen and sits alongside both the alfresco dining patio and solar heated swimming pool. Continually connected, there is a clear line of sight from the kitchen to watch kids at play in the pool or within the secure backyard. Superbly tailored, clever architectural detailing throughout has created a home of everlasting appeal. A solid concrete island bench is the hero of the entertainer's kitchen sitting flawlessly against the sleek stainless-steel benchtops. Integrated with a selection of quality appliances, the kitchen features an Ilve induction cooktop, Ilve 900mm under counter oven, Ilve microwave and a semi-integrated Miele dishwasher.
Crowned by a whole floor parents' retreat, the master bedroom extends to a Travertine balcony, a skylit dressing room and wet room style ensuite with bathtub. There is a walk-in shower in the family bathroom on the living level as well as a second shower in the laundry and separate guest powder room. To be sold with a long list of extras, features of notable appeal include built-in robes, ceiling fans, gas heating, ducted air-conditioning, solar panels, garage/workshop and a double carport.
A long-term family home of over 18 years, discover the charms of Richmond Avenue with its proximity to local Middle Harbour Public School, Cremorne Village and city bus transport.
• Renovation by respected architect Walter Barda
• Pendant light defines dining in vast open plan concept
• Relaxed everyday living area connecting outdoors
• All-weather outdoor lounging, Travertine paving
• Poolside dining, BBQing and year-round entertaining
• Kitchen with concrete and stainless-steel benches
• Skylit preparation area with Ilve induction cooking
• Ilve 900mm oven and Miele integrated dishwasher
• Chandelier lit formal dining/study, ornate plaster ceilings
• Stunning arched bay windows dressed in shutters
• High skirting boards outline the warm oak floors
• Whole floor parents' retreat with dressing room
• Balcony off master bedroom, wet room style ensuite
• French doors open from bed four to front verandah
• Walk-in shower and louvers in family bathroom
• Guest powder room with freestanding vanity
• Shower recess in laundry, (side access to pool)
• Solar heated saltwater mix swimming pool
• Ceiling fans, ducted heating and air-conditioning
• Extra upper-level storage, under stair storage
• Double carport, garage/workshop and driveway parking
• Solar panels linked to a 10KW battery storage system
• 190m to city bus, 220m to Middle Harbour Public
• 550m to Orpheum Cinema, B-Line and Cremorne cafes
• Less than 1km to Bridgepoint, handy to Balmoral
• Easy commute to CBD avoiding Military Rd traffic, one traffic light to the city
*All information contained herein is gathered from sources we consider to be reliable. However, we cannot guarantee its accuracy and interested persons should rely on their own enquiries.
For more information or to arrange an inspection, please contact Geoff Allan 0414 426 424 or Geoff Smith 0418 643 923 or Leonard Van der Velde 0413 428 298.
Property History for 24 Richmond Ave, Cremorne, NSW 2090
- 17 Jun 2026Sold for $7,800,000
- 28 May 2026Listed for Sale EOI Closes 25th June 3pm
- 10 Mar 2008Sold for $2,800,000

Recent sales nearby
See more recent sales nearby/assets/perm/ph4q6zv5d4i6na55duiftjkflu?signature=29cce2444121047a53455bd3183fea38fcf1a062b3d0896bb1c4e052daac5b5b) 0
0
/assets/perm/tlxn6pn6nqi6niytqwmwij5iha?signature=2b94365e22953669bd53971c2d356d11ff90966d37108f5860ca1b2ddf061082) 0
0/assets/perm/p4useav6s4i6nnkpz64lgwxv5q?signature=30c9a1a0db7f5386961109881c8e4b09564c31e20892e9dd286acf36f271084a) 0
0Similar properties For Sale nearby
See more properties for sale nearby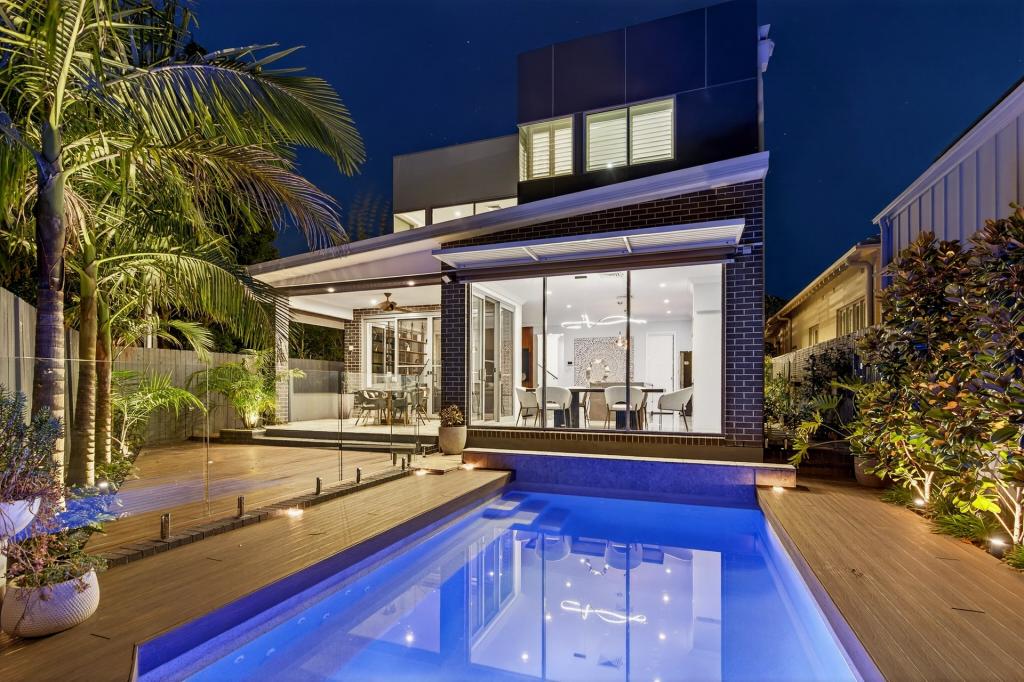 0
0

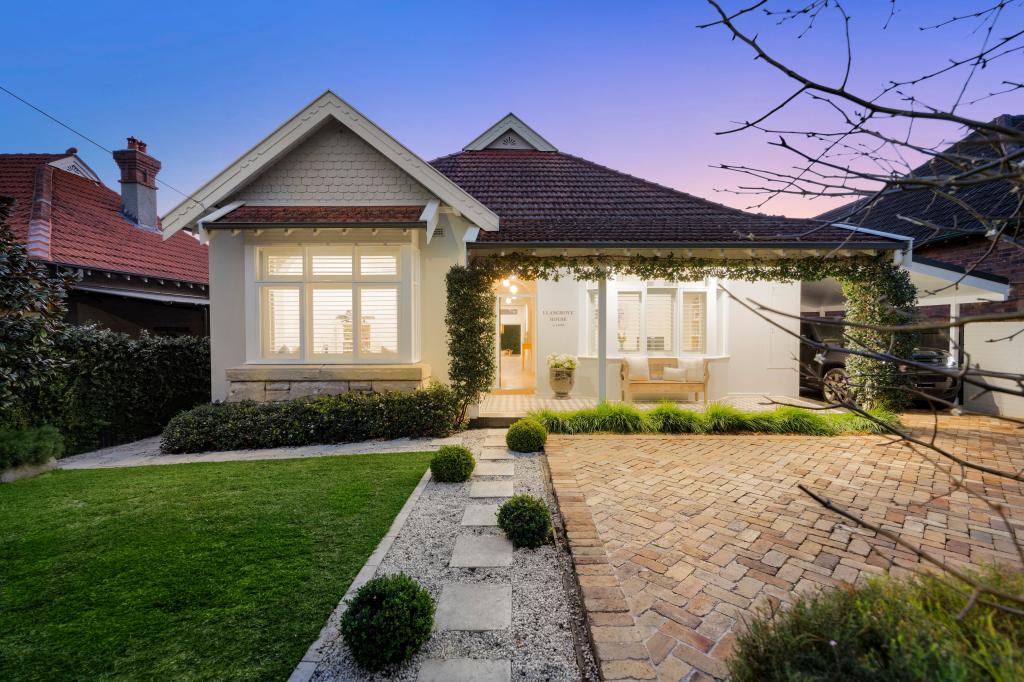 0
0
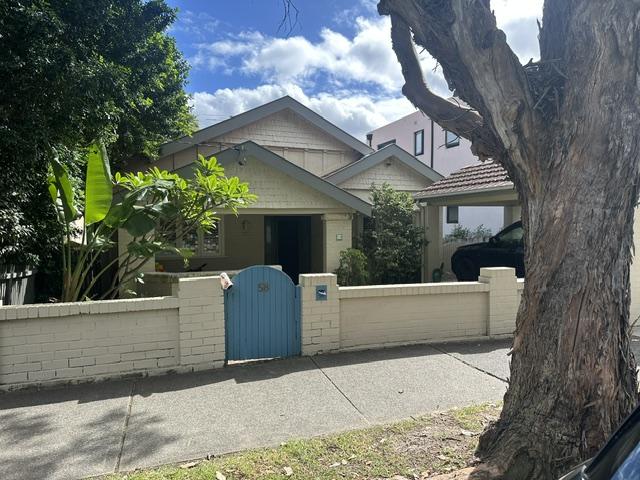 0
0
Similar properties For Rent nearby
See more properties for rent nearby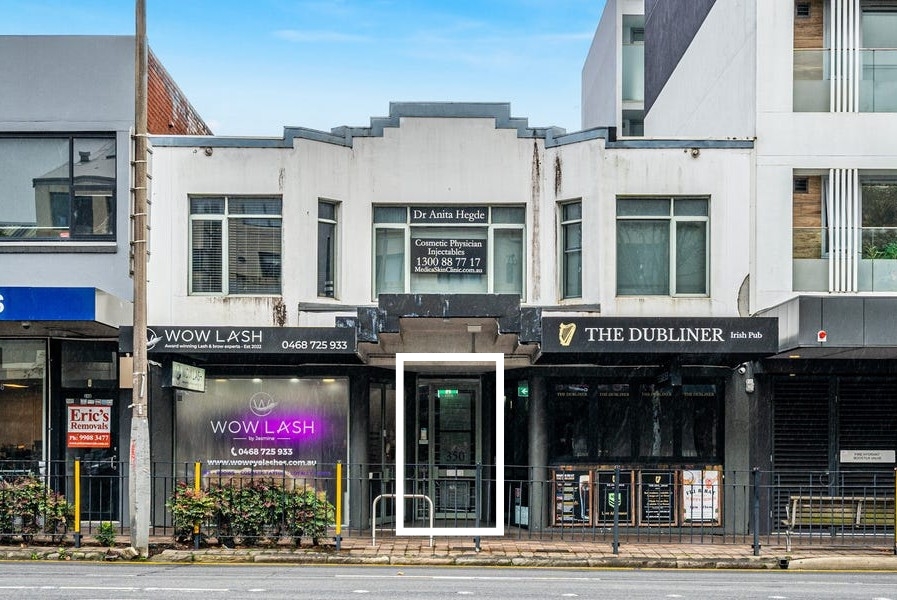 0
0
 0
0 0
0About Cremorne 2090
The size of Cremorne is approximately 1.6 square kilometres. There are 15 parks, covering nearly 11.8% of the total area. The population of Cremorne in 2016 was 11227 people. By 2021 the population was 11263 showing a population growth of 0.3% in the area during that time. The predominant age group in Cremorne is 30-39 years. Households in Cremorne are primarily childless couples and are likely to be repaying over $4000 per month on mortgage repayments. In general, people in Cremorne work in a professional occupation.In 2021, 53.20% of the homes in Cremorne were owner-occupied compared with 53.60% in 2016.
Cremorne has 6,827 properties. Over the last 5 years, Houses in Cremorne have seen a -6.65% decrease in median value, while Units have seen a -1.49% decrease. As at 30 September 2026:
- The median value for Houses in Cremorne is $3,649,930 while the median value for Units is $1,319,326.
- Houses have a median rent of $1,500 while Units have a median rent of $855.
Suburb Insights for Cremorne 2090
Market Insights
Cremorne Trends for Houses
N/A
N/A
View TrendN/A
N/A
Cremorne Trends for Units
N/A
N/A
View TrendN/A
N/A
Neighbourhood Insights
© Copyright 2026. RP Data Pty Ltd trading as Cotality (Cotality). All rights reserved. No reproduction, distribution, or transmission of the copyrighted materials is permitted. The information is deemed reliable but not guaranteed.
While Cotality uses commercially reasonable efforts to ensure the Cotality Data is current, Cotality does not warrant the accuracy, currency or completeness of the Cotality Data and to the full extent permitted by law excludes all loss or damage howsoever arising (including through negligence) in connection with the Cotality Data.
This product uses cookies and other similar technologies to improve and customise your browsing experience, to tailor content and adverts, and for analytics and metrics regarding visitor usage on this product and other media. We may share cookie and analytics information with third parties for the purposes of advertising. By continuing to use our website, you consent to cookies being used. View our Privacy Policy here.
X
