
35 Ryries ParadeCremorne NSW 2090
Property Details for 35 Ryries Pde, Cremorne
35 Ryries Pde, Cremorne is a 5 bedroom, 3 bathroom House with 2 parking spaces and was built in 2016. The property has a land size of 493m2 and floor size of 270m2. While the property is not currently for sale or for rent, it was last sold in December 2020.
Last Listing description (December 2020)
Poised to capture a wonderful outlook over Willoughby Bay whilst enjoying whisper quiet serenity, this remarkable home exudes a heightened sense of luxury, sophistication and light on a north facing block whilst remaining a functional family home. The meticulously designed interiors showcase a flawless architectural layout which flows over three levels with high end finishes throughout.
Beginning with a ground floor second lounge room and ensuite bedroom, infinity edge Mosaic pool and wine cellar. Immersed in a tranquil panoramic outlook, the first floor provides a spacious open living zone extending through bi-fold glass doors onto an entertaining terrace equipped with an outdoor kitchen, and a private sundrenched level garden oasis to the rear. The top floor acts as a dedicated parents retreat and beckons one to relax in front of Middle Harbour views, it showcases a palatial ensuite equipped with dressing room and oversized bathtub, a study and terraces.
Residing in a sought-after location, the home offers rapid access to the CBD, is a stroll to Primrose Park and Balmoral Beach, Bridgepoint Shopping Centre local prestigious public and private schools all just minutes away.
- Intuitive design seamlessly integrates views and natural light to create a harmonious environment
- Brilliant modulated layout showcases expert craftsmanship and meticulous attention to detail
- CaesarStone kitchen with Smeg oven, Sirius downdraft extractor, walk-in pantry and ergonomic storage
- Multiple alfresco settings create effortless indoor/outdoor flow and wonderful cross ventilation
- Generously proportioned bedrooms are well appointed with custom fitted built-in wardrobes
- Underfloor heating and floor-to-ceiling tiles feature in all exquisitely designed bathrooms
- Smart home technology with dedicated communications room that effortlessly controls lights, integrated sound and blinds
- Double lock-up garage door and front entry gate coated with Axolotl applied metal for stunning street presence
- Additional features include brushbox timber floors, marble and Italian porcelain tiles and fully integrated alarm system
Property History for 35 Ryries Pde, Cremorne, NSW 2090
- 05 Dec 2020Sold for $6,195,000
- 05 Nov 2020Listed for Sale Price Guide On Request
- 30 Sep 2014Sold for $1,266,666

Recent sales nearby
See more recent sales nearby/assets/perm/c2axrr56kui6neqm25il3szvfq?signature=d8c615d9d5d7516bd6c2639ad6104bfc32a09021572150489b0822231d74b4a2) 0
0

/assets/perm/kxgvzylbqui63lznsgwhdoa4xi?signature=933f39c7d73674539a6099cda47c25bb25e8d71a3be81be548ac4c76aac4d73d) 0
0/assets/perm/ocpzj6v6aei6nhb7mvsqruxmny?signature=6efefd477858e372aabdbacd05b3e12b51d73e9c60abeb06633b141b0b0e47b7) 0
0Similar properties For Sale nearby
See more properties for sale nearby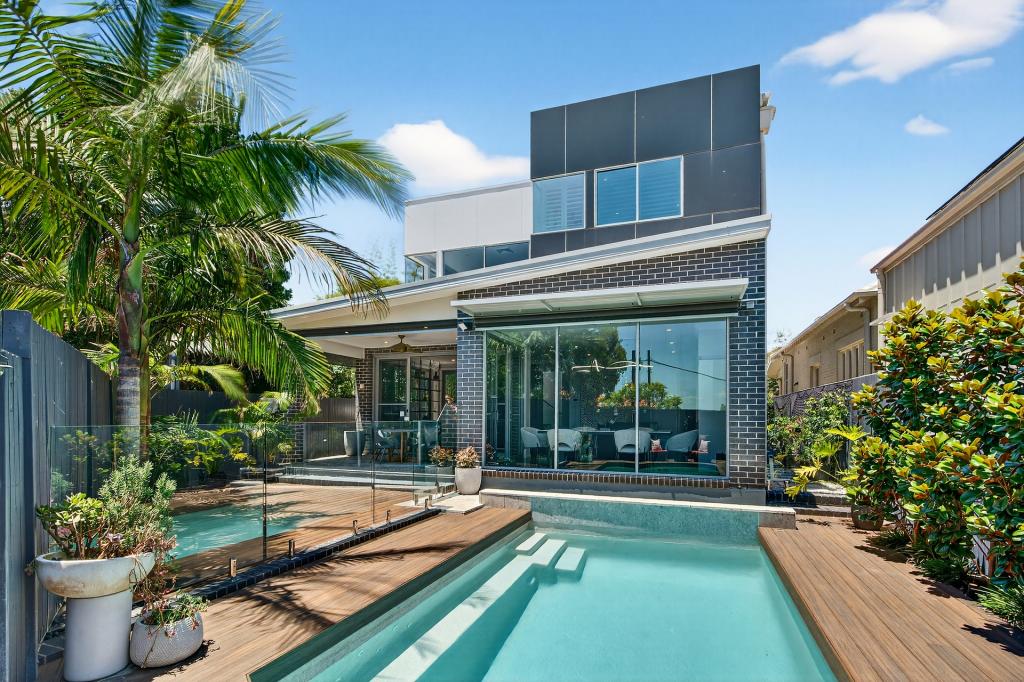 0
0

 0
0
 0
0

Similar properties For Rent nearby
See more properties for rent nearby 0
0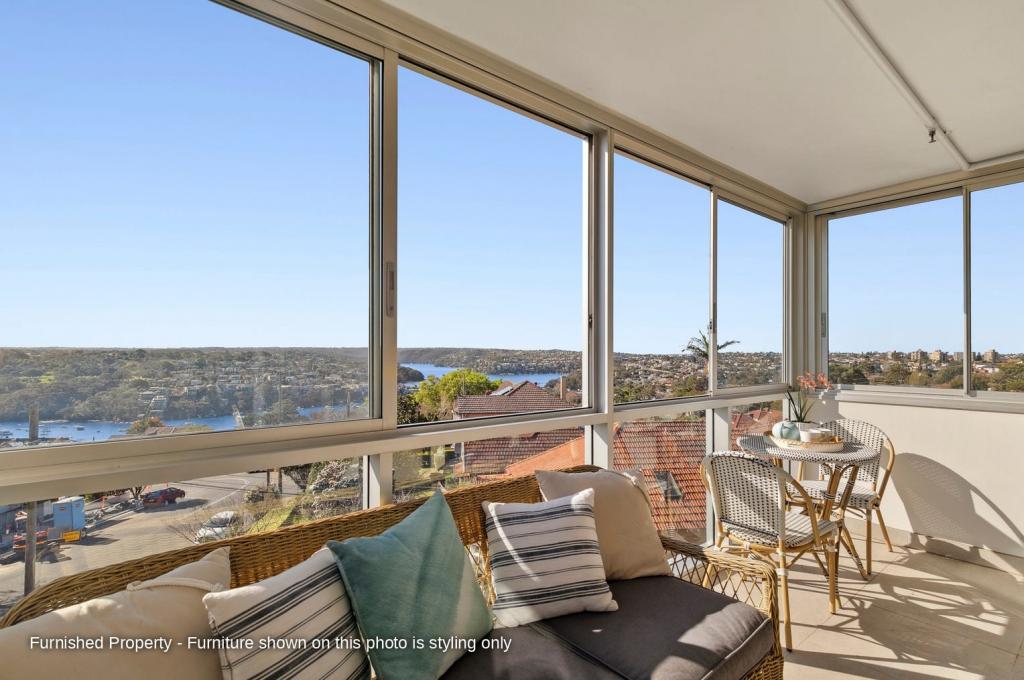 0
0 0
0About Cremorne 2090
The size of Cremorne is approximately 1.6 square kilometres. There are 15 parks, covering nearly 11.8% of the total area. The population of Cremorne in 2016 was 11227 people. By 2021 the population was 11263 showing a population growth of 0.3% in the area during that time. The predominant age group in Cremorne is 30-39 years. Households in Cremorne are primarily childless couples and are likely to be repaying over $4000 per month on mortgage repayments. In general, people in Cremorne work in a professional occupation.In 2021, 53.20% of the homes in Cremorne were owner-occupied compared with 53.60% in 2016.
Cremorne has 6,827 properties. Over the last 5 years, Houses in Cremorne have seen a -9.79% decrease in median value, while Units have seen a 3.52% increase. As at 31 July 2026:
- The median value for Houses in Cremorne is $3,716,894 while the median value for Units is $1,322,975.
- Houses have a median rent of $1,500 while Units have a median rent of $870.
Suburb Insights for Cremorne 2090
Market Insights
Cremorne Trends for Houses
N/A
N/A
View TrendN/A
N/A
Cremorne Trends for Units
N/A
N/A
View TrendN/A
N/A
Neighbourhood Insights
© Copyright 2026. RP Data Pty Ltd trading as Cotality (Cotality). All rights reserved. No reproduction, distribution, or transmission of the copyrighted materials is permitted. The information is deemed reliable but not guaranteed.
While Cotality uses commercially reasonable efforts to ensure the Cotality Data is current, Cotality does not warrant the accuracy, currency or completeness of the Cotality Data and to the full extent permitted by law excludes all loss or damage howsoever arising (including through negligence) in connection with the Cotality Data.
This product uses cookies and other similar technologies to improve and customise your browsing experience, to tailor content and adverts, and for analytics and metrics regarding visitor usage on this product and other media. We may share cookie and analytics information with third parties for the purposes of advertising. By continuing to use our website, you consent to cookies being used. View our Privacy Policy here.
X
