
1 Tobruk AvenueCremorne NSW 2090
Property Details for 1 Tobruk Ave, Cremorne
1 Tobruk Ave, Cremorne is a 5 bedroom, 3 bathroom House with 2 parking spaces and was built in 1950. The property has a land size of 389m2 and floor size of 272m2. While the property is not currently for sale or for rent, it was last sold in March 2024.
Last Listing description (November 2023)
Architecturally innovative with a focus on light, scale and quality, this contemporary showpiece is privately and securely elevated above its peaceful streetscape. Masterfully built just three years ago, clever design and consideration to the northerly aspect have resulted in a spectacular family friendly haven convenient to both local shopping hubs and harbourside parkland.

Spanning close to 300sqm internally, an internal lift services the entry level, everyday living expanse and bedroom retreats. Arrive home in style via the double garaging to the impressive reception room lined in storage. Moving into the practical open-plan living, dining and kitchen, two sets of stacker doors provide seamless level access to the outdoor entertaining and child-friendly backyard. Natural light streams inward through strategic north facing picture windows, the northern terrace captures district views toward Northbridge and the Chatswood skyline.
Impressive in its sense of scale, soaring ceilings continue throughout with sophisticated Spotted Gum flooring grounding the open plan living. Finished to an exceptional standard, engineered stone with luxe marble veining encases the kitchen benches, splashback and exhaust. Stylishly integrated with a full suite of high-end appliances, the kitchen features, Miele appliances, a built-in Liebherr refrigerator and two freezer drawers. The marble touches continue in all three bathrooms with herringbone tile feature walls adding timeless glamour. Versatile in its configuration, there is a separate TV room and four bedrooms plus a home office. Offering the opportunity to add further value, capitalise on the DA approved plans available for the addition of a swimming pool and pergola over the top floor balcony.
Immerse yourself in the natural beauty of this family friendly pocket close to Brightmore Reserve, Primrose Park and leading schools. Enjoy easy access into the city centre through just a single set of traffic lights and walk to city bus stops and local cafes.
- Designed by Scott Miner of Into Architecture
- Strategic cross ventilation in the living and dining
- Feature pendant and soaring ceilings above stairs
- Two sets of stacker doors, designer ceiling fans
- Built-in Vintec wine fridge, Liebherr fridge/freezer
- Sleek joinery, walk-in pantry, Miele appliances
- Aspirational master bedroom suite and terrace
- Master ensuite with double shower and chic tiling
- Walk-through master dressing room lined in joinery
- Plush carpet and white shutters in all bedrooms
- Three luxe bathrooms, family sized laundry room
- Freestanding designer bath, underfloor heating
- TV room with bespoke stone topped cabinetry
- Hallways lined in cupboards for endless storage
- Air-conditioning, video intercom and internal lift
- Comms room, subfloor storage and CCTV/Integrated with phone application
- Polished concrete flooring in the remote DLUG
- Floored attic storage space with light and power
- Landscaped wide set block, striking sandstone
- 500m to Brightmore Reserve, 800m to Redlands
- 1.1km approx to Middle Harbour Primary School
- 700m walk to Cremorne cafes, shops and cinema
- 10-minute drive into the CBD, (one set of lights)
* All information contained herein is gathered from sources we consider to be reliable, however we cannot guarantee or give any warranty to the information provided.
Looking for a home loan?
Contact Loan Market's Matt Clayton, our preferred broker. He doesn't work for the banks, he works for you. Call him on 0414 877 333 or visit loanmarket.com.au/lower-north-shore
Property History for 1 Tobruk Ave, Cremorne, NSW 2090
- 20 Mar 2024Sold for $5,400,000
- 25 Aug 2023Listed for Sale For Sale - Contact Agent
- 03 Apr 2017Listed for Rent - Price not available

Recent sales nearby
See more recent sales nearby/assets/perm/tlxn6pn6nqi6niytqwmwij5iha?signature=2b94365e22953669bd53971c2d356d11ff90966d37108f5860ca1b2ddf061082) 0
0
/assets/perm/c2axrr56kui6neqm25il3szvfq?signature=d8c615d9d5d7516bd6c2639ad6104bfc32a09021572150489b0822231d74b4a2) 0
0

/assets/perm/kxgvzylbqui63lznsgwhdoa4xi?signature=933f39c7d73674539a6099cda47c25bb25e8d71a3be81be548ac4c76aac4d73d) 0
0Similar properties For Sale nearby
See more properties for sale nearby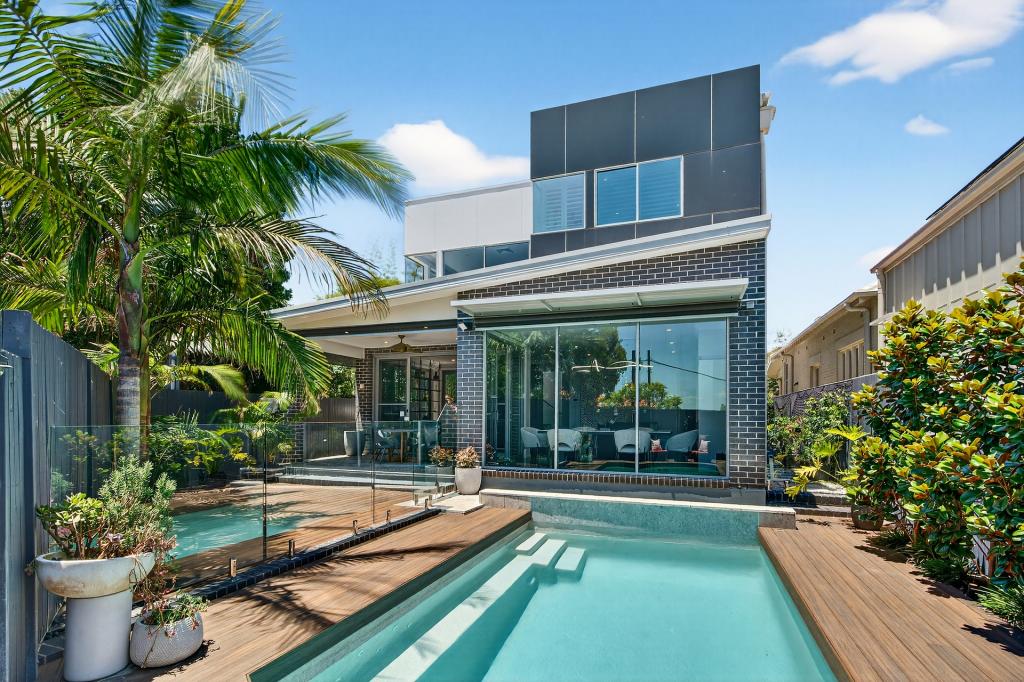 0
0

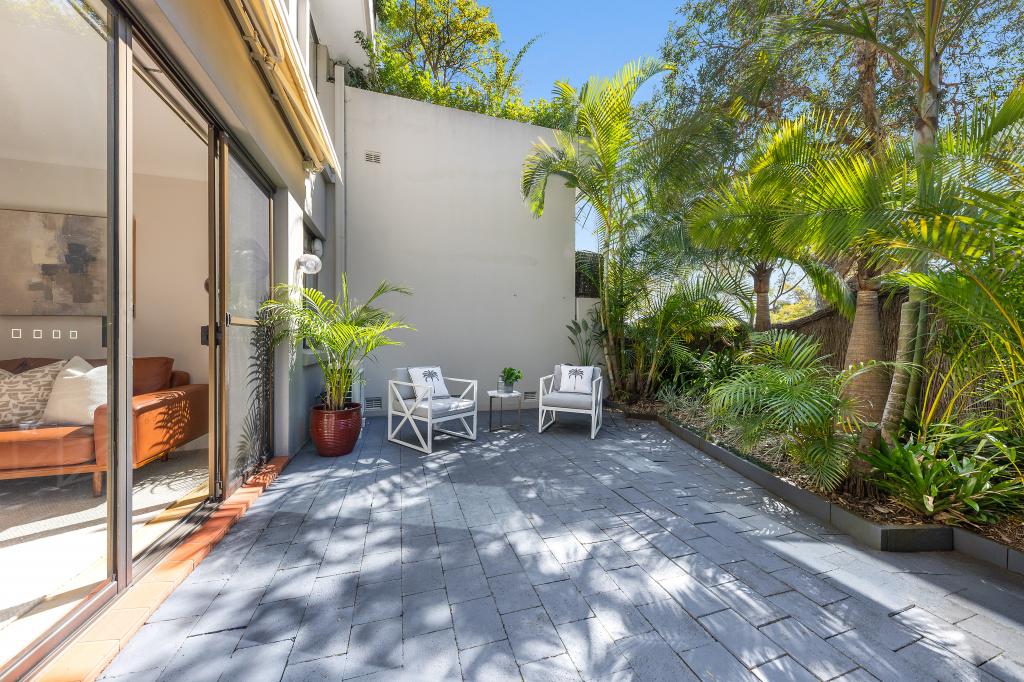 0
0
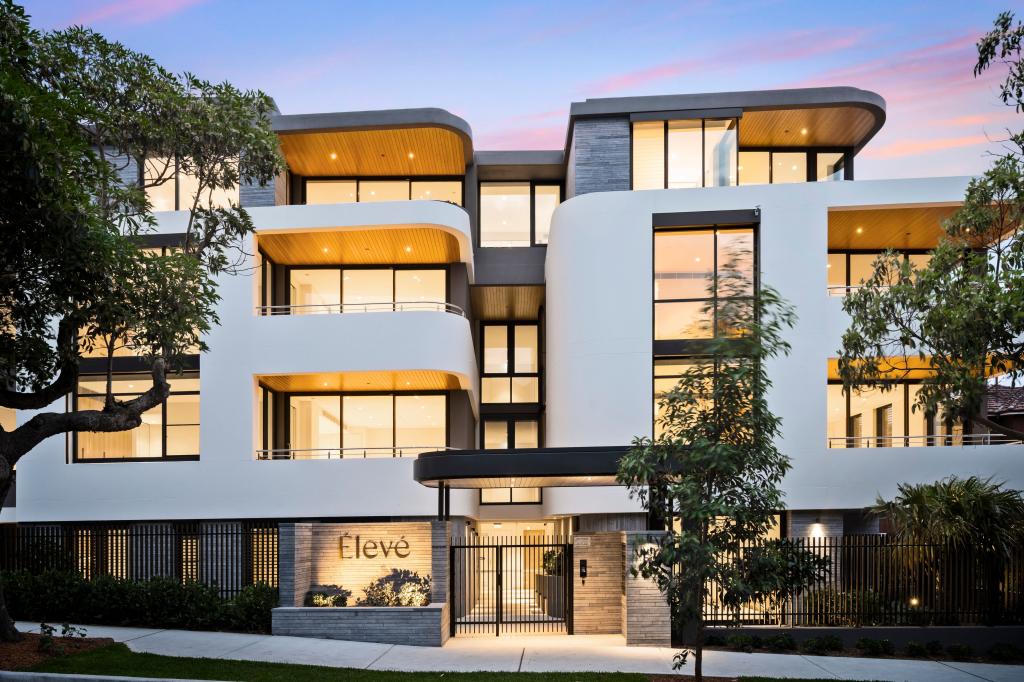 0
0Similar properties For Rent nearby
See more properties for rent nearby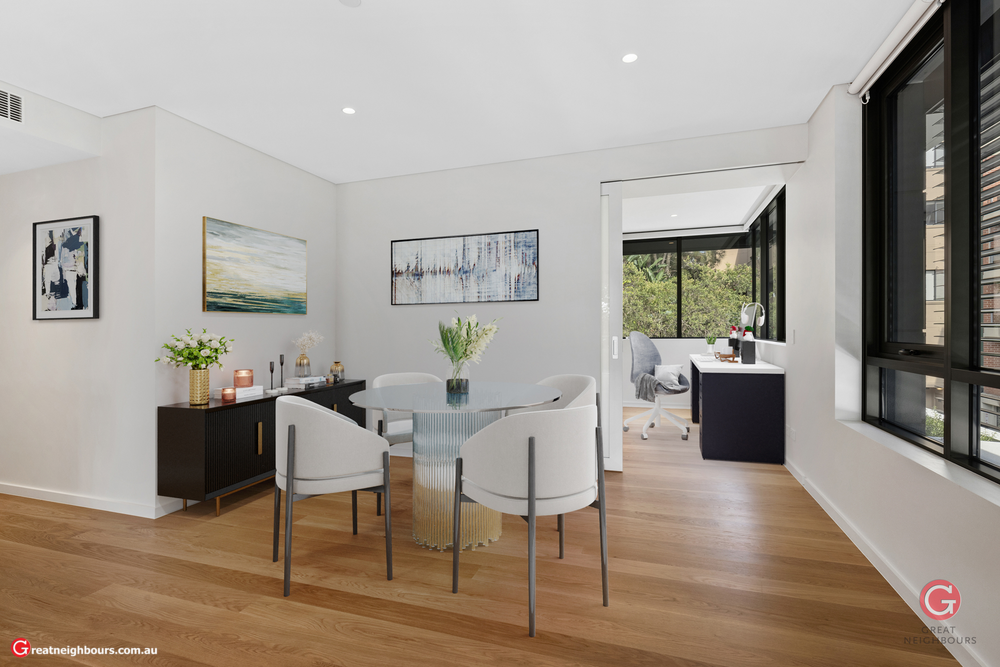 0
0
 0
0
 0
0About Cremorne 2090
The size of Cremorne is approximately 1.6 square kilometres. There are 15 parks, covering nearly 11.8% of the total area. The population of Cremorne in 2016 was 11227 people. By 2021 the population was 11263 showing a population growth of 0.3% in the area during that time. The predominant age group in Cremorne is 30-39 years. Households in Cremorne are primarily childless couples and are likely to be repaying over $4000 per month on mortgage repayments. In general, people in Cremorne work in a professional occupation.In 2021, 53.20% of the homes in Cremorne were owner-occupied compared with 53.60% in 2016.
Cremorne has 6,829 properties. Over the last 5 years, Houses in Cremorne have seen a -12.88% decrease in median value, while Units have seen a 0.07% increase. As at 31 August 2026:
- The median value for Houses in Cremorne is $3,627,338 while the median value for Units is $1,296,072.
- Houses have a median rent of $1,525 while Units have a median rent of $875.
Suburb Insights for Cremorne 2090
Market Insights
Cremorne Trends for Houses
N/A
N/A
View TrendN/A
N/A
Cremorne Trends for Units
N/A
N/A
View TrendN/A
N/A
Neighbourhood Insights
© Copyright 2026. RP Data Pty Ltd trading as Cotality (Cotality). All rights reserved. No reproduction, distribution, or transmission of the copyrighted materials is permitted. The information is deemed reliable but not guaranteed.
While Cotality uses commercially reasonable efforts to ensure the Cotality Data is current, Cotality does not warrant the accuracy, currency or completeness of the Cotality Data and to the full extent permitted by law excludes all loss or damage howsoever arising (including through negligence) in connection with the Cotality Data.
This product uses cookies and other similar technologies to improve and customise your browsing experience, to tailor content and adverts, and for analytics and metrics regarding visitor usage on this product and other media. We may share cookie and analytics information with third parties for the purposes of advertising. By continuing to use our website, you consent to cookies being used. View our Privacy Policy here.
X
