
175 Coolamon Scenic DriveCoorabell NSW 2479
Property Details for 175 Coolamon Scenic Dr, Coorabell
175 Coolamon Scenic Dr, Coorabell is a 5 bedroom, 4 bathroom House with 4 parking spaces. The property has a land size of 20230m2.This Property is currently listed for sale with Real Estate of Distinction Byron Bay
Last Listing description (August 2026)
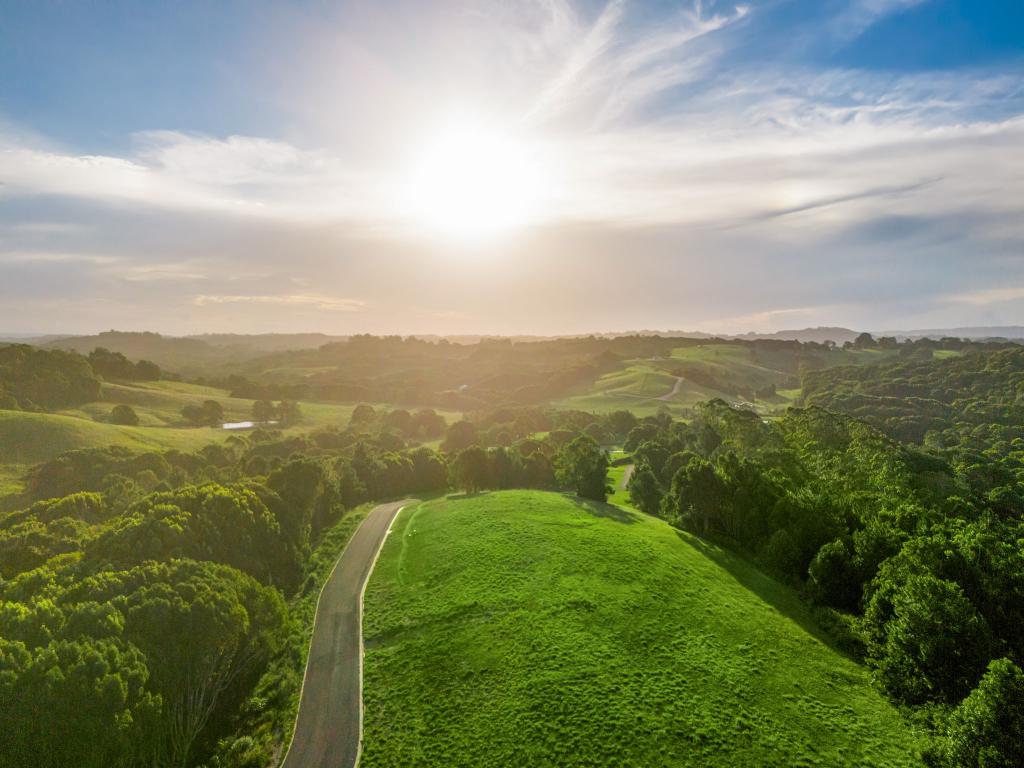
Positioned high on one of the Byron Hinterland's most tightly held ridgelines, this exceptional 5 - acre estate commands breathtaking 180-degree panoramic views stretching from rolling green valleys to the Pacific Ocean, taking in the iconic Cape Byron Lighthouse, Byron Bay headland and Julian Rocks.
Offered for the first time in 36 years, 175 Coolamon Scenic Drive is all about the view. From sunrise over the ocean to spectacular sunsets across the hinterland, every day delivers a constantly changing natural masterpiece. During whale migration season, enjoy front-row seats to humpback whales passing along the coastline from the comfort of your home.
Thoughtfully designed to embrace its extraordinary setting, the double-brick residence features five bedrooms, multiple living areas and expansive verandahs, with floor-to-ceiling glazing framing the stunning outlook from almost every room.
Beyond the home, the estate offers established botanical gardens, a 12-metre saltwater pool, full-size floodlit tennis court with pavilion, multiple studios and sheds, a thriving orchard and approximately 250 mature native cabinet timber trees.
Combining absolute privacy, usable acreage, outstanding lifestyle amenities and arguably some of the finest views in the Byron Shire, this is a rare opportunity to secure an iconic hinterland retreat just minutes from Bangalow and Byron Bay.
Why holiday anywhere else when every day feels like a holiday at home?
Highlights
2.02ha (approx. 5 acres)
Uninterrupted 180-degree ocean, lighthouse and Julian Rocks views
Elevated position capturing sea breezes and natural light
Five-bedroom double-brick residence
Expansive verandahs and multiple living zones
12m saltwater swimming pool
Full-size floodlit tennis court with pavilion
Multiple studios, sheds and storage facilities
Established orchard and landscaped gardens
13.5kW solar system with battery storage
6 minutes to Bangalow
15 minutes to Byron Bay
Private inspections by appointment.
Janis Perkins | REOD Byron
0438 841 122 | janis@reodbyron.com.au
Views & Setting:
180 degree uninterrupted Byron Bay ocean views including Julian Rocks and Cape Byron Lighthouse
Expansive outlook over coastline, hinterland and rolling green valleys
Elevated position capturing constant natural light, sea breezes and dramatic changing weather systems
Exceptional whale watching from bed, living areas and verandahs
Night-time storms and lightning visible across the Byron Lighthouse horizon
Residence:
5-bedroom double brick main residence
Open fireplace with dual living areas
2.5 bathrooms with Italian green-tiled finishes
Full-length glass windows and sliding doors throughout
Covered verandahs designed for year-round indooroutdoor living
Gas cooking kitchen
Ocean views from bedrooms and main living spaces
Bathrooms (Total: 3.5 + outdoor facilities):
Main bathroom: bath, shower, toilet
Second bathroom: shower, toilet
Powder room: toilet, vanity (potential shower provision)
Tennis studio bathroom: shower, toilet
Outdoor hot/cold shower
Studios & Accommodation Spaces:
Elevated 8m x 6m ocean & lighthouse-view studio
Large double brick studio with private courtyard and outdoor hot/cold shower
Tennis recreation / change studio with reverse-cycle air conditioning
3 separate studio spaces in total
Recreation & Lifestyle Infrastructure:
Full-size lit and powered AstroTurf tennis court
Integrated basketball setup
Elevated umpire chair
Rebound practice wall and golf putting greens
12m x 4m saltwater swimming pool
Infrastructure & Utilities:
4 x 5,000L water tanks plus 1x 2,000L
13.5Kw Solar power system with 12.5Kw battery storage
Eco-friendly bio-cycle waste management system
Fully powered sheds and infrastructure throughout property
4 car carport
Bitumen sealed internal road network with kerbing and drainage throughout property
Sheds & Storage:
4 powered sheds
Shipping container storage
Land & Grounds:
Approx. 5 acres of fully usable, landscaped grounds
Manicured gardens blending into natural rainforest gully
Over 250 established rainforest cabinet timber trees
Spring water access
Abundant native wildlife including wallabies, koalas, kookaburras and diverse birdlife
Orchard & Food Production:
Mature mixed orchard including:
Citrus (lemons, oranges, mandarins, grapefruit, tangelo, cumquats, kaffir lime, lemonade fruit) lychee, jaboticaba, nectarines, white mulberry, black mulberry and more
2 x raised veggie garden beds
Covered roadside produce awning / school bus pickup shelter
Access & Usability:
Bitumen driveway from entry through to residence, studios, sheds and tennis court
Multiple parking bays and easy vehicle circulation throughout property
Fully usable land with accessible terrain across entire estate
Location:
6 minutes to Bangalow
6 minutes to Byron Hospital
13 minutes to Newrybar
13 minutes to Brunswick Heads
15 minutes to Byron Bay
22 minutes to Lennox Head
22 minutes to Ballina
23 minutes to Ballina Byron Gateway Airport
37 minutes to Lismore
41 minutes to Gold Coast Airport
1 hour & 43 minutes to Brisbane
Property History for 175 Coolamon Scenic Dr, Coorabell, NSW 2479
- 30 Jun 2026Listed for Sale $6,900,000 - $7,500,000

Recent sales nearby
See more recent sales nearby/assets/perm/mvfdbniymai6xbb5h6la4wbbxq?signature=9df2c97215176fa4d38370acd16c68d3954077a04803a344a1dd4f7288a2a0b0) 0
0

/assets/perm/gv7cu3aajai65f4ys62wdx344u?signature=7a95416cafc2e919c164feae5995d9ad3273896999df7e9359a0121631aa65ea) 0
0Similar properties For Sale nearby
See more properties for sale nearby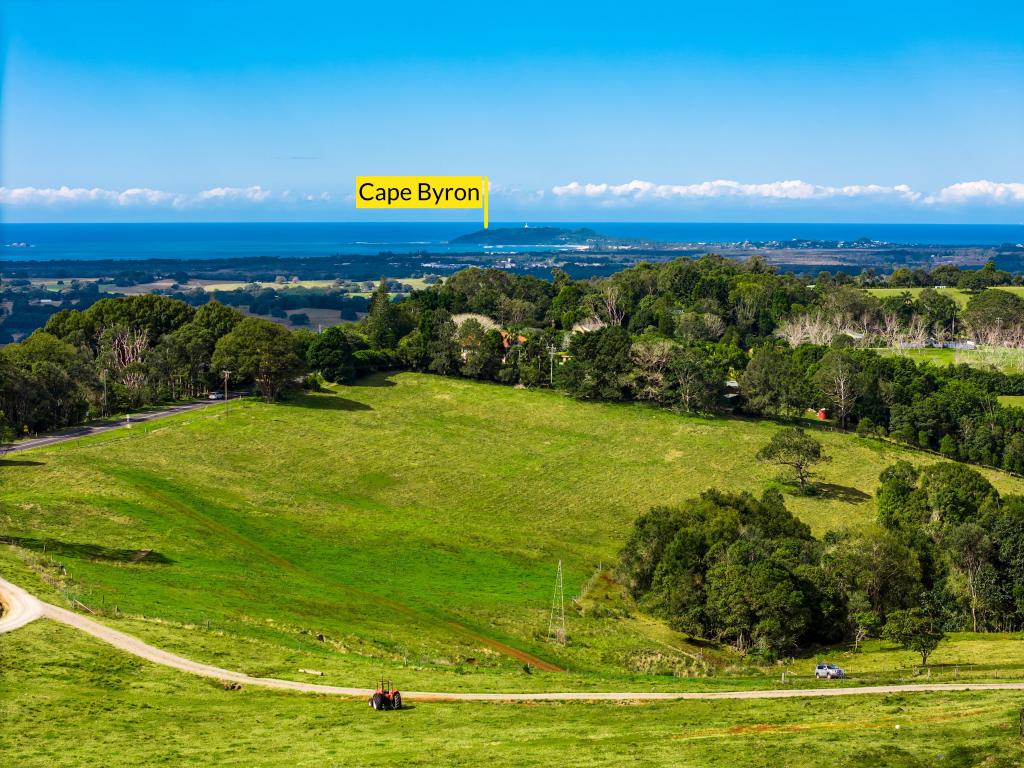 0
0
 0
0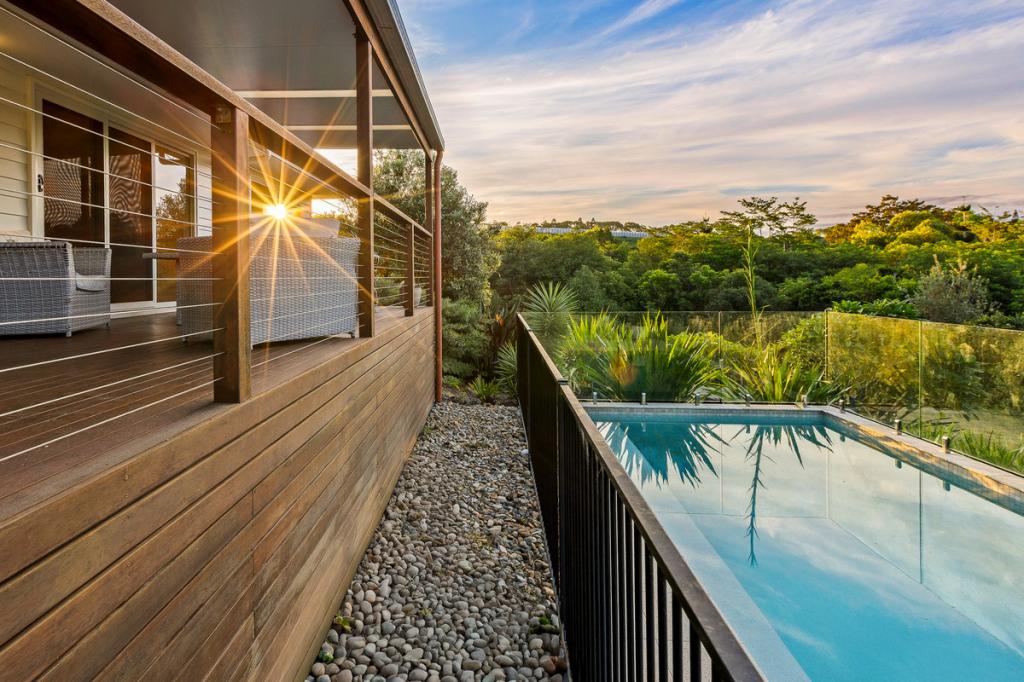 0
0About Coorabell 2479
The size of Coorabell is approximately 20.4 square kilometres. The population of Coorabell in 2016 was 420 people. By 2021 the population was 481 showing a population growth of 14.5% in the area during that time. The predominant age group in Coorabell is 60-69 years. Households in Coorabell are primarily childless couples and are likely to be repaying $1400 - $1799 per month on mortgage repayments. In general, people in Coorabell work in a professional occupation.In 2021, 68.70% of the homes in Coorabell were owner-occupied compared with 64.30% in 2016.
Coorabell has 243 properties. Over the last 5 years, Houses in Coorabell have seen a -17.17% decrease in median value, while Units have seen a 18.93% increase. As at 31 July 2026:
- The median value for Houses in Coorabell is $2,483,956 while the median value for Units is $1,057,417.
- Houses have a median rent of $1,275.
Suburb Insights for Coorabell 2479
Market Insights
Coorabell Trends for Houses
N/A
N/A
View TrendN/A
N/A
Coorabell Trends for Units
N/A
N/A
View TrendN/A
N/A
Neighbourhood Insights
© Copyright 2026. RP Data Pty Ltd trading as Cotality (Cotality). All rights reserved. No reproduction, distribution, or transmission of the copyrighted materials is permitted. The information is deemed reliable but not guaranteed.
While Cotality uses commercially reasonable efforts to ensure the Cotality Data is current, Cotality does not warrant the accuracy, currency or completeness of the Cotality Data and to the full extent permitted by law excludes all loss or damage howsoever arising (including through negligence) in connection with the Cotality Data.
This product uses cookies and other similar technologies to improve and customise your browsing experience, to tailor content and adverts, and for analytics and metrics regarding visitor usage on this product and other media. We may share cookie and analytics information with third parties for the purposes of advertising. By continuing to use our website, you consent to cookies being used. View our Privacy Policy here.
X
