
41 Queen StreetCooks Hill NSW 2300


Property Details for 41 Queen St, Cooks Hill
41 Queen St, Cooks Hill is a 4 bedroom, 3 bathroom House and was built in 1868. The property has a land size of 271m2 and floor size of 240m2. While the property is not currently for sale or for rent, it was last sold in October 2026. There are other 4 bedroom House sold in Cooks Hill in the last 12 months.
Last Listing description (October 2026)
Dating to circa 1868 and holding a commanding corner position at Queen and Dawson Streets, this grand freestanding terrace delivers something genuinely special for Cooks Hill: remarkable space, a large private north-facing garden and secure parking for two cars, all within footsteps of Darby Street and Newcastle Art Gallery. Behind its handsome brick faade, tall ceilings, ornate plasterwork, pressed metal detailing, timber floors and multiple fireplaces speak to its history, while the sheer scale of the rooms makes this a home a modern family can really grow into.
Across three substantial levels, this is a home with room to really spread out. Four bedrooms, three bathrooms, three living areas and dedicated dining give family life plenty of breathing space, with the option to claim one living room as a home office or extra bedroom. The renovated kitchen anchors the ground floor, while French doors open the home to its private north-facing garden and covered terraces. Leafy, secluded and surprisingly large for such a central address, there's space for long lunches, summer dinners, kids and pets, or simply escaping the city without leaving it. Three large bedrooms occupy the first floor alongside a renovated ensuite and family bathroom, with one opening through French doors to the traditional lacework verandah and leafy outlook. Then there's another level entirely. The loft-style fourth bedroom crowns the home with excellent storage and views across rooftops to Anzac Memorial Walk.
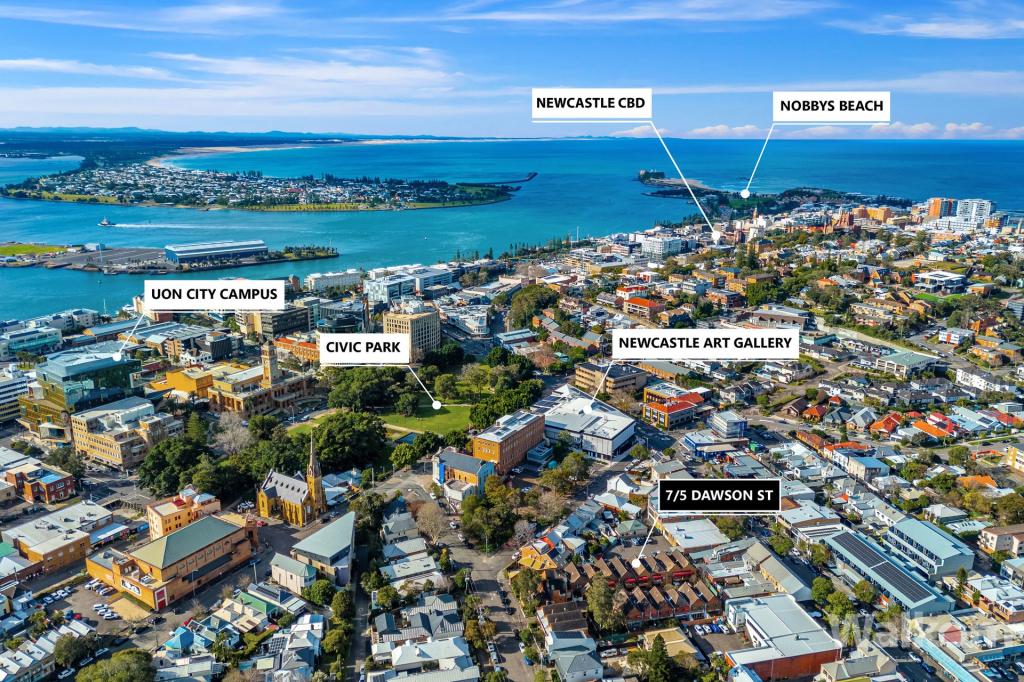
Best of all, this much space doesn't come at the expense of the Cooks Hill lifestyle. Leave both cars securely at home and walk almost everywhere. Darby Street puts coffee, restaurants and wine bars around the corner, Newcastle Art Gallery and Civic Park are mere footsteps away, and the harbour, East End Village and Bar Beach are all within easy reach. Spend the morning at the beach, wander home for lunch in the garden, then head out for dinner without giving parking a second thought.
- Tri-level freestanding brick terrace, north facing corner block amid beautiful gardens
- Secure 12m long tandem carport accessed off Dawson Street
- Versatile floorplan offering 4 separate living & dining areas, 4 bedrooms, 3 bathrooms
- Renovated kitchen with stone benches, induction cooktop, wall oven, dishwasher
- Multiple split system air-conditioners, multiple skylights bring in natural light
- 150m to shops/cafes on Darby Street; 1.1km from Marketown; 800m to Harris Farm
- 1km to Honeysuckle entertainment precinct and 1.8km to beautiful Bar Beach
- 2km to shops, dining and schools at The Junction, Newcastle Grammar 1km
Outgoings:
Water: *$890.59pa + usage
Council: *$3,550pa
* approximates only
(We have obtained all information used in the preparation of this document from third party sources however, we cannot guarantee the accuracy or currency of this information. Prospective purchasers and their advisors are advised to carry out and rely on their own enquiries and investigations in relation to the information in this document and the property it concerns.)
Property History for 41 Queen St, Cooks Hill, NSW 2300
- 23 Oct 2026Sold for $2,800,000
- 03 Sep 2026Listed for Sale $2,600,000-$2,800,000
- 06 Jul 2012Sold for $1,125,000

Recent sales nearby
See more recent sales nearby/assets/perm/whansbbpgqi6ph2i345nafkqzi?signature=fe726b8895e45310ea77acea36b82215dc9876e5f6054e96e7cc7e47d2dcee3a) 0
0

/assets/perm/5m26dksrzai65l7u7w7hjwwrcq?signature=ddc21961e208371d0f7c8ee02d7dd917eeb31d7c6d597243fd96ec3b10c04bf0) 0
0

/assets/perm/3oe7xvf6nmi6ndj7qn4utruugq?signature=c31c2d586df4a661fe778aae3ef1beafeb32d2d82b60f0b48f8d7e735437b97a) 0
0Similar properties For Sale nearby
See more properties for sale nearby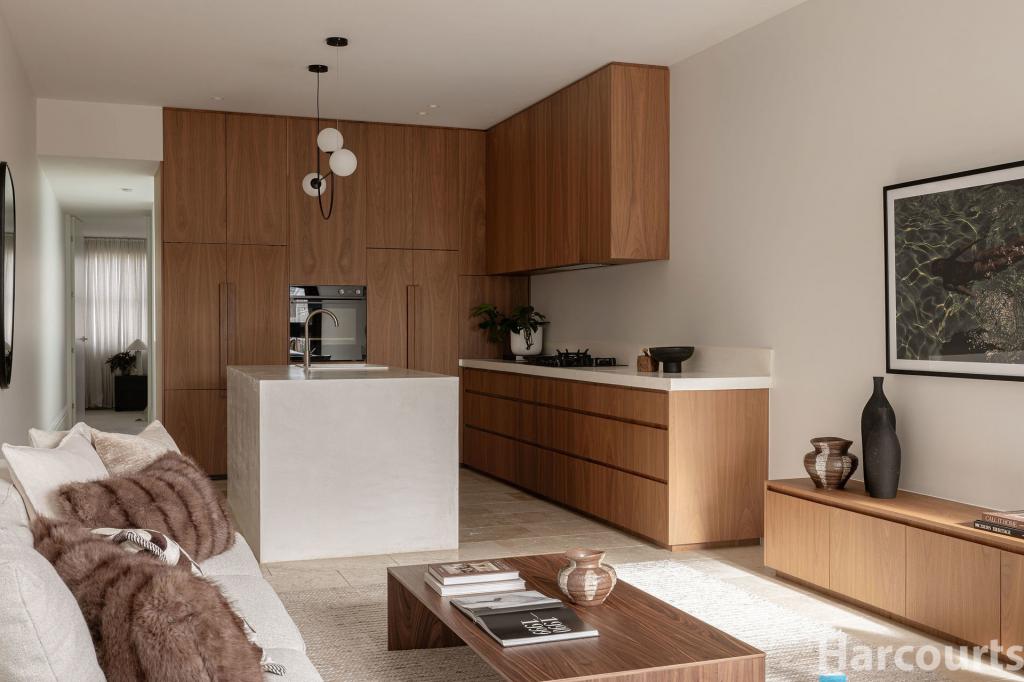 0
0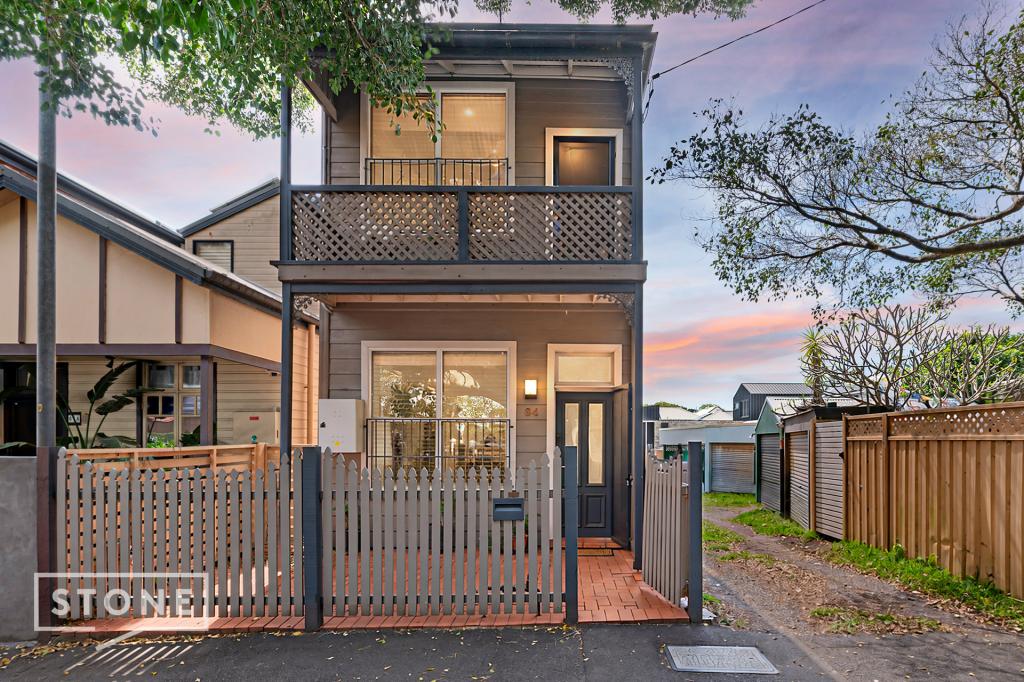 0
0
 0
0Similar properties For Rent nearby
See more properties for rent nearby 0
0
 0
0
 0
0
About Cooks Hill 2300
The size of Cooks Hill is approximately 0.7 square kilometres. There are 6 parks, covering nearly 6.3% of the total area. The population of Cooks Hill in 2016 was 3621 people. By 2021 the population was 3774 showing a population growth of 4.2% in the area during that time. The predominant age group in Cooks Hill is 20-29 years. Households in Cooks Hill are primarily childless couples and are likely to be repaying $1800 - $2399 per month on mortgage repayments. In general, people in Cooks Hill work in a professional occupation.In 2021, 42.20% of the homes in Cooks Hill were owner-occupied compared with 41.30% in 2016.
Cooks Hill has 2,487 properties. Over the last 5 years, Houses in Cooks Hill have seen a 7.69% increase in median value, while Units have seen a 23.26% increase. As at 30 September 2026:
- The median value for Houses in Cooks Hill is $1,687,821 while the median value for Units is $902,842.
- Houses have a median rent of $790 while Units have a median rent of $680.
Suburb Insights for Cooks Hill 2300
Market Insights
Cooks Hill Trends for Houses
N/A
N/A
View TrendN/A
N/A
Cooks Hill Trends for Units
N/A
N/A
View TrendN/A
N/A
Neighbourhood Insights
© Copyright 2026. RP Data Pty Ltd trading as Cotality (Cotality). All rights reserved. No reproduction, distribution, or transmission of the copyrighted materials is permitted. The information is deemed reliable but not guaranteed.
While Cotality uses commercially reasonable efforts to ensure the Cotality Data is current, Cotality does not warrant the accuracy, currency or completeness of the Cotality Data and to the full extent permitted by law excludes all loss or damage howsoever arising (including through negligence) in connection with the Cotality Data.
This product uses cookies and other similar technologies to improve and customise your browsing experience, to tailor content and adverts, and for analytics and metrics regarding visitor usage on this product and other media. We may share cookie and analytics information with third parties for the purposes of advertising. By continuing to use our website, you consent to cookies being used. View our Privacy Policy here.
X
