
2/164F Burwood RoadConcord NSW 2137


Property Details for 2/164f Burwood Rd, Concord
2/164f Burwood Rd, Concord is a 3 bedroom, 2 bathroom Unit with 2 parking spaces and was built in 1995. The property has a land size of 1291m2 and floor size of 127m2. While the property is not currently for sale or for rent, it was last sold in October 2026. There are other 3 bedroom Unit sold in Concord in the last 12 months.
Last Listing description (October 2026)
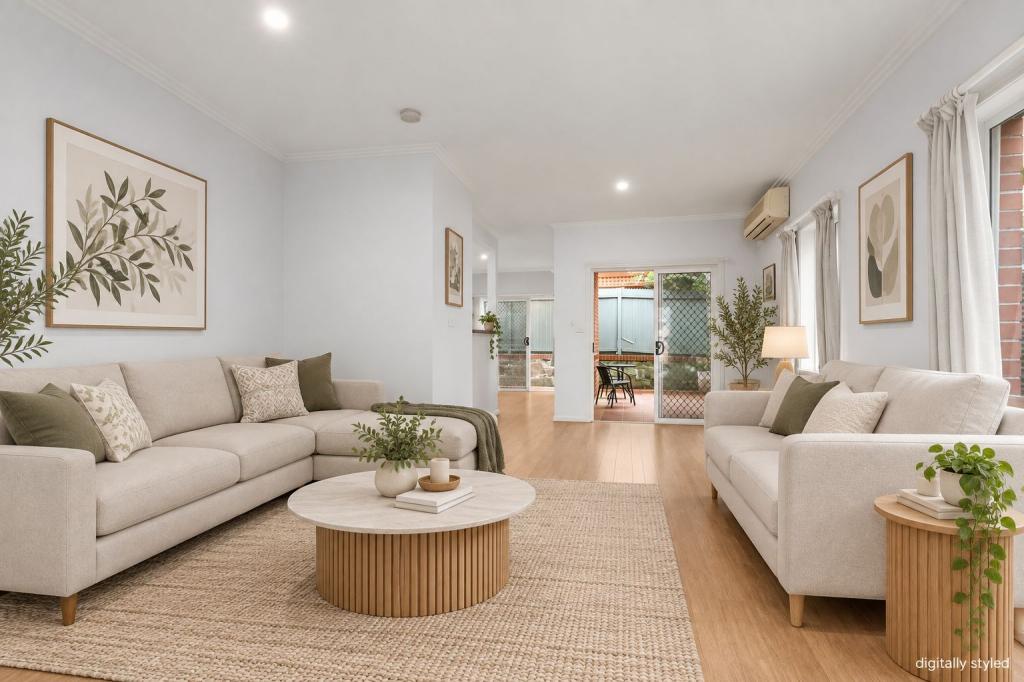
Perfectly positioned within one of Concord's most desirable bayside settings, this exceptionally spacious three-bedroom garden apartment offers a rare combination of privacy, comfort and resort-style living. Set within beautifully landscaped grounds adjoining Bayview Park and moments from the waterfront promenade, it provides an enviable lifestyle surrounded by nature, parklands and picturesque bayside walks and newly restored enclosed baths..Enjoying a prized north-facing aspect, the residence is filled with natural light and offers generous house-like proportions, thoughtfully designed for effortless living and entertaining. The seamless connection between the spacious interiors and private garden setting creates a peaceful sanctuary, ideal for downsizers, professionals or families seeking space, security and convenience.The stylish updated kitchen features gas cooking and an integrated dishwasher, while the generous master bedroom includes an en-suite and built-in wardrobes. Two additional bedrooms are also well proportioned, complemented by a stylish main bathroom and separate powder room.Residents enjoy an outstanding collection of resort-style facilities, including a sparkling swimming pool, full-size tennis court, gymnasium, sauna, spa and beautifully maintained gardens, creating a lifestyle more commonly associated with a luxury resort.Property Highlights: Spacious three-bedroom garden apartment with house-like proportions Prized north-facing aspect with excellent natural light Private garden setting adjoining beautifully landscaped grounds Generous indoor and outdoor living, ideal for entertaining Master bedroom with ensuite and built-in wardrobes Two additional generous bedrooms with built-in robes Chic updated kitchen with poly & stone finishes, gas cooking and integrated dishwasher Modern main bathroom plus separate powder room Secure double lock-up garage Level access and full disability accessibility Resort-style facilities including pool, tennis court, gym, sauna and spa Direct access to waterfront promenade and picturesque bayside walks Moments to Concord Village, cafs, restaurants, schools and childcare Close to ferry services, golf course and CBD transportA rare opportunity to secure a luxurious garden residence in an exceptional bayside setting - combining space, privacy, resort-style amenities and an enviable north-facing lifestyle.Disclaimer: The information contained herein has been prepared in good faith and is believed to be reliable; however, Raine & Horne Five Dock | Drummoyne makes no representation or warranty as to its accuracy or completeness. Interested parties should rely on their own enquiries and independent professional advice before making any purchasing decision. All photographs, floor plans, maps and images are for marketing purposes only and may include virtual furniture, digital enhancements or artist's impressions. Land dimensions and site areas are approximate only, provided as a guide, and should be independently verified by purchasers, including by survey where appropriate.
Property History for 2/164f Burwood Rd, Concord, NSW 2137
- 02 Oct 2026Sold
- 20 Aug 2026Listed for Sale Sold by Raine & Horne Five Dock | Drummoyne
- 11 Jul 2005Sold for $860,000

Recent sales nearby
See more recent sales nearby/assets/perm/rgghjzx64ui6tfhci4rip5lh6a?signature=0dd1ff27321509e1709b24dbd3817a10e54001814fd158b0c6156b8d807a1602) 0
0/assets/perm/6id6r2z2fqi63ahklmnkyoctsi?signature=2a783360f48aeda69e2c385450f032ef273ec9ae4af9ebc3d772a99f189ab349) 0
0/assets/perm/3ett7uudami6vg2o3uuvqxwrqu?signature=c8898f55c723639879a0370b4e94259432714afac4f9d22559da5c0e0ee5b6f9) 0
0Similar properties For Sale nearby
See more properties for sale nearby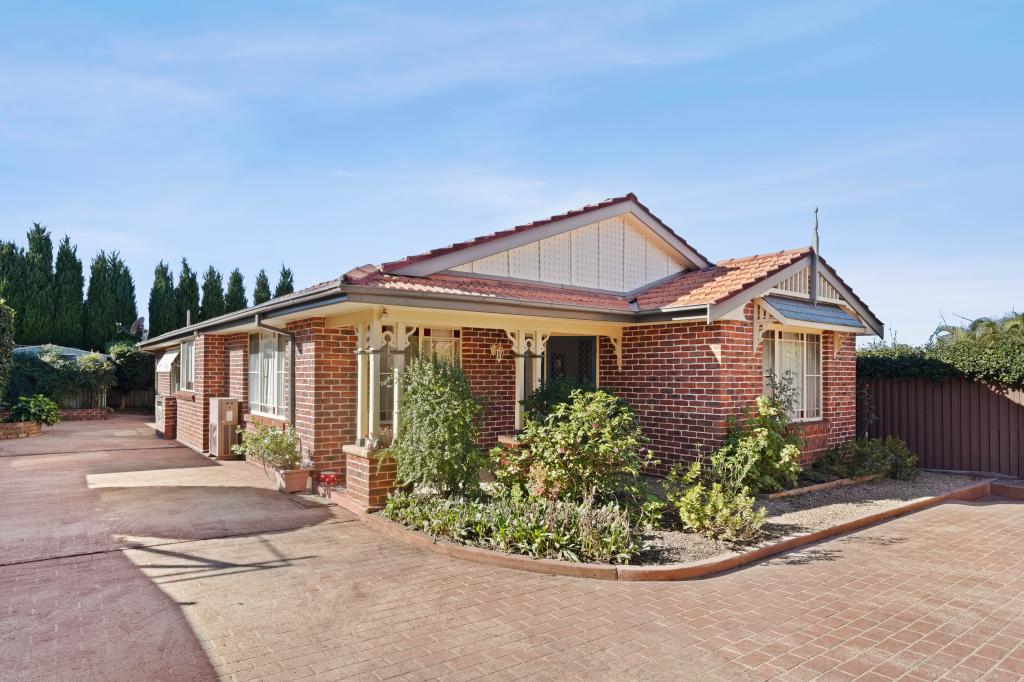 0
0

 0
0Similar properties For Rent nearby
See more properties for rent nearby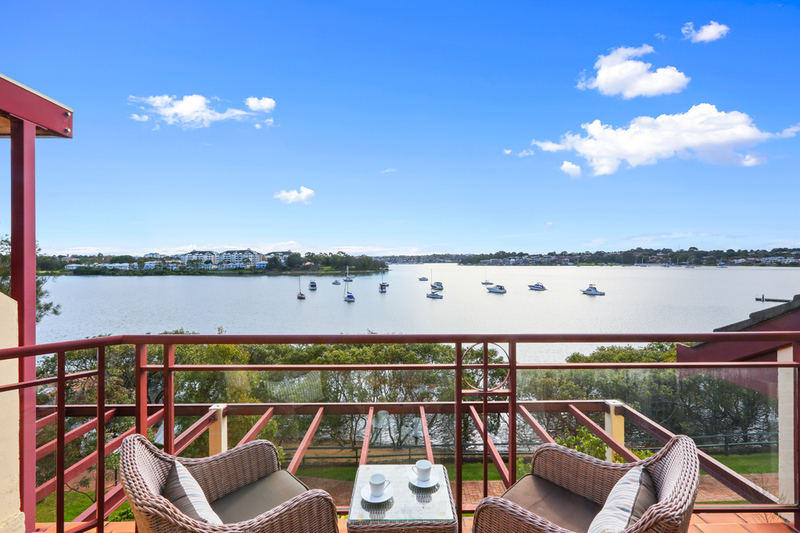 0
0 0
0
 0
0
About Concord 2137
The size of Concord is approximately 5.0 square kilometres. There are 24 parks, covering nearly 30.2% of the total area. The population of Concord in 2016 was 14533 people. By 2021 the population was 14551 showing a population growth of 0.1% in the area during that time. The predominant age group in Concord is 50-59 years. Households in Concord are primarily couples with children and are likely to be repaying over $4000 per month on mortgage repayments. In general, people in Concord work in a professional occupation.In 2021, 74.60% of the homes in Concord were owner-occupied compared with 73.40% in 2016.
Concord has 6,424 properties. Over the last 5 years, Houses in Concord have seen a 11.66% increase in median value, while Units have seen a 17.50% increase. As at 30 September 2026:
- The median value for Houses in Concord is $2,989,675 while the median value for Units is $1,172,420.
- Houses have a median rent of $1,150 while Units have a median rent of $723.
Suburb Insights for Concord 2137
Market Insights
Concord Trends for Houses
N/A
N/A
View TrendN/A
N/A
Concord Trends for Units
N/A
N/A
View TrendN/A
N/A
Neighbourhood Insights
© Copyright 2026. RP Data Pty Ltd trading as Cotality (Cotality). All rights reserved. No reproduction, distribution, or transmission of the copyrighted materials is permitted. The information is deemed reliable but not guaranteed.
While Cotality uses commercially reasonable efforts to ensure the Cotality Data is current, Cotality does not warrant the accuracy, currency or completeness of the Cotality Data and to the full extent permitted by law excludes all loss or damage howsoever arising (including through negligence) in connection with the Cotality Data.
This product uses cookies and other similar technologies to improve and customise your browsing experience, to tailor content and adverts, and for analytics and metrics regarding visitor usage on this product and other media. We may share cookie and analytics information with third parties for the purposes of advertising. By continuing to use our website, you consent to cookies being used. View our Privacy Policy here.
X
