
18 Brookwater CircuitColebee NSW 2761


Property Details for 18 Brookwater Cct, Colebee
18 Brookwater Cct, Colebee is a 4 bedroom, 2 bathroom House with 2 parking spaces and was built in 2013. The property has a land size of 465m2 and floor size of 220m2. While the property is not currently for sale or for rent, it was last sold in September 2026. There are other 4 bedroom House sold in Colebee in the last 12 months.
Last Listing description (September 2026)
Positioned within one of Stonecutters Ridge's most desirable pockets, this impressive Eden Brae-built residence delivers an exceptional combination of space, functionality and quality. Set across approximately 31 squares of thoughtfully designed living on a generous 465sqm parcel, the home offers multiple living zones, high-quality finishes and an entertainer's backyard complete with a large spa and expansive alfresco.
Designed to cater to growing families, downsizers seeking single-level luxury, or buyers who simply appreciate space, the versatile floorplan includes four bedrooms plus a dedicated study, multiple living areas and an abundance of storage throughout. The luxurious master suite serves as a true retreat, featuring double-door entry, a custom walk-in wardrobe and a spacious ensuite complete with a bathtub, oversized shower, double basins and floor-to-ceiling tiling.
At the heart of the home, the stylish kitchen overlooks the main living and dining area and is fitted with a large island bench, matching feature cladding, 900mm gas appliances and a tiled splashback. Additional living spaces include a dedicated media room with feature wall cladding and a rear games room, providing flexibility for families of all sizes.
Stepping outside, the oversized alfresco area creates the perfect space for entertaining family and friends, while the impressive 8+ person spa provides a resort-style feel rarely found in single-level homes. Positioned on a quiet street within the highly sought-after Stonecutters Ridge Estate, this home offers an outstanding lifestyle opportunity close to local parks, golf course facilities, village shops and transport links.
Property Features:
-Constructed by leading builder Eden Brae Homes and positioned on a generous 465sqm parcel.
-Approximately 31 squares of well-designed single-level living.
-Flexible floorplan offering four bedrooms plus a dedicated study.
-Separate study positioned to the front of the home with plantation shutters.
-Luxurious master suite featuring double-door entry, pendant bedside lighting and custom walk-in wardrobe cabinetry.
-Oversized ensuite complete with a bathtub, double basins, floor-to-ceiling tiles and a spacious shower.
-Multiple living spaces including a media room and rear games room.
-Media room enhanced by feature wall cladding and ceiling fan.
-Stylish kitchen with island bench, matching feature cladding, 900mm gas appliances and tiled splashback.
-Breakout room offering flexibility as an additional living space, children's retreat or optional bedroom.
-Built-in cabinetry to wardrobes throughout and a walk-in linen cupboard.
-Laundry fitted with additional cabinetry for enhanced storage.
-LED downlights throughout the home.
-Ducted air conditioning and ducted vacuum system.
-Energy-efficient 13kW solar system installed.
-Massive covered alfresco area ideal for year-round entertaining.
-Backyard featuring an 8+ seater spa and additional storage shed.
-Concrete pathways to both sides of the home for low-maintenance living.
-Quiet and highly desirable street within the Stonecutters Ridge Estate.
Stonecutters Ridge Points of Difference:
- Stonecutters Ridge Golf Club (public access welcome)
o Weddings & functions, children's parties, seminars and more
o Incl. sports bar, terrace, gaming room, restaurant & pro shop
o For more information visit www.stonecuttersridge.com.au
- Award winning Greg Norman designed golf course (feat. tennis courts, driving range, golf simulator & more)
- Stonecutters Ridge community centre (available for hire)
- Colebee Village Green (feat. Childcare, medical centre, grocery store, upcoming gym)
- Greenway shopping village including Woolworths, BWS, Bakery, Sushi Bar, Chemist, Hairdresser + more
- A few min drive to the Sydney Business Park feat. IKEA, Bunnings, Home Hub, ALDI & more
- Easy access to the M7 & Richmond Rd and a bus route services the estate
- Close proximity to Schofields and Quakers Hill train stations
Local Area Amenity & Features:
- 2 min to Stonecutters Ridge Golf Club
- 4 min to Greenway shopping Village (incl Woolworths)
- 5 min to William Dean Public School
- 6 min to M7 Entry (Richmond Rd)
- 7 min to Sydney Business Park
- 10 min to Plumpton High School
- 10 min to Richard Johnson Anglican School
- 14 min to Schofields Train Station
- 17 min to Norwest Business Park
- 20 min to Rouse Hill Town Centre
- 42 min to Sydney CBD
For all local area and estate information, please visit www.stonecuttersridge.com.au or further details contact Nathan Fyffe on 0487 253 300 or Simon Hagarty 0405 175 416
Disclaimer: All information contained herein is gathered from sources we deem to be reliable. However, we cannot guarantee its accuracy, and interested persons should rely on their own enquiries. Images & Furnishing are for illustrative purposes only and do not represent the final product or finishes. For inclusions refer to the inclusions in the contract of sale. Areas are approximate. All parties are advised to seek full independent legal and professional advice and investigations and or STCA prior to any action or decision.
Property History for 18 Brookwater Cct, Colebee, NSW 2761
- 22 Sep 2026Sold
- 04 Jun 2026Listed for Sale SOLD!
- 21 Sep 2012Sold for $339,000

Recent sales nearby
See more recent sales nearby
/assets/perm/5sy3au275qi6vewlm4hxnu22hq?signature=e06bbbc2da1aaad4b665ce0f66894b9d3b127dc608d9fe892f456e769f7a36b8) 0
0Similar properties For Sale nearby
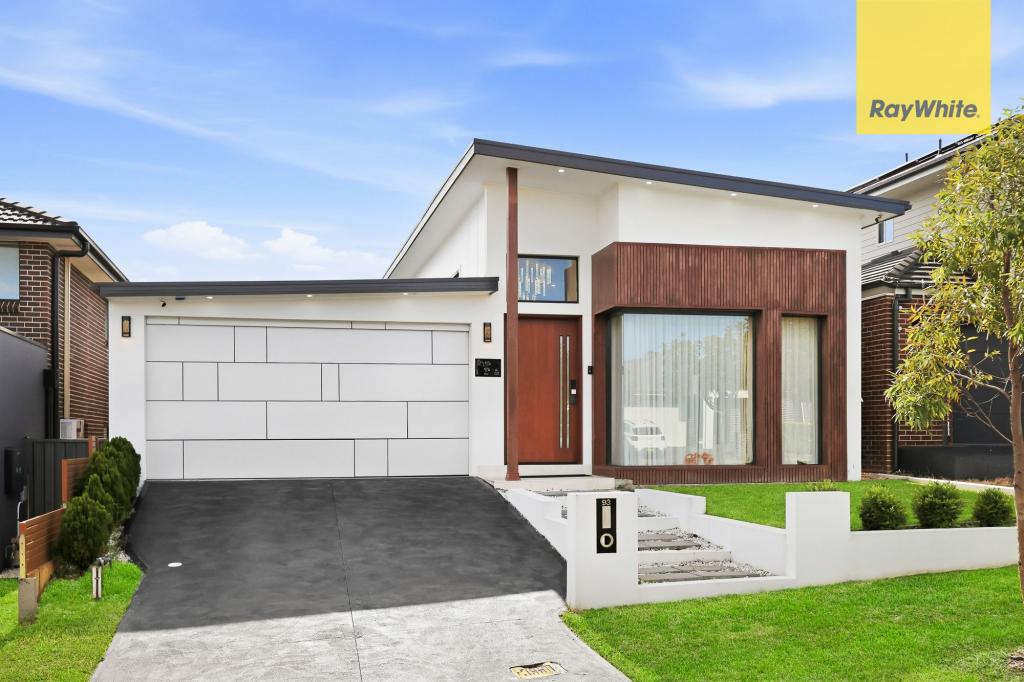
See more properties for sale nearby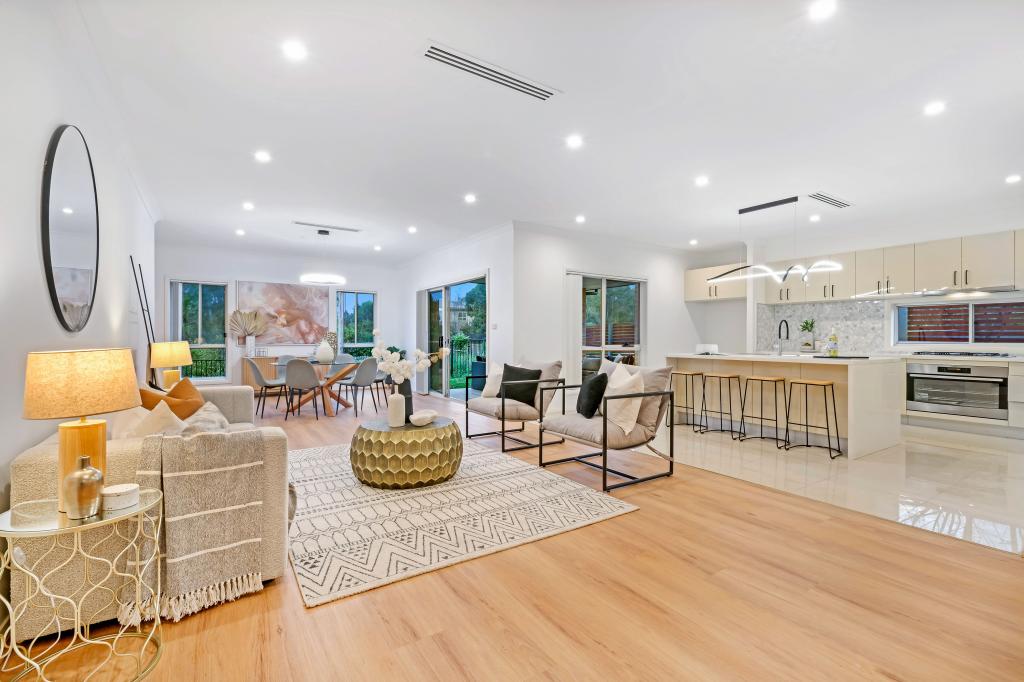 0
0
 0
0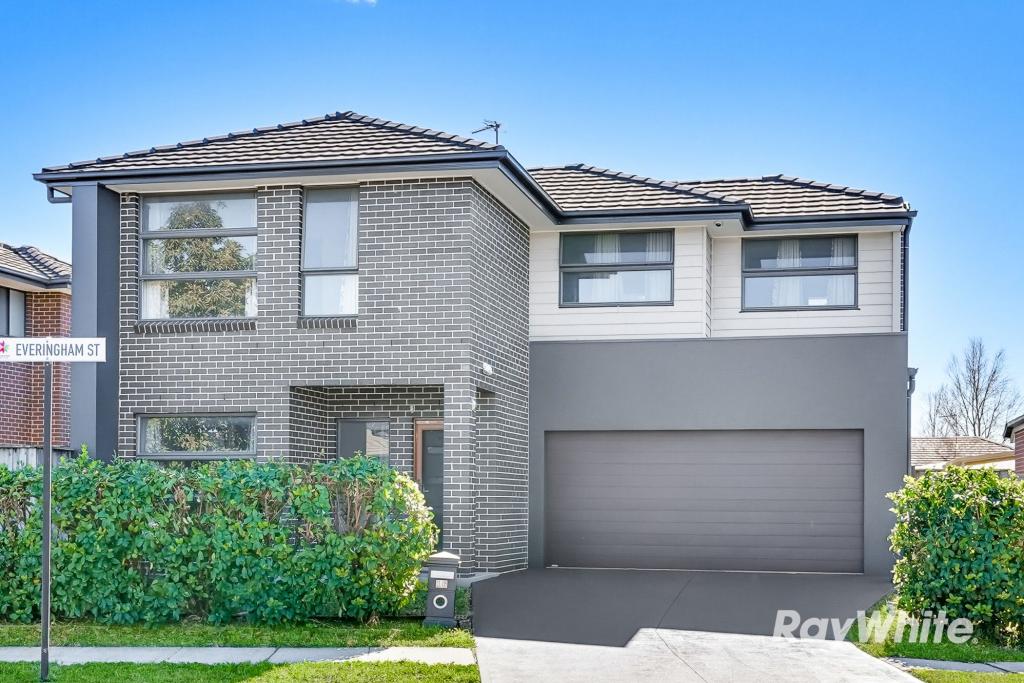 0
0Similar properties For Rent nearby
See more properties for rent nearby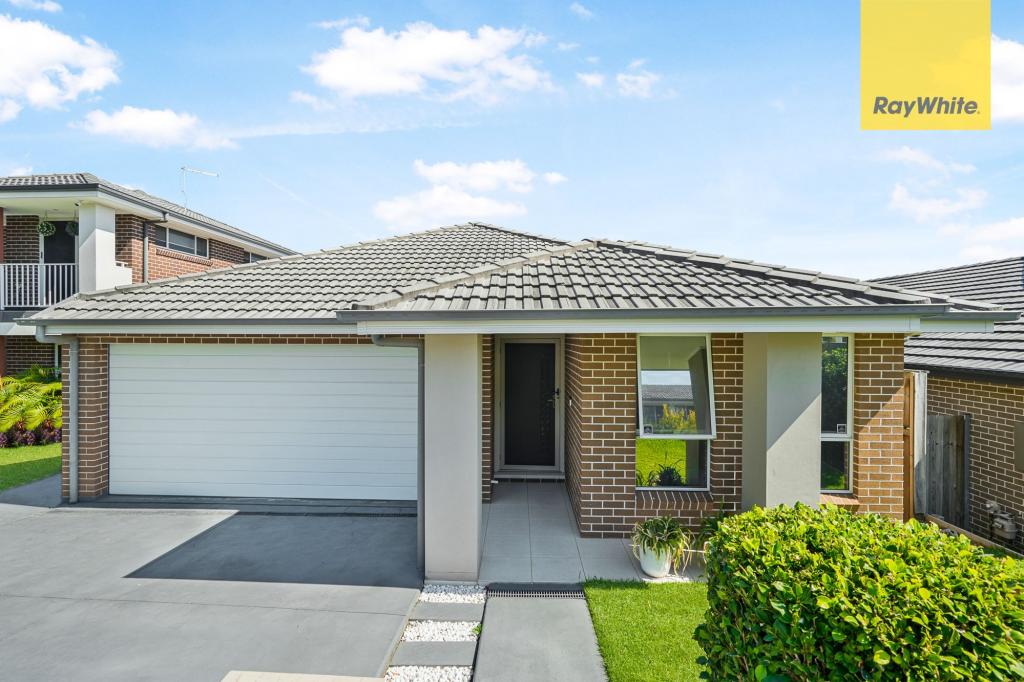 0
0 0
0
 0
0
About Colebee 2761
The size of Colebee is approximately 3.5 square kilometres. The population of Colebee in 2016 was 1931 people. By 2021 the population was 4914 showing a population growth of 154.5% in the area during that time. The predominant age group in Colebee is 30-39 years. Households in Colebee are primarily couples with children and are likely to be repaying $3000 - $3999 per month on mortgage repayments. In general, people in Colebee work in a professional occupation.In 2021, 78.30% of the homes in Colebee were owner-occupied compared with 86.20% in 2016.
Colebee has 2,194 properties. Over the last 5 years, Houses in Colebee have seen a 31.21% increase in median value, while Units have seen a 78.32% increase. As at 31 August 2026:
- The median value for Houses in Colebee is $1,435,940 while the median value for Units is $1,061,592.
- Houses have a median rent of $860.
Suburb Insights for Colebee 2761
Market Insights
Colebee Trends for Houses
N/A
N/A
View TrendN/A
N/A
Colebee Trends for Units
N/A
N/A
View TrendN/A
N/A
Neighbourhood Insights
© Copyright 2026. RP Data Pty Ltd trading as Cotality (Cotality). All rights reserved. No reproduction, distribution, or transmission of the copyrighted materials is permitted. The information is deemed reliable but not guaranteed.
While Cotality uses commercially reasonable efforts to ensure the Cotality Data is current, Cotality does not warrant the accuracy, currency or completeness of the Cotality Data and to the full extent permitted by law excludes all loss or damage howsoever arising (including through negligence) in connection with the Cotality Data.
This product uses cookies and other similar technologies to improve and customise your browsing experience, to tailor content and adverts, and for analytics and metrics regarding visitor usage on this product and other media. We may share cookie and analytics information with third parties for the purposes of advertising. By continuing to use our website, you consent to cookies being used. View our Privacy Policy here.
X
