
24 Ritchie StreetCobbitty NSW 2570


Property Details for 24 Ritchie St, Cobbitty
24 Ritchie St, Cobbitty is a 4 bedroom, 2 bathroom House with 2 parking spaces and was built in 2014. The property has a land size of 840m2 and floor size of 35m2. While the property is not currently for sale or for rent, it was last sold in November 2026. There are other 4 bedroom House sold in Cobbitty in the last 12 months.
Last Listing description (November 2026)
Privately positioned within the sought-after Kirkham Rise Estate, Cobbitty, this exceptional family residence offers an impressive combination of space, sophistication and serene surrounds. Set against a tranquil bushland backdrop on an expansive 840sqm rectangular parcel, the home captures a wonderful sense of privacy while delivering an enviable lifestyle with generous living spaces, resort-style entertaining and beautifully established gardens.
Beyond its immaculate landscaped frontage, the home's interiors reveal a thoughtfully designed floorplan created to accommodate the demands of modern family living. High ceilings, plantation shutters and an abundance of natural light enhance the sense of scale, while multiple living zones provide exceptional versatility for growing families.
Four generous bedrooms are complemented by an impressive master suite that feels more like a private retreat, complete with his and hers walk-in robes and a beautifully appointed ensuite featuring dual vanities, twin shower heads, an extended shower niche and heated towel rail. The remaining bedrooms are all generously proportioned and fitted with built-in robes and ceiling fans, ensuring comfort throughout the seasons.
The heart of the home is undoubtedly the expansive open-plan kitchen, dining and family area, where everyday living effortlessly transitions into entertaining. The contemporary kitchen is centred around a substantial L-shaped stone island and showcases a smoky glass splashback, 900mm gas cooktop and oven, stainless steel dishwasher and an abundance of cabinetry and preparation space. A separate formal lounge provides a quieter space to unwind, while the additional downstairs room offers excellent flexibility as a home office, children's retreat or potential fifth bedroom.
Upstairs, a spacious rumpus room creates another dedicated living environment, perfectly suited to children, teenagers or relaxed family gatherings. Stepping onto the adjoining balcony reveals a peaceful outlook across the surrounding bushland, providing a beautiful setting to enjoy the changing seasons. The family bathroom is equally impressive, finished with floor-to-ceiling tiling and appointed with a separate bath and shower, generous vanity and ample storage.
The outdoor spaces have been designed with entertaining and family enjoyment firmly in mind. Extending directly from the main living area is an oversized travertine-tiled alfresco, overlooking the sparkling swimming pool and beautifully maintained rear gardens. Tucked privately beyond established bamboo screening is a dedicated fire pit area, creating the perfect setting for winter evenings, while the children's timber swing set adds another layer of family appeal.
Every element of the property has been considered to create a home that feels both refined and welcoming, offering generous proportions inside, exceptional entertaining spaces outside and a peaceful natural setting rarely found so close to Camden, Narellan and Oran Park.
Additional features include garden irrigation, four-zone ducted air conditioning, gas heating, security alarm, plantation shutters, increased ceiling heights, feature coffered ceilings to the entry foyer, square-set cornices to the lower level, a convenient downstairs powder room and a double garage with potential side access.
Perfectly positioned for families, the home is approximately 2.7km from Macarthur Anglican School, 2.8km from Mater Dei School, 3.5km from Cobbitty Public School, 4.5km from Camden CBD, 5.2km from Narellan Sports Hub, 5.5km from Narellan Town Centre and 5.7km from Oran Park Podium.
Offering an enviable balance of privacy, space and lifestyle, this is a residence that allows you to enjoy the tranquillity of a bushland setting without compromising on convenience or contemporary family living.
Property History for 24 Ritchie St, Cobbitty, NSW 2570
- 13 Nov 2026Sold
- 02 Oct 2026Listed for Sale $1,850,000 - $1,950,000
- 24 Dec 2025Listed for Sale Guide - $2,200,000

Recent sales nearby
See more recent sales nearbySimilar properties For Sale nearby
See more properties for sale nearby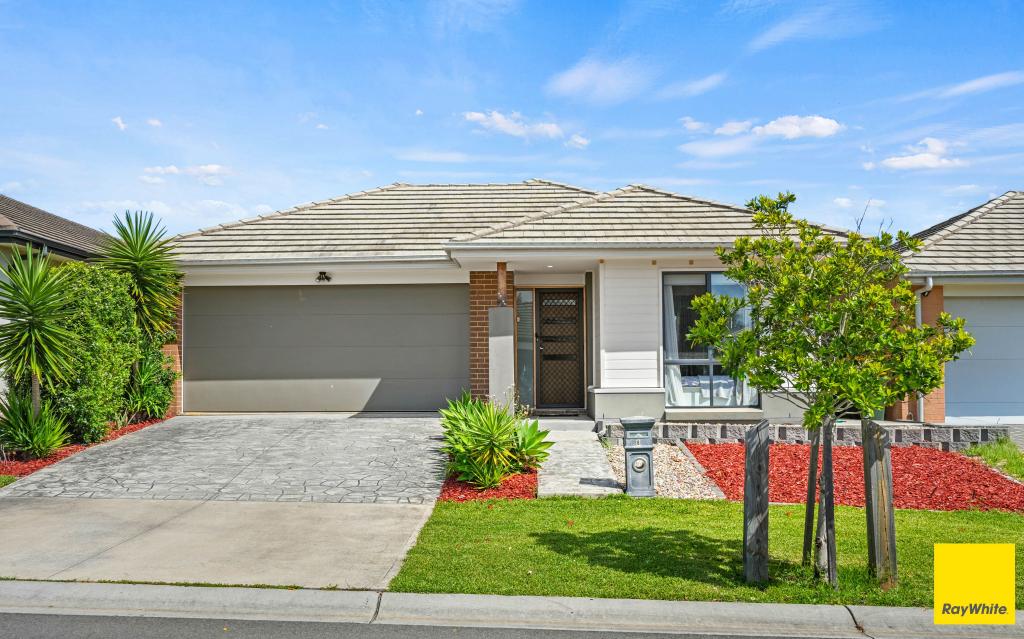 0
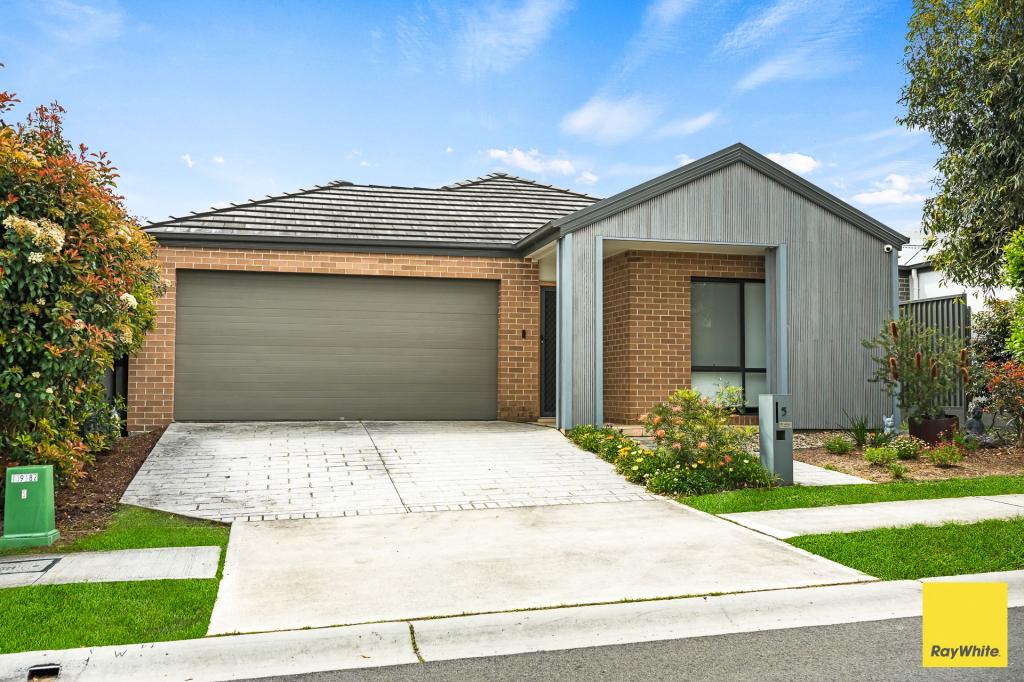 0
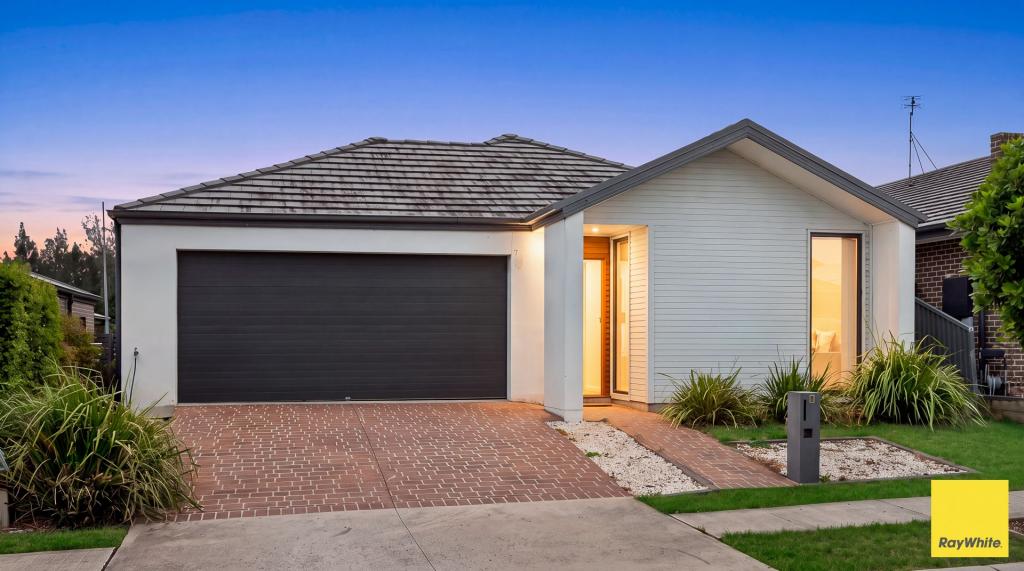 0
Similar properties For Rent nearby
See more properties for rent nearby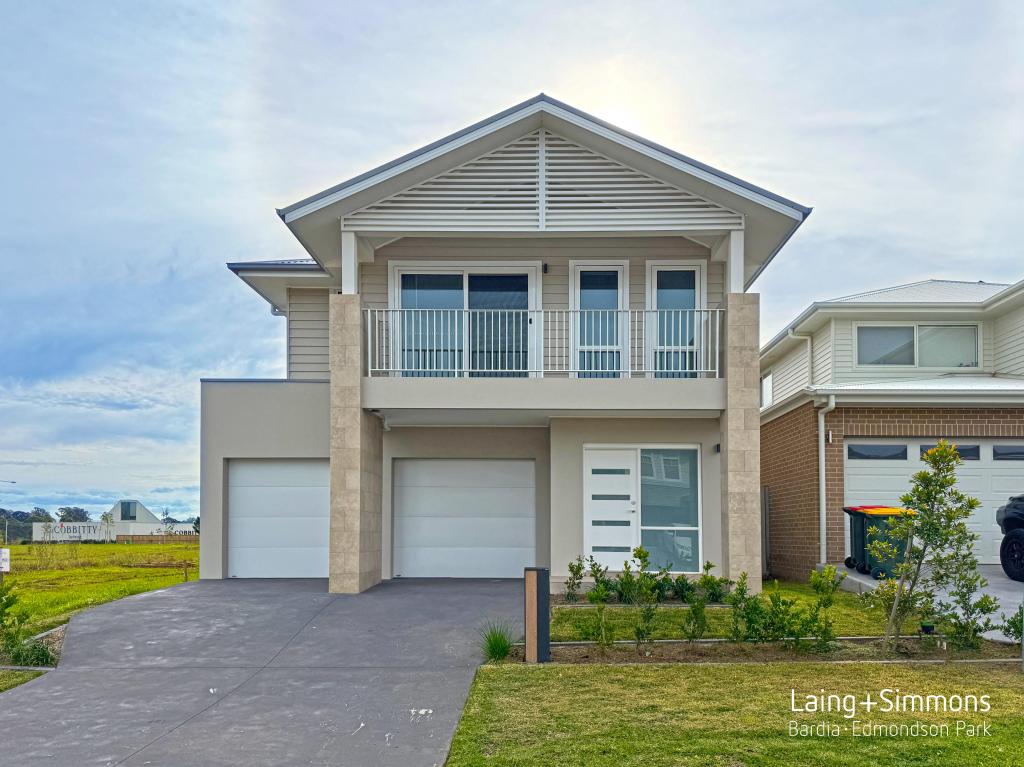 0
 0

 0
About Cobbitty 2570
The size of Cobbitty is approximately 52.0 square kilometres. There are 4 parks, covering nearly 0.4% of the total area. The population of Cobbitty in 2016 was 2063 people. By 2021 the population was 4206 showing a population growth of 103.9% in the area during that time. The predominant age group in Cobbitty is 30-39 years. Households in Cobbitty are primarily couples with children and are likely to be repaying $3000 - $3999 per month on mortgage repayments. In general, people in Cobbitty work in a professional occupation.In 2021, 70.90% of the homes in Cobbitty were owner-occupied compared with 80.30% in 2016.
Cobbitty has 3,088 properties. Over the last 5 years, Houses in Cobbitty have seen a 6.37% increase in median value, while Units have seen a 84.78% increase. As at 31 October 2026:
- The median value for Houses in Cobbitty is $1,165,718 while the median value for Units is $979,220.
- Houses have a median rent of $780 while Units have a median rent of $500.
Suburb Insights for Cobbitty 2570
Market Insights
Cobbitty Trends for Houses
N/A
N/A
View TrendN/A
N/A
Cobbitty Trends for Units
N/A
N/A
View TrendN/A
N/A
Neighbourhood Insights
© Copyright 2026. RP Data Pty Ltd trading as Cotality (Cotality). All rights reserved. No reproduction, distribution, or transmission of the copyrighted materials is permitted. The information is deemed reliable but not guaranteed.
While Cotality uses commercially reasonable efforts to ensure the Cotality Data is current, Cotality does not warrant the accuracy, currency or completeness of the Cotality Data and to the full extent permitted by law excludes all loss or damage howsoever arising (including through negligence) in connection with the Cotality Data.
This product uses cookies and other similar technologies to improve and customise your browsing experience, to tailor content and adverts, and for analytics and metrics regarding visitor usage on this product and other media. We may share cookie and analytics information with third parties for the purposes of advertising. By continuing to use our website, you consent to cookies being used. View our Privacy Policy here.
X
