
49 Boatfalls DriveClarence Town NSW 2321

Property Details for 49 Boatfalls Dr, Clarence Town
49 Boatfalls Dr, Clarence Town is a 4 bedroom, 2 bathroom House with 4 parking spaces and was built in 2018. The property has a land size of 8121m2 and floor size of 199m2. While the property is not currently for sale or for rent, it was last sold in January 2026. There are other 4 bedroom House sold in Clarence Town in the last 12 months.
Last Listing description (January 2026)
Behind its sandstone entrance, this beautifully designed 2018-built Simonds home unfolds in peaceful serenity, offering flowing living areas and open-plan spaces enriched with quality finishings throughout to make family living effortlessly enjoyable.
Set on a fully fenced 8,121sqm parcel, the residence offers four spacious bedrooms and two well-appointed bathrooms, all thoughtfully arranged to maximise comfort & privacy.
A wide formal entry creates an inviting first impression, with natural light throughout leading to a separate theatre or second living room equipped with a hard-wired ceiling outlet-perfect for anyone wanting to install a projector. The main family area is bright and open, anchored by a stunning kitchen with stone benchtops, a freestanding 900mm gas cooktop and electric oven, dishwasher and a superb butler's pantry complete with a plumbed fridge space.
Throughout the home, ceiling-to-floor curtains add a sense of elegance, softening the abundant natural light that filters through each room. A slow-combustion wood fire ensures cosy winter evenings, while the 6-zone Actron Air ducted system provides year-round climate control. Triple-stacker sliding doors invite effortless indooroutdoor living, opening onto an oversized covered alfresco area ideal for entertaining. A second sliding door from the living area further enhances the sense of space and flexibility, offering an ideal spot should you wish to add an inground pool from either location.
The master suite is perfectly proportioned, offering a walk-in robe with built-in cabinetry and a spacious ensuite featuring a double shower and separate toilet. Bedrooms two and three are generous in size, fitted with built-in robes, plush carpeting and layered sheer and block-out curtains. Bedroom four includes both a walk-in robe and direct access to the alfresco area, making it a versatile option for guests, teenagers or a home office.
The central family bathroom is conveniently located between the bedrooms, complemented by a separate toilet, a well-designed laundry with external access and ample linen storage.
Practicality continues with a double garage offering internal access and hosting a Tesla battery and charging dock to meet all electric vehicle needs. Paired with a 7kW solar system, the battery is programmed to maintain power to essential services-lights, fridge and water pump-during blackouts, providing peace of mind during outages.
Outside, extensive investment has gone into landscaping and surrounds. A tree-lined frontage offers privacy, while a wide concrete driveway delivers abundant parking and easy access.
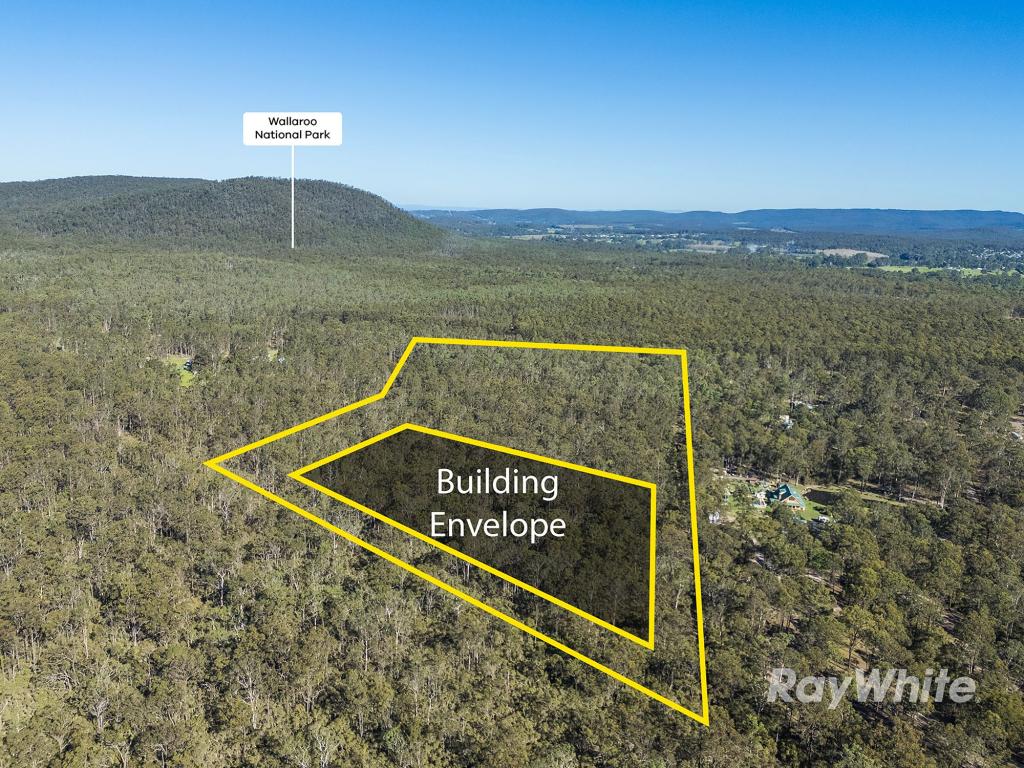
The expansive grounds are designed for flexibility, whether you envision creating paddocks, establishing an orchard or vegetable garden, or simply enjoying the open, usable space. A dam provides the option to irrigate, and the proximity to Wallaroo National Park makes it perfect for horse owners looking for a place to ride.
For those wanting extra workspace or room to run a business, the shed is exceptional. Measuring 10.3m x 9.2m with twin electric roller doors, it includes a 10.3m x 5.1m mezzanine with stairs and shelving, plus an additional 10.3m x 4.1m air-conditioned office. Whether you need a home-based business hub, studio, gym or home-schooling space, this versatile structure is ready to be tailored to your lifestyle.
The home is plumbed with a 110,000L water tank and an envirocycle septic system for keeping the grounds nice and green with a sprinkler.
Council rates are $2195 annually and estimated rent return is $850 per week.
For those fishing or boating enthused the Williams River is a short 8 minutes' drive for boating, fishing for Bass or a relaxing kayak.
Located 8 minutes' drive to Clarence Town's Shopping Village, the local school bus drives right past the doorstep and Clarence Town has plenty of bus routes and Schooling options to Raymond Terrace, Medowie, Maitland or Dungog Schools.
Under 1 hour to Newcastle, under 2.5 hours to Sydney & only 38 minutes to Tea Gardens and Hawkes Nest Beaches!
Thoughtfully crafted and impeccably presented, this property offers the ideal semi-rural acreage lifestyle-balancing modern comfort, practical design and serene surroundings in a truly impressive package. Do Not Miss!
* This information, including but not limited to photographs (which may show boundaries), copywriting, floorplans, and site plans, has been prepared solely for the purpose of marketing this property. While all care has been taken to ensure accuracy, we do not accept any responsibility for errors, omissions, or inaccuracies. We strongly recommend that all interested parties make their own enquiries and seek independent advice, including speaking with their conveyancer regarding boundaries and, where appropriate, obtaining a surveyor's report, to verify the information provided.*
Property History for 49 Boatfalls Dr, Clarence Town, NSW 2321
- 05 Jan 2026Sold for $1,470,000
- 08 Dec 2025Listed for Sale $1,470,000
- 15 Jun 2022Sold for $1,380,000

Recent sales nearby
See more recent sales nearby/assets/perm/d55uuw7ijyi63os3b5waajbb2a?signature=ae916e99aa4a07775b056ebbbd1e3369e86d426a25e243e305860ab4323a2475) 0
0
/assets/perm/y7vgm4xmcqi6vgn27ufrh244n4?signature=55d5a1d9215bc906d834aa5869dc93423a30fd242958a8573d100e98e945ddb9) 0
0/assets/perm/smvjld77bii6zdxmvpqevyg3zi?signature=854368faf1d35f7bc7db92037e3a00a353360e31168fe989f279b7f0a7e1a32e) 0
0

Similar properties For Sale nearby
See more properties for sale nearby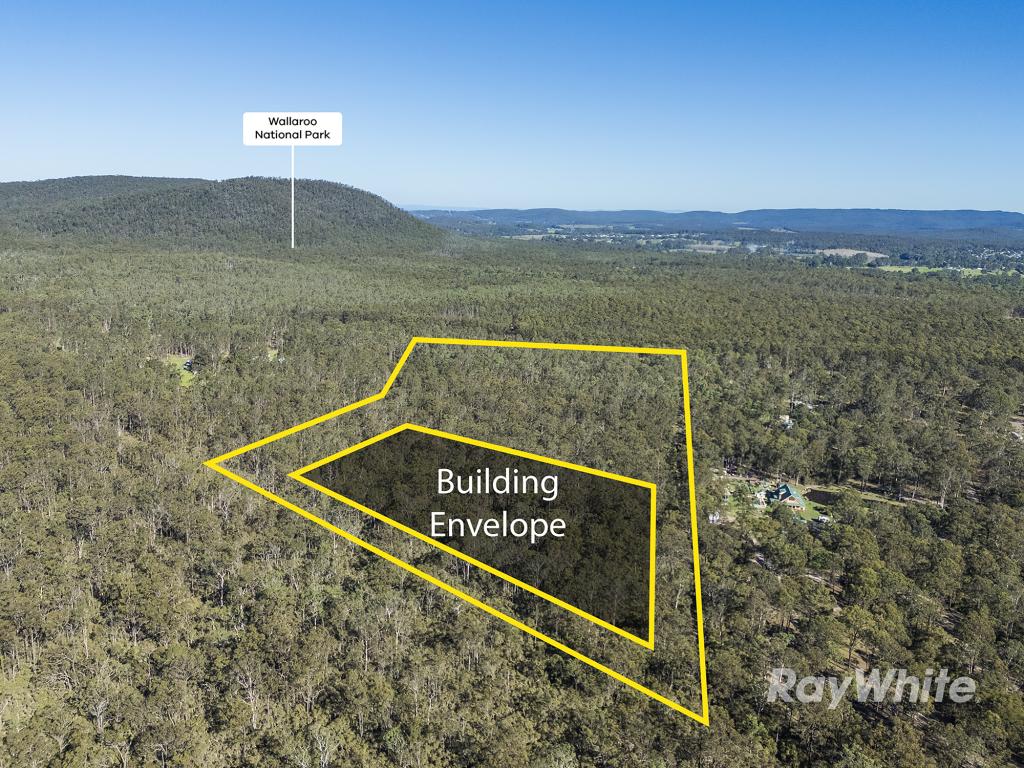 0
0
 0
0About Clarence Town 2321
The size of Clarence Town is approximately 91.9 square kilometres. There are 4 parks, covering nearly 41.7% of the total area. The population of Clarence Town in 2016 was 1994 people. By 2021 the population was 2265 showing a population growth of 13.6% in the area during that time. The predominant age group in Clarence Town is 50-59 years. Households in Clarence Town are primarily couples with children and are likely to be repaying $1800 - $2399 per month on mortgage repayments. In general, people in Clarence Town work in a trades occupation.In 2021, 88.60% of the homes in Clarence Town were owner-occupied compared with 86.70% in 2016.
Clarence Town has 1,141 properties. Over the last 5 years, Houses in Clarence Town have seen a 46.88% increase in median value, while Units have seen a 83.16% increase. As at 31 August 2026:
- The median value for Houses in Clarence Town is $1,044,063 while the median value for Units is $682,005.
- Houses have a median rent of $650.
Suburb Insights for Clarence Town 2321
Market Insights
Clarence Town Trends for Houses
N/A
N/A
View TrendN/A
N/A
Clarence Town Trends for Units
N/A
N/A
View TrendN/A
N/A
Neighbourhood Insights
© Copyright 2026. RP Data Pty Ltd trading as Cotality (Cotality). All rights reserved. No reproduction, distribution, or transmission of the copyrighted materials is permitted. The information is deemed reliable but not guaranteed.
While Cotality uses commercially reasonable efforts to ensure the Cotality Data is current, Cotality does not warrant the accuracy, currency or completeness of the Cotality Data and to the full extent permitted by law excludes all loss or damage howsoever arising (including through negligence) in connection with the Cotality Data.
This product uses cookies and other similar technologies to improve and customise your browsing experience, to tailor content and adverts, and for analytics and metrics regarding visitor usage on this product and other media. We may share cookie and analytics information with third parties for the purposes of advertising. By continuing to use our website, you consent to cookies being used. View our Privacy Policy here.
X
