
33 Jinker CircuitClarence Town NSW 2321

Property Details for 33 Jinker Cct, Clarence Town
33 Jinker Cct, Clarence Town is a 4 bedroom, 2 bathroom AcreageSemi-rural with 5 parking spaces. The property has a land size of 4.15ac and floor size of 160m2. While the property is not currently for sale or for rent, it was last sold in July 2026. There are other 4 bedroom AcreageSemi-rural sold in Clarence Town in the last 12 months.
Last Listing description (July 2026)
There's something special about arriving at 'Winton Park'. The gated entrance, the tree-lined driveway, the way the home sits proudly against a soft rural backdrop… it feels considered, calm, and quietly impressive. Set across 4.15 gently sloping acres, this is a lifestyle that strikes a rare balance of space and privacy, without losing that sense of warmth and connection. From the sandstone facade to the soft glow of the evening lights, every detail hints at a home that has been carefully created, and beautifully lived in.
Built in 2016 by Coral Homes and meticulously customised throughout, the residence blends contemporary design with natural textures and a relaxed country feel. Inside, light pours through large windows, highlighting the clean lines, neutral palette, and timber-look tiled flooring that flows through the main living zones. Comfort and convenience have been thoughtfully integrated, with a slow combustion wood fire for the cooler months, and ducted/zoned reverse cycle air-conditioning, security alarm system, and a 6.6kW solar system, all accessible via mobile phone, bringing modern living seamlessly into a country setting.
At the centre of the home, the expansive open plan kitchen, dining and living space is both striking and incredibly functional. Custom Blackbutt timber joinery adds warmth and depth, while glass stacker doors open wide to connect indoors with the alfresco beyond. It's a space designed for living, quiet morning coffee on the deck, family dinners that linger, and weekends filled with entertaining.
The kitchen is a standout, created for those who love to cook and host. Featuring a Belling Richmond Deluxe 900mm dual fuel range cooker with quad oven technology and matching rangehood, LG stainless-steel dishwasher with mobile phone connectivity, and integrated microwave delivering both style and performance. Sleek white cabinetry with soft-closing drawers is paired with stunning 40mm dark grey stone benchtops and waterfall island, offering a generous breakfast bar. A dedicated coffee and appliance nook, large fridge space with overhead storage, and industrial-style pendant lighting complete the space with a refined, modern edge.
For nights in, the fully equipped home theatre offers a true cinema experience. Complete with a Panasonic Full HD 3D projector, fixed wall screen, dimmable LED lighting, and a custom sliding barn door, it's the perfect place to unwind and relax.
The home offers four well-appointed bedrooms and two separate living zones, providing flexibility for growing families. The master suite is a beautifully designed retreat, featuring custom VJ panelling, wall-mounted bedside tables with integrated reading lights, and a built-in Blackbutt timber desk with wall-mounted TV point, ideal as a private workspace or quiet corner. A practical well fitted out walk-through wardrobe leads to a stunning ensuite, complete with a floating timber-look vanity with stone benchtop and twin basins, floor-to-ceiling tiling, and an oversized shower that feels both luxurious and functional.
The additional bedrooms are thoughtfully finished with sliding built-in wardrobes, plush carpet with thick underlay, brushed aluminium ceiling fans, and pendant lighting, creating warm and inviting spaces. The main bathroom mirrors the quality of the ensuite, featuring a deep soak bathtub with ambient overhead pendant reading light, separate shower, single vanity, and a separate private toilet room.
Stepping outside, the lifestyle really comes into its own. The hardwood timber alfresco deck flows seamlessly from the main living area, offering a generous covered space complete with ceiling fans, perfect for year-round entertaining and overlooks the sparkling Compass self-cleaning, in-ground saltwater pool, designed as a true centrepiece with wide Egyptian Marble tiled surrounds, in-pool seating, safety rail, ambient party lighting, and sleek black fencing. It's a space that feels resort-like, yet completely at home within the landscape, ideal for long summer days, relaxed evenings, and everything in between.
Beyond the immediate house yard, the property opens out to gently undulating land, thoughtfully set up for a rural lifestyle. Two fully fenced horse paddocks, stock dam, additional secure animal yards, and a vegetable garden create a space that is both practical and enjoyable. The tranquil creek line and riparian area at the rear add a sense of privacy and natural beauty.
The infrastructure here is equally impressive. A substantial 14m x 7m Colorbond shed with an additional 7m x 3.5m open carport provides exceptional versatility complete with high clearance roller doors high enough for the caravan, float or boat, insulation, three-phase power, lighting, workshop space, and a fully concreted surrounding area ideal for trades, storage, or serious hobbies.
Water security is well catered for with large 110,000L rainwater storage tank for domestic use, a separate 25,000L supply for livestock and gardens, and river water allocation of approx. 1 mega-litre per annum. Established landscaping, including rose gardens, hedging, and a pear tree-lined driveway complete the setting, while the fully fenced house yard offers a safe and secure space for children and pets.
Positioned in one of Clarence Town's most desirable lifestyle pockets 'Riverdowns Estate', this property offers the perfect balance of rural living and accessibility. Just minutes to the township for everyday essentials, close to the Williams River ideal for boating, fishing and kayaking, and a short drive from the walking and riding trails in Wallaroo National Park, the property is perfect for outdoor enthusiasts. You're also within easy reach of Raymond Terrace, Maitland, and Newcastle, with Newcastle Airport and the Hunter Valley vineyards close enough for convenience or weekend escapes. Sydney remains an achievable drive, making this an ideal lifestyle change without sacrificing connection.
This is more than just a property, it's a place where everything has been thoughtfully considered. A home that offers space, style, and functionality, with all the extras already in place, ready to be lived in and enjoyed from day one!
Proudly presented by Kristy Resevsky Property.
To arrange your private inspection, contact Kristy Resevsky on 0488 677 000.
**Information contained on any marketing document, website or other portal should not be relied upon and you should make your own enquiries and seek your own independent advice with respect to any property advertised or the information about the property.
Property History for 33 Jinker Cct, Clarence Town, NSW 2321
- 13 Jul 2026Sold for $1,350,000
- 05 May 2026Listed for Sale Must Be Sold - Offers Invited!
- 09 Sep 2020Sold for $945,500
Recent sales nearby
See more recent sales nearby/assets/perm/d55uuw7ijyi63os3b5waajbb2a?signature=ae916e99aa4a07775b056ebbbd1e3369e86d426a25e243e305860ab4323a2475) 0
0
/assets/perm/smvjld77bii6zdxmvpqevyg3zi?signature=854368faf1d35f7bc7db92037e3a00a353360e31168fe989f279b7f0a7e1a32e) 0
0

/assets/perm/d2zcmnv6gmi6nnheqo4m5icwvu?signature=f30af414a7420c60929e07a09fdb75c3266b3ec5e1a8ad9c0bb68e07fad96ee6) 0
0
Similar properties For Sale nearby
See more properties for sale nearby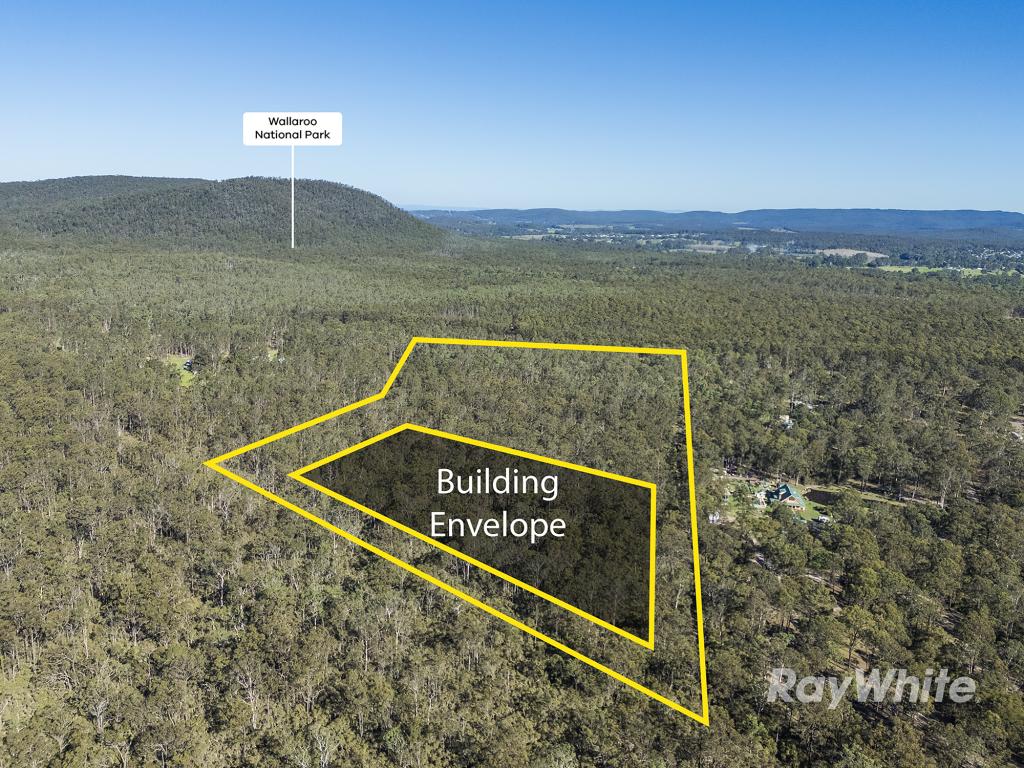 0
0
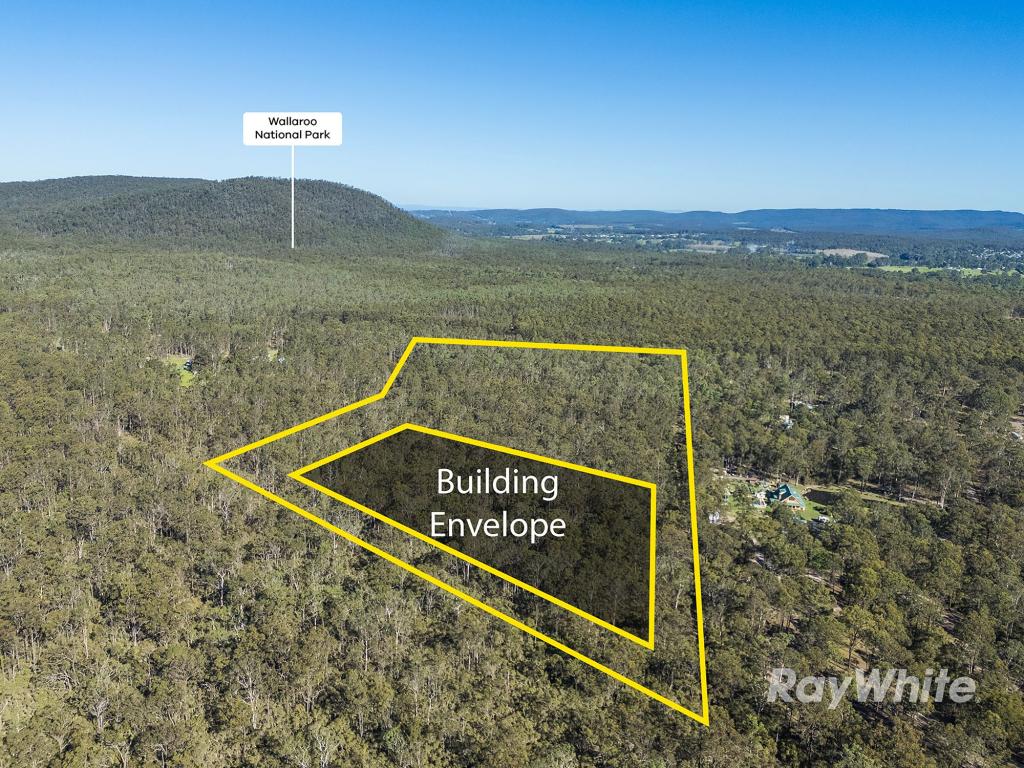 0
0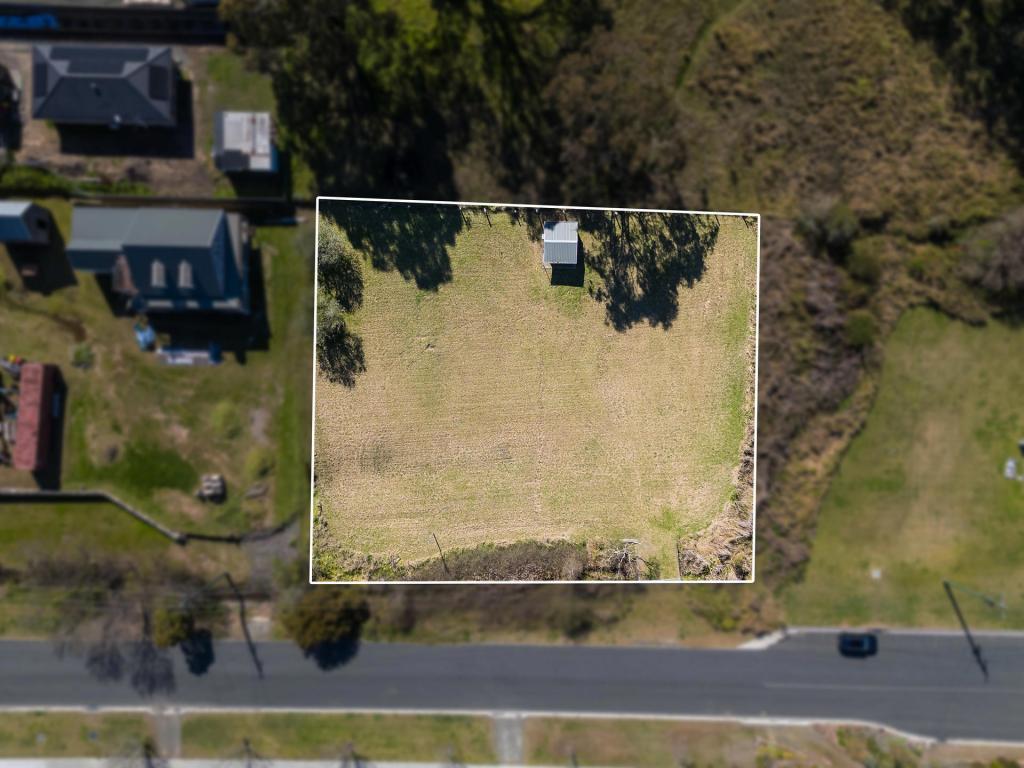 0
0

About Clarence Town 2321
The size of Clarence Town is approximately 91.9 square kilometres. There are 4 parks, covering nearly 41.7% of the total area. The population of Clarence Town in 2016 was 1994 people. By 2021 the population was 2265 showing a population growth of 13.6% in the area during that time. The predominant age group in Clarence Town is 50-59 years. Households in Clarence Town are primarily couples with children and are likely to be repaying $1800 - $2399 per month on mortgage repayments. In general, people in Clarence Town work in a trades occupation.In 2021, 88.60% of the homes in Clarence Town were owner-occupied compared with 86.70% in 2016.
Clarence Town has 1,141 properties. Over the last 5 years, Houses in Clarence Town have seen a 46.88% increase in median value, while Units have seen a 83.16% increase. As at 31 August 2026:
- The median value for Houses in Clarence Town is $1,044,063 while the median value for Units is $682,005.
- Houses have a median rent of $650.
Suburb Insights for Clarence Town 2321
Market Insights
Clarence Town Trends for Houses
N/A
N/A
View TrendN/A
N/A
Clarence Town Trends for Units
N/A
N/A
View TrendN/A
N/A
Neighbourhood Insights
© Copyright 2026. RP Data Pty Ltd trading as Cotality (Cotality). All rights reserved. No reproduction, distribution, or transmission of the copyrighted materials is permitted. The information is deemed reliable but not guaranteed.
While Cotality uses commercially reasonable efforts to ensure the Cotality Data is current, Cotality does not warrant the accuracy, currency or completeness of the Cotality Data and to the full extent permitted by law excludes all loss or damage howsoever arising (including through negligence) in connection with the Cotality Data.
This product uses cookies and other similar technologies to improve and customise your browsing experience, to tailor content and adverts, and for analytics and metrics regarding visitor usage on this product and other media. We may share cookie and analytics information with third parties for the purposes of advertising. By continuing to use our website, you consent to cookies being used. View our Privacy Policy here.
X
