
32 Bibb PlaceClarence Town NSW 2321
Property Details for 32 Bibb Pl, Clarence Town
32 Bibb Pl, Clarence Town is a 4 bedroom, 2 bathroom House with 3 parking spaces and was built in 2019. The property has a land size of 8010m2 and floor size of 183m2. While the property is not currently for sale or for rent, it was last sold in February 2025.
Last Listing description (April 2025)
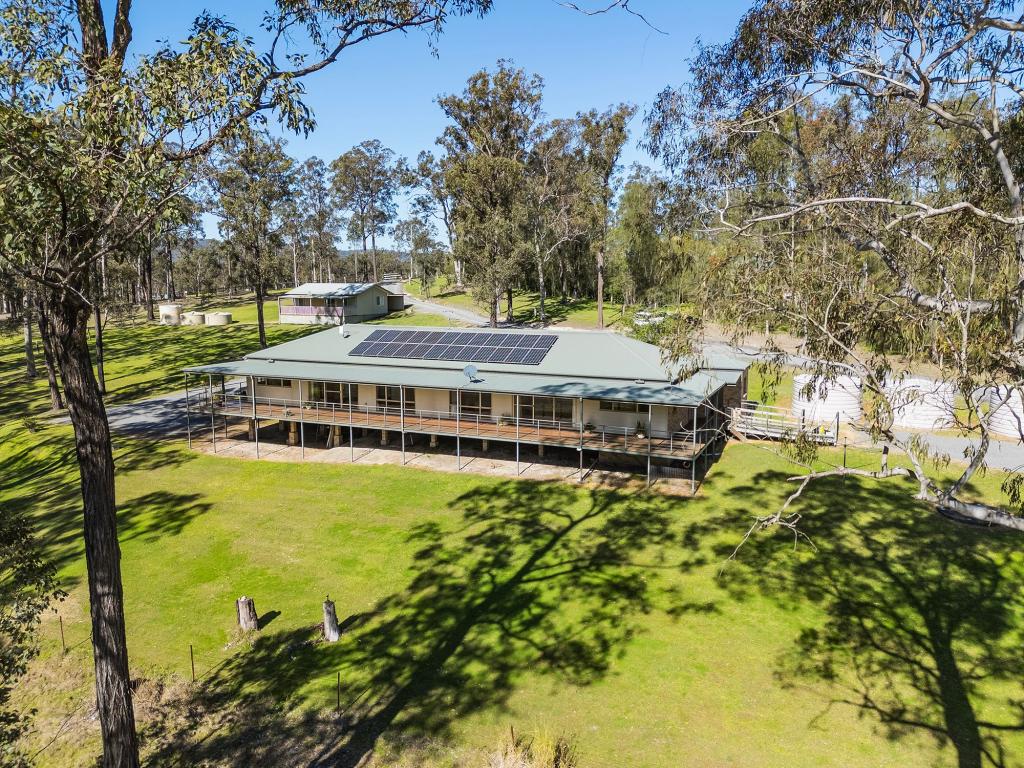
Welcome to the rural retreat you've been dreaming of! Nestled in the prestigious 'Wallaroo Views Estate', acquiring its name from the stunning views over surrounding farmland, river and the Wallaroo mountains, this modern country home sits on a spacious 1.98-acre (8,010sqm) level block, offering privacy and serenity on the edge of town. Built in 2019 by Valley Homes, this thoughtfully designed property combines modern living with the charm of country life, just minutes from local amenities and the pristine Williams River.
Step inside to discover a functional, family-friendly layout that offers both privacy and connection. The parents' retreat is thoughtfully positioned at one end of the home, while the children's bedrooms and activity area are located at the other. The central hub features a spacious open-plan kitchen, dining, and living area that flows seamlessly to the alfresco entertainment area - perfect for hosting or unwinding with family. Throughout the home, you'll find raised ceilings, ducted reverse-cycle air conditioning, LED downlights, ceiling fans, and premium timber-look vinyl plank flooring in the living areas, with plush carpet in the bedrooms for added comfort.
The heart of the home is the chef-inspired kitchen, designed to impress. White stone benchtops, including a waterfall-edge central island with breakfast bar and overhead pendant light duo, combine attraction and practicality. Ample storage is provided with large pot drawers, overhead cabinets, and a large walk-in pantry. Quality appliances, including a 900mm Omega electric oven and 5-burner gas cooktop, and an LG dishwasher, ensure easy meal preparation. The sliding servery window to the alfresco area and the unique 'wave' textured tile splashback add extra flair to this already stunning space.
The bedrooms and bathrooms exude comfort and luxury. The king-sized master retreat opens to the rear verandah through sliding glass doors, offering a peaceful escape. A fitted out walk-in robe and a contemporary ensuite with a frameless shower, feature tiled shampoo niche, convenient shaving step, floating vanity, and separate private toilet complete this sanctuary. The children's bedrooms, all with built-in wardrobes, are conveniently located near the main bathroom, which features a semi frameless glass shower recess with rain shower head, deep soak bathtub, and matching modern finishes.
Outdoor living is just as impressive as the interiors. Covered front and rear verandahs provide inviting spaces to relax, while the rear alfresco area offers a generous sized entertaining space and private outlook over the level yard to the river and over surrounding farmland. The fully fenced yard is perfect for kids or pets and includes newly established citrus and feature trees. A triple garage provides secure parking, workshop, and storage space, complementing the practical amenities like a 120,000L rainwater storage tank (that's a LOT of water), instantaneous gas hot water system, enviro-cycle septic system, fixed wireless NBN internet connection, and Dungog Shire council rates of only $658 per quarter.
Positioned at the end of a private cul-de-sac, this property offers the perfect blend of peace and convenience. Local shops, schools, and recreational facilities are just a short drive away, with Clarence Town only 3km down the road. Major hubs like Newcastle, Maitland, Port Stephens and the Hunter Valley are all within easy reach, making this an ideal location for those seeking a country lifestyle with modern comforts nearby.
This is more than just a house; it's an opportunity to create the lifestyle you've always imagined. Whether you're looking for space for your growing family, a peaceful retreat, or room to add your personal touch, the possibilities are endless.
Proudly presented by Kristy Resevsky Property. Contact Kristy on 0488 677 000 today to book your inspection and start your journey toward the rural dream!
*** Copy this link to access the full list of inclusions: https://bit.ly/InvisibleValue-32Bibb
**Information contained on any marketing material, website or other portal should not be relied upon and you should make your own enquiries and seek your own independent advice with respect to any property advertised or the information about the property.
Property History for 32 Bibb Pl, Clarence Town, NSW 2321
- 25 Feb 2025Sold for $1,140,000
- 20 Jan 2025Listed for Sale $1,250,000
- 22 Mar 2018Sold for $315,000

Recent sales nearby
See more recent sales nearby/assets/perm/d55uuw7ijyi63os3b5waajbb2a?signature=ae916e99aa4a07775b056ebbbd1e3369e86d426a25e243e305860ab4323a2475) 0
0

/assets/perm/y7vgm4xmcqi6vgn27ufrh244n4?signature=55d5a1d9215bc906d834aa5869dc93423a30fd242958a8573d100e98e945ddb9) 0
0/assets/perm/smvjld77bii6zdxmvpqevyg3zi?signature=854368faf1d35f7bc7db92037e3a00a353360e31168fe989f279b7f0a7e1a32e) 0
0

Similar properties For Sale nearby
See more properties for sale nearby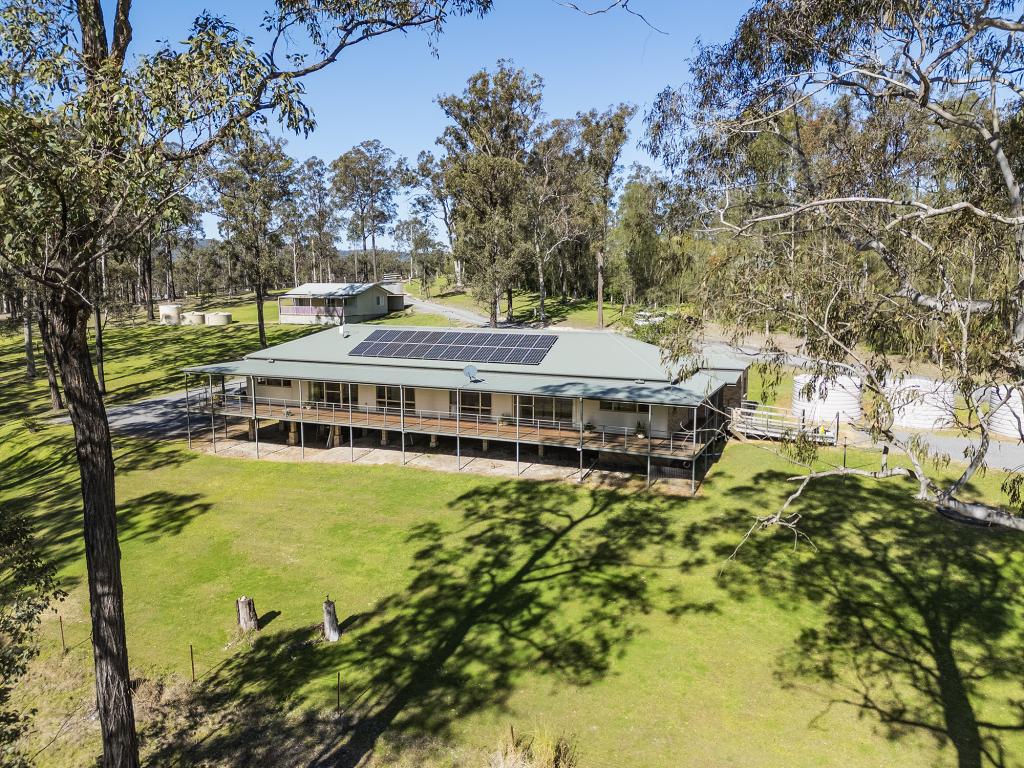 0
0
 0
0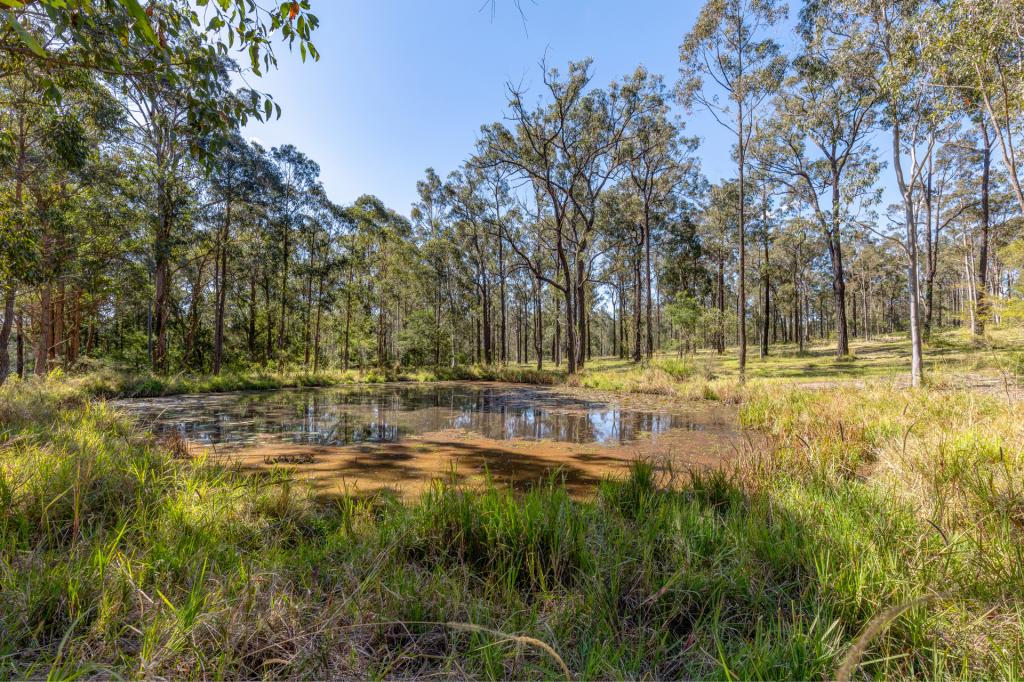 0
0
About Clarence Town 2321
The size of Clarence Town is approximately 91.9 square kilometres. There are 4 parks, covering nearly 41.7% of the total area. The population of Clarence Town in 2016 was 1994 people. By 2021 the population was 2265 showing a population growth of 13.6% in the area during that time. The predominant age group in Clarence Town is 50-59 years. Households in Clarence Town are primarily couples with children and are likely to be repaying $1800 - $2399 per month on mortgage repayments. In general, people in Clarence Town work in a trades occupation.In 2021, 88.60% of the homes in Clarence Town were owner-occupied compared with 86.70% in 2016.
Clarence Town has 1,131 properties. Over the last 5 years, Houses in Clarence Town have seen a 46.88% increase in median value, while Units have seen a 83.16% increase. As at 31 August 2026:
- The median value for Houses in Clarence Town is $1,044,063 while the median value for Units is $682,005.
- Houses have a median rent of $650.
Suburb Insights for Clarence Town 2321
Market Insights
Clarence Town Trends for Houses
N/A
N/A
View TrendN/A
N/A
Clarence Town Trends for Units
N/A
N/A
View TrendN/A
N/A
Neighbourhood Insights
© Copyright 2026. RP Data Pty Ltd trading as Cotality (Cotality). All rights reserved. No reproduction, distribution, or transmission of the copyrighted materials is permitted. The information is deemed reliable but not guaranteed.
While Cotality uses commercially reasonable efforts to ensure the Cotality Data is current, Cotality does not warrant the accuracy, currency or completeness of the Cotality Data and to the full extent permitted by law excludes all loss or damage howsoever arising (including through negligence) in connection with the Cotality Data.
This product uses cookies and other similar technologies to improve and customise your browsing experience, to tailor content and adverts, and for analytics and metrics regarding visitor usage on this product and other media. We may share cookie and analytics information with third parties for the purposes of advertising. By continuing to use our website, you consent to cookies being used. View our Privacy Policy here.
X
