
6 Foxwood WayCherrybrook NSW 2126

Property Details for 6 Foxwood Way, Cherrybrook
6 Foxwood Way, Cherrybrook is a 4 bedroom, 2 bathroom House with 2 parking spaces and was built in 1995. The property has a land size of 470m2 and floor size of 180m2. While the property is not currently for sale or for rent, it was last sold in September 2026. There are other 4 bedroom House sold in Cherrybrook in the last 12 months.
Last Listing description (September 2026)
Positioned in a highly sought-after Cherrybrook pocket within walking distance to Cherrybrook Metro and Cherrybrook Public School, this well-maintained family home offers a practical layout, multiple living zones, and a peaceful backyard retreat surrounded by established gardens. Set on a level block, the home combines everyday comfort with spacious indoor and outdoor living, making it an ideal opportunity for growing families.
Upon entry, a welcoming lounge room enjoys large windows that fill the space with natural light, flowing seamlessly through to the adjoining dining area overlooking the backyard. At the heart of the home, the kitchen is thoughtfully designed with a breakfast bar, five-burner gas cooktop, ample cabinetry, double sink, and pleasant garden outlooks through the window. The adjoining family room creates a central gathering space for everyday living.
Adding significant character to the home is the stunning rumpus room, accessed through a beautifully arched exposed brick entryway. Featuring soaring vaulted ceilings and exposed brick feature walls, this unique space offers warmth and charm while opening effortlessly to the outdoor entertaining area, creating excellent indoor-outdoor flow.
Completing the lower level is a practical laundry with external access, a convenient powder room, and internal access to the automatic double garage.
Upstairs accommodation comprises four well-sized bedrooms, all featuring built-in wardrobes, ceiling fans, ducted air conditioning, and carpet flooring. The master suite is generously proportioned and includes two mirrored built-in wardrobes, split system air conditioning, ceiling fan, and a private ensuite complete with shower, vanity, and toilet. The remaining bedrooms are serviced by a functional family bathroom featuring a shower, bathtub, vanity, and separate toilet.
An outdoor entertaining area provides the perfect space for hosting family and friends while overlooking the level lawn, ideal for children and pets to enjoy.
Location Benefits
- Kindalin Cherrybrook | 290m (4 min walk)
- Robert Road Park | 400m (6 min walk)
- Cherrybrook Metro Station | 850m (12 min walk)
- Cherrybrook Village | 1.8km (3 min drive)
- Castle Towers and Metro | 2.9km (5 min drive)
- Bus Stop (John Rd at Foxwood Way) | (1 min walk)
- Sydney CBD | 28.7km (30 min drive)
School Catchments
- Cherrybrook Technology High School | 3.1km (5 min drive or 26 minute walk)
- Cherrybrook Public School (via All Saints Cl) | 850m (12 min walk)
Nearby Schools
- Tangara School for Girls | 1.3km (3 min drive)
- Oakhill College | 2.6km (5 min drive)
- The Hills Grammar School | 8km (14 min drive)
Municipality: Hornsby Council
DISCLAIMER: In compiling the information contained on, and accessed through this website, Murdoch Lee Estate Agents has used reasonable endeavors to ensure that the Information is correct and current at the time of publication but takes no responsibility for any error, omission or defect therein. Prospective purchasers should make their own inquiries to verify the information contained herein.
Property History for 6 Foxwood Way, Cherrybrook, NSW 2126
- 16 Sep 2026Sold for $2,185,000
- 01 Jun 2026Listed for Sale Contact Agent
- 01 Mar 1999Sold for $410,000

Recent sales nearby
See more recent sales nearby/assets/perm/4h4fjq63yqi6niapwnsnf36hvm?signature=9c8c62d4bce922f1d1502d22a8f568ef374f6f07afd12ee79acd83c65420342b) 0
0/assets/perm/5mcvbjx7dii63owcn4qyttjgwi?signature=a1ee9bd4c3b28e3913208f9b23d1df6e685b5490a625a80542fb9ecad5165f1d) 0
0/assets/perm/izputma34mi65nathe7d3pngtu?signature=5a133f9947a87bd977a4c65f7eaea60bf0e17687e159ae6c80348e7bd653d456) 0
0Similar properties For Sale nearby
See more properties for sale nearby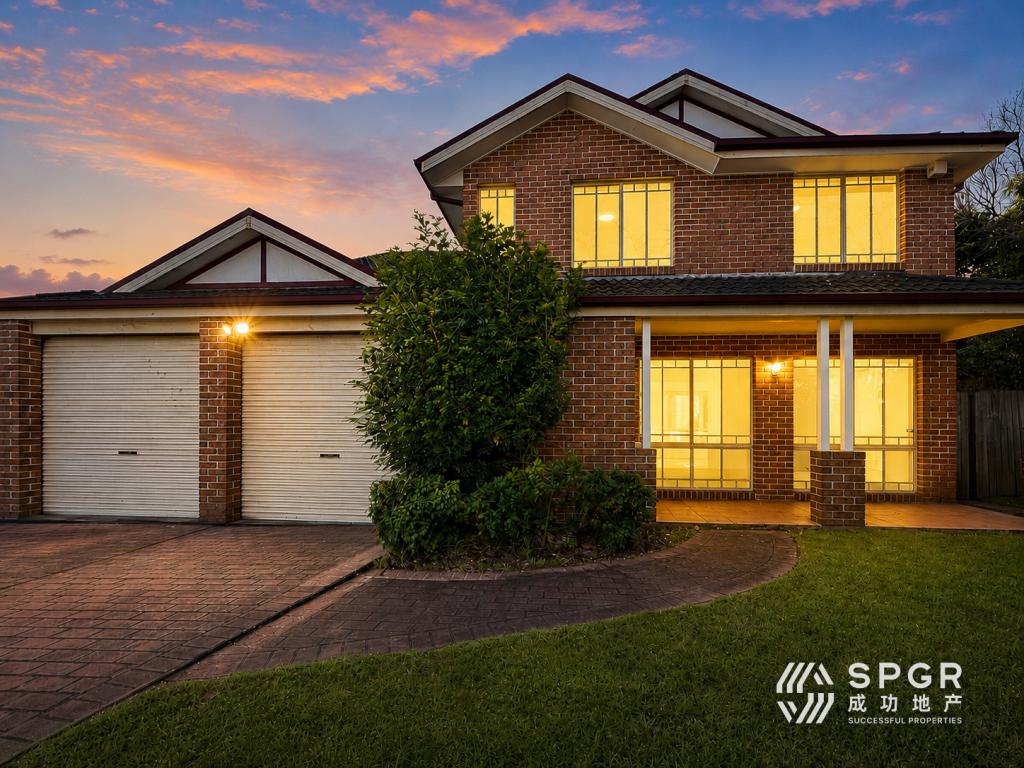 0
0
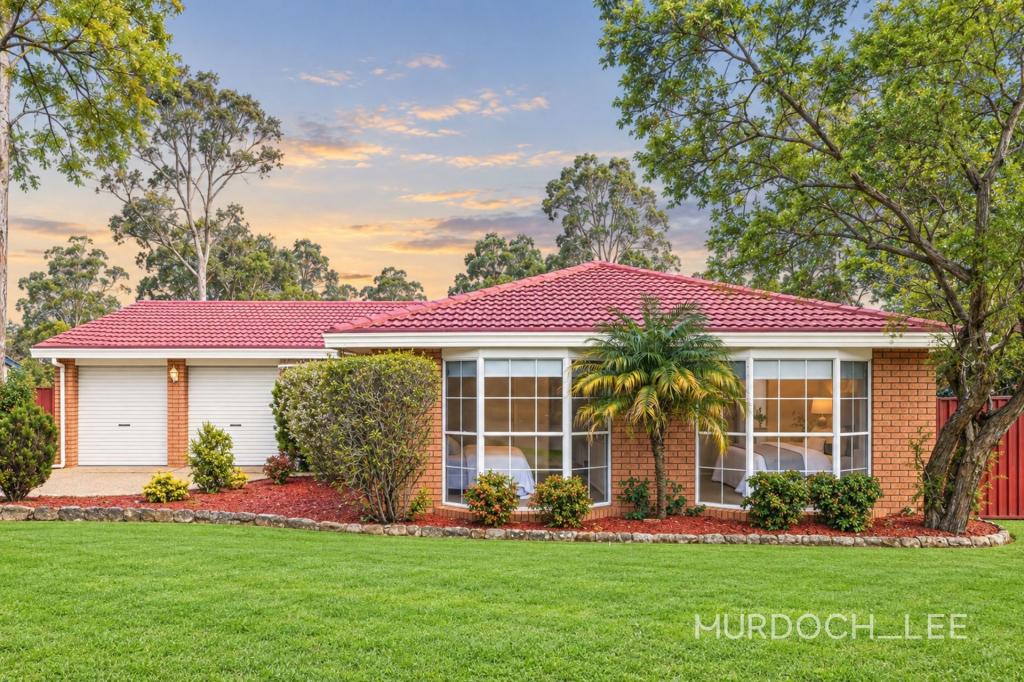 0
0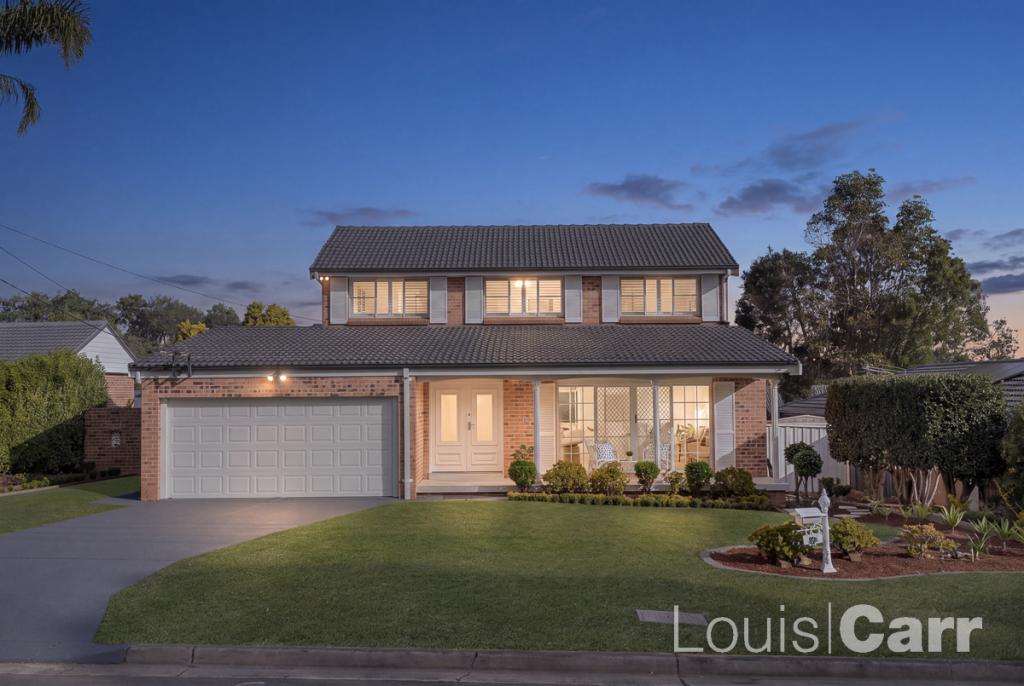 0
0
Similar properties For Rent nearby
See more properties for rent nearby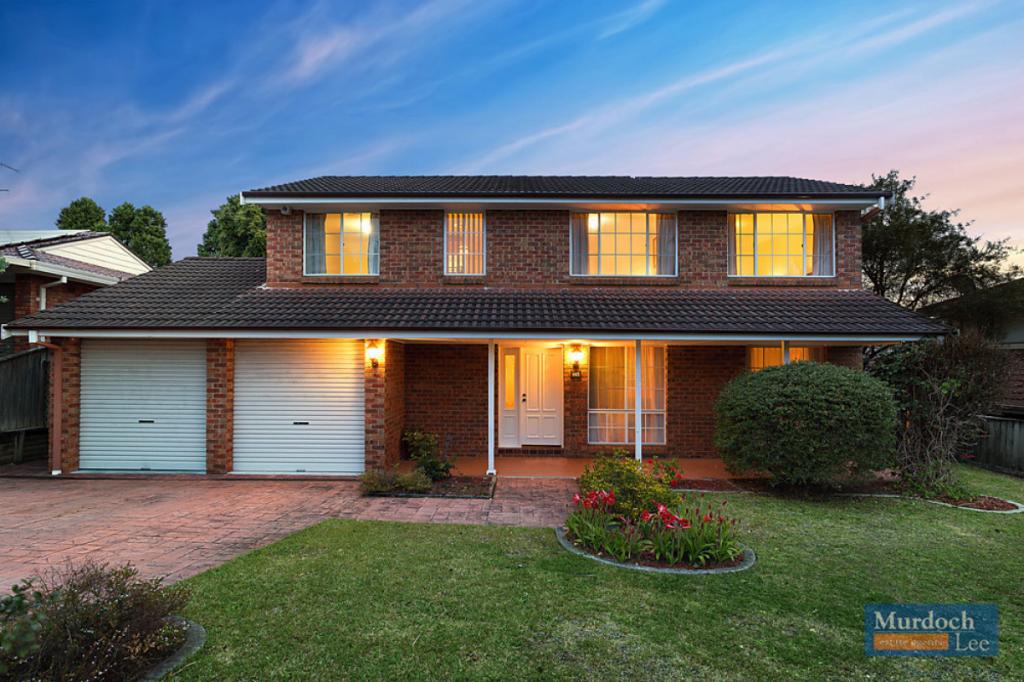 0
0 0
0
 0
0
About Cherrybrook 2126
The size of Cherrybrook is approximately 8.3 square kilometres. There are 30 parks, covering nearly 49.8% of the total area. The population of Cherrybrook in 2016 was 18765 people. By 2021 the population was 19082 showing a population growth of 1.7% in the area during that time. The predominant age group in Cherrybrook is 10-19 years. Households in Cherrybrook are primarily couples with children and are likely to be repaying over $4000 per month on mortgage repayments. In general, people in Cherrybrook work in a professional occupation.In 2021, 82.40% of the homes in Cherrybrook were owner-occupied compared with 83.40% in 2016.
Cherrybrook has 6,612 properties. Over the last 5 years, Houses in Cherrybrook have seen a 7.82% increase in median value, while Units have seen a 34.84% increase. As at 31 August 2026:
- The median value for Houses in Cherrybrook is $2,178,061 while the median value for Units is $1,413,049.
- Houses have a median rent of $1,175 while Units have a median rent of $820.
Suburb Insights for Cherrybrook 2126
Market Insights
Cherrybrook Trends for Houses
N/A
N/A
View TrendN/A
N/A
Cherrybrook Trends for Units
N/A
N/A
View TrendN/A
N/A
Neighbourhood Insights
© Copyright 2026. RP Data Pty Ltd trading as Cotality (Cotality). All rights reserved. No reproduction, distribution, or transmission of the copyrighted materials is permitted. The information is deemed reliable but not guaranteed.
While Cotality uses commercially reasonable efforts to ensure the Cotality Data is current, Cotality does not warrant the accuracy, currency or completeness of the Cotality Data and to the full extent permitted by law excludes all loss or damage howsoever arising (including through negligence) in connection with the Cotality Data.
This product uses cookies and other similar technologies to improve and customise your browsing experience, to tailor content and adverts, and for analytics and metrics regarding visitor usage on this product and other media. We may share cookie and analytics information with third parties for the purposes of advertising. By continuing to use our website, you consent to cookies being used. View our Privacy Policy here.
X
