
5A Haven CourtCherrybrook NSW 2126

Property Details for 5a Haven Ct, Cherrybrook
5a Haven Ct, Cherrybrook is a 3 bedroom, 2 bathroom Unit with 1 parking spaces and was built in 1991. The property has a land size of 742m2 and floor size of 107m2. While the property is not currently for sale or for rent, it was last sold in August 2026. There are other 3 bedroom Unit sold in Cherrybrook in the last 12 months.
Last Listing description (August 2026)
Beautifully renovated throughout and perfectly positioned within a peaceful cul-de-sac, this impressive single level home delivers effortless family living with stylish modern finishes, spacious interiors, and exceptional convenience in the heart of Cherrybrook. Designed for easy maintenance and everyday comfort, the home offers a practical layout ideal for families, downsizers, and investors alike.
Timber flooring flows seamlessly throughout the home, complemented by fresh paint, large windows, and light-filled interiors creating a warm and welcoming atmosphere. The spacious living and dining zones connect effortlessly to the beautifully renovated kitchen, while the private backyard and covered pergola entertaining area provide the perfect setting for relaxing or hosting family and friends.
Set in a highly convenient location only approximately 15 minutes' walk to Cherrybrook Metro, residents will enjoy easy access to Sydney CBD, Castle Hill, and surrounding amenities. The home is also moments to local parks, shopping villages, and elite schooling including Cherrybrook Technology High School and Oakhill Drive Public School.
Internal Features
Spacious open plan living and dining areas enhanced by stylish timber flooring, fresh paint throughout, split system air conditioning, and abundant natural light through large windows.
Brand new designer kitchen positioned at the heart of the home, featuring a gas 5-burner cooktop, 40mm stone benchtops, breakfast bar, double sink, quality appliances, and generous cabinetry storage.
Three well-sized bedrooms all fitted with built-in wardrobes, comfortable flooring, and excellent natural light.
Two fully renovated modern bathrooms showcasing quality fittings, floor-to-ceiling tiles, stylish vanities, and contemporary finishes.
Functional internal laundry with convenient external access.
Additional features include split system air conditioning, renovated interiors, open plan design, and move-in ready presentation.
External Features
Private easy maintenance backyard ideal for relaxed everyday living with minimal upkeep required.
Covered pergola entertaining area perfect for outdoor dining, weekend gatherings, and entertaining family and friends year-round.
Landscaped gardens and peaceful setting positioned within a quiet family-friendly cul-de-sac.
Lock-up garage with additional driveway parking and convenient access to the home.
Location Benefits
Cherrybrook Metro | 1.3km (16 min walk)
Oakhill Village | 900m (11 min walk)
Westminster Park | 210m (2 min walk)
Cherrybrook Village Shopping Centre | 1.8km (3 min drive)
Castle Hill Metro | 2.9km (5 min drive)
Castle Towers | 2.7km (4 min drive)
School Catchments
Oakhill Drive Public School | 1.1km (14 min walk)
Cherrybrook Technology High School | 1.4km (18 min walk)
Other nearby Schools:
Tangara School for Girls | approx. 2.1km (4 min drive)
Oakhill College | approx. 1,8km (4 min drive)
St Bernadette's Primary School | approx. 2.6km (5 min drive)
Municipality: Hornsby Council
DISCLAIMER: In compiling the information contained on, and accessed through this website, Murdoch Lee Estate Agents has used reasonable endeavors to ensure that the Information is correct and current at the time of publication but takes no responsibility for any error, omission or defect therein. Prospective purchasers should make their own inquiries to verify the information contained herein.
Property History for 5a Haven Ct, Cherrybrook, NSW 2126
- 21 Aug 2026Sold
- 02 Jun 2026Listed for Sale SOLD BY JACK HO
- 31 Aug 2016Sold for $900,500

Recent sales nearby
See more recent sales nearby/assets/perm/wsfzu27ibui63jr3gfeci4byxi?signature=2504ae9f7451d2641752362c00920c3edb14debb4ac98a324c10c6b49163f69c) 0
0
/assets/perm/a4p65bgw7ii6nhqs7m3rqv36d4?signature=9c296845a12d435d6236d366712cc6443929c5b91d57964915114b55223a5918) 0
0/assets/perm/viarcdv6eyi6ncwnx5xc5nl4jm?signature=e4cfc7bd1f6b2408258f05cc8e65b06912071aff7da833706ada6cfb71365b72) 0
0Similar properties For Sale nearby
See more properties for sale nearby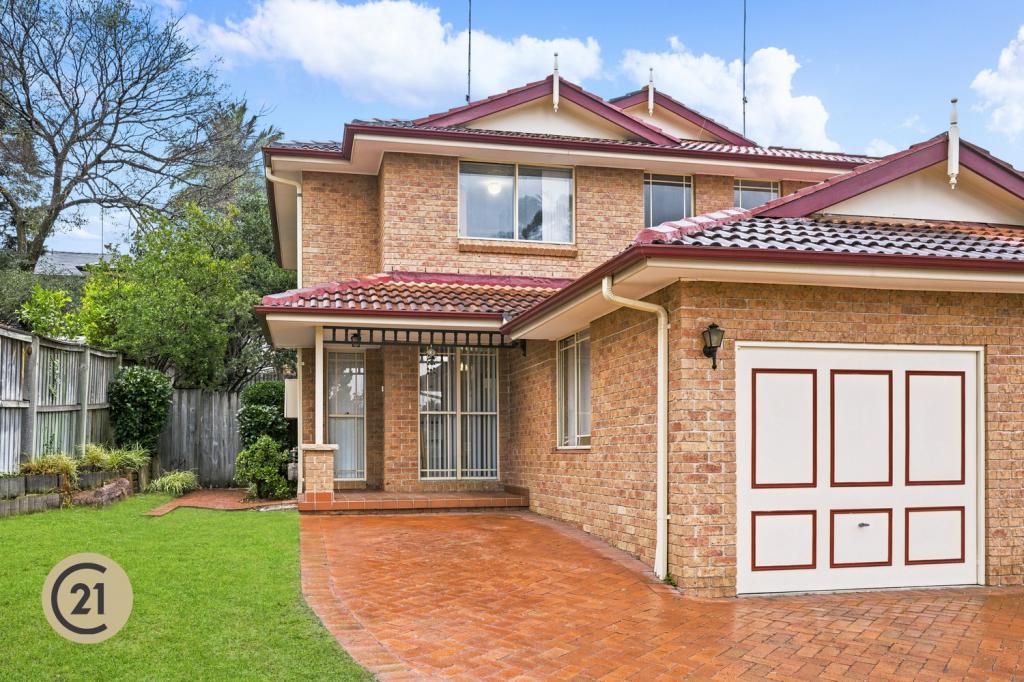 0
0

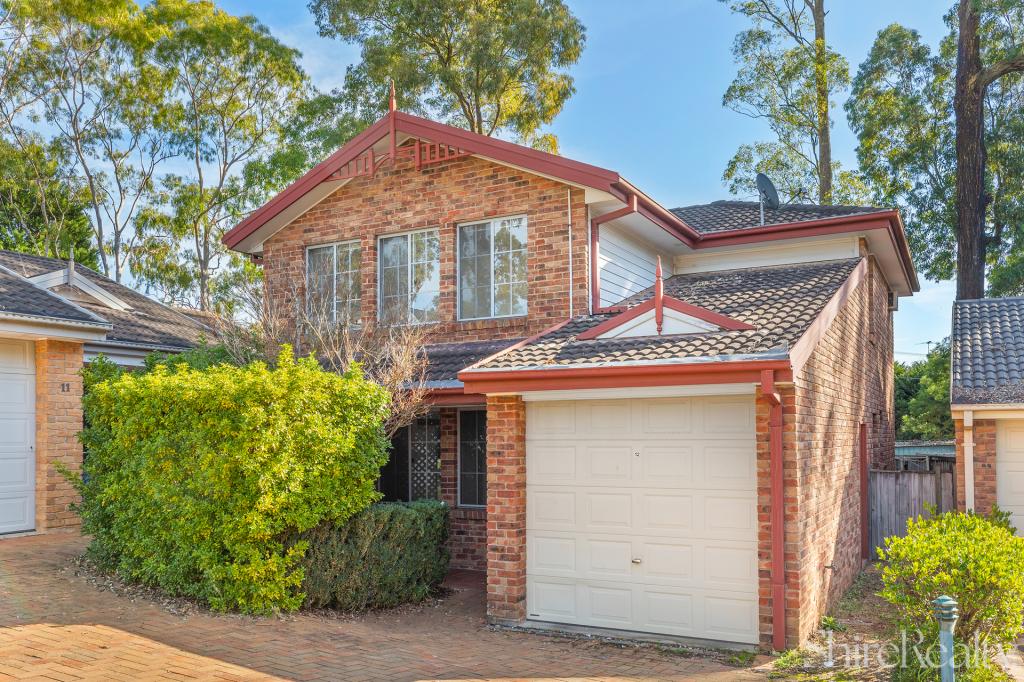 0
0

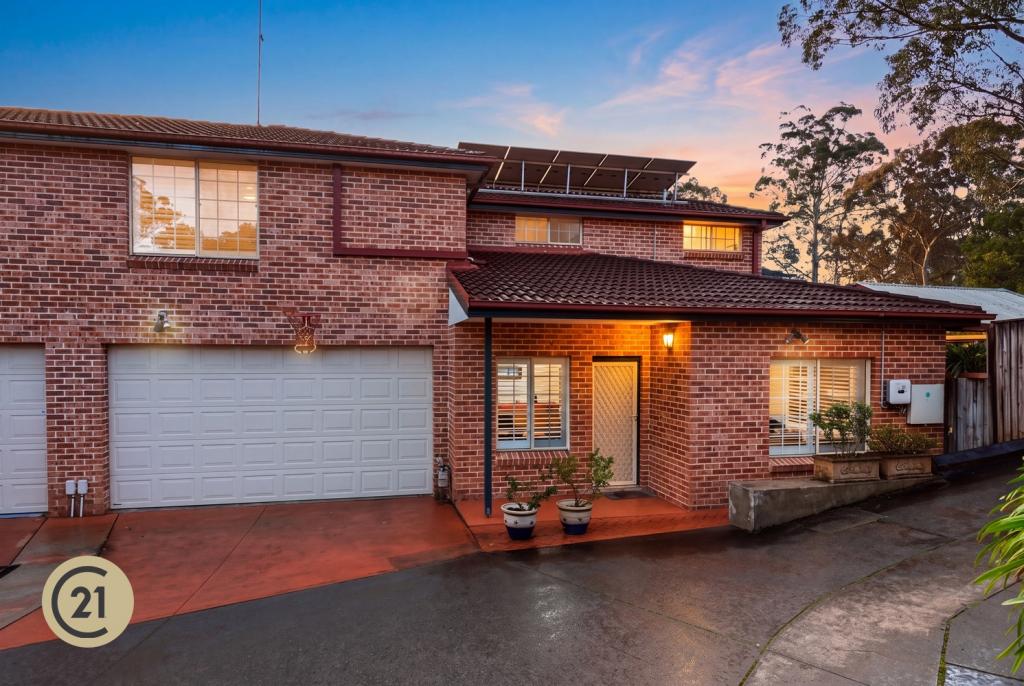 0
0
Similar properties For Rent nearby
See more properties for rent nearby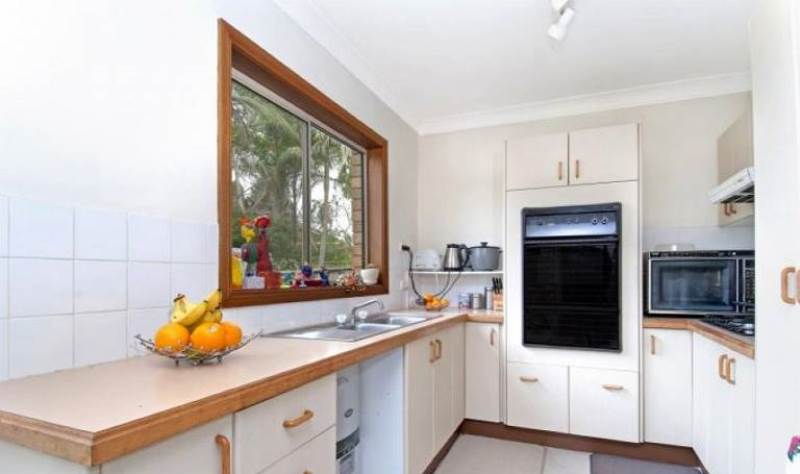 0
0
 0
0
 0
0
About Cherrybrook 2126
The size of Cherrybrook is approximately 8.3 square kilometres. There are 30 parks, covering nearly 49.8% of the total area. The population of Cherrybrook in 2016 was 18765 people. By 2021 the population was 19082 showing a population growth of 1.7% in the area during that time. The predominant age group in Cherrybrook is 10-19 years. Households in Cherrybrook are primarily couples with children and are likely to be repaying over $4000 per month on mortgage repayments. In general, people in Cherrybrook work in a professional occupation.In 2021, 82.40% of the homes in Cherrybrook were owner-occupied compared with 83.40% in 2016.
Cherrybrook has 6,607 properties. Over the last 5 years, Houses in Cherrybrook have seen a 14.88% increase in median value, while Units have seen a 40.17% increase. As at 31 July 2026:
- The median value for Houses in Cherrybrook is $2,242,625 while the median value for Units is $1,475,114.
- Houses have a median rent of $1,150 while Units have a median rent of $820.
Suburb Insights for Cherrybrook 2126
Market Insights
Cherrybrook Trends for Houses
N/A
N/A
View TrendN/A
N/A
Cherrybrook Trends for Units
N/A
N/A
View TrendN/A
N/A
Neighbourhood Insights
© Copyright 2026. RP Data Pty Ltd trading as Cotality (Cotality). All rights reserved. No reproduction, distribution, or transmission of the copyrighted materials is permitted. The information is deemed reliable but not guaranteed.
While Cotality uses commercially reasonable efforts to ensure the Cotality Data is current, Cotality does not warrant the accuracy, currency or completeness of the Cotality Data and to the full extent permitted by law excludes all loss or damage howsoever arising (including through negligence) in connection with the Cotality Data.
This product uses cookies and other similar technologies to improve and customise your browsing experience, to tailor content and adverts, and for analytics and metrics regarding visitor usage on this product and other media. We may share cookie and analytics information with third parties for the purposes of advertising. By continuing to use our website, you consent to cookies being used. View our Privacy Policy here.
X
