30 Casuarina Drive, Cherrybrook, NSW 2126 sold on 06 March 2026 | OnTheHouse
SOLD
RECENT ADVICE
Sold on 06 Mar 2026 for $1,560,000

30 Casuarina Drive
Cherrybrook NSW 2126

Bedrooms: 3
Bathrooms: 2
Car spaces: 2
Land area: 1014m2
Save

Property Details for 30 Casuarina Dr, Cherrybrook

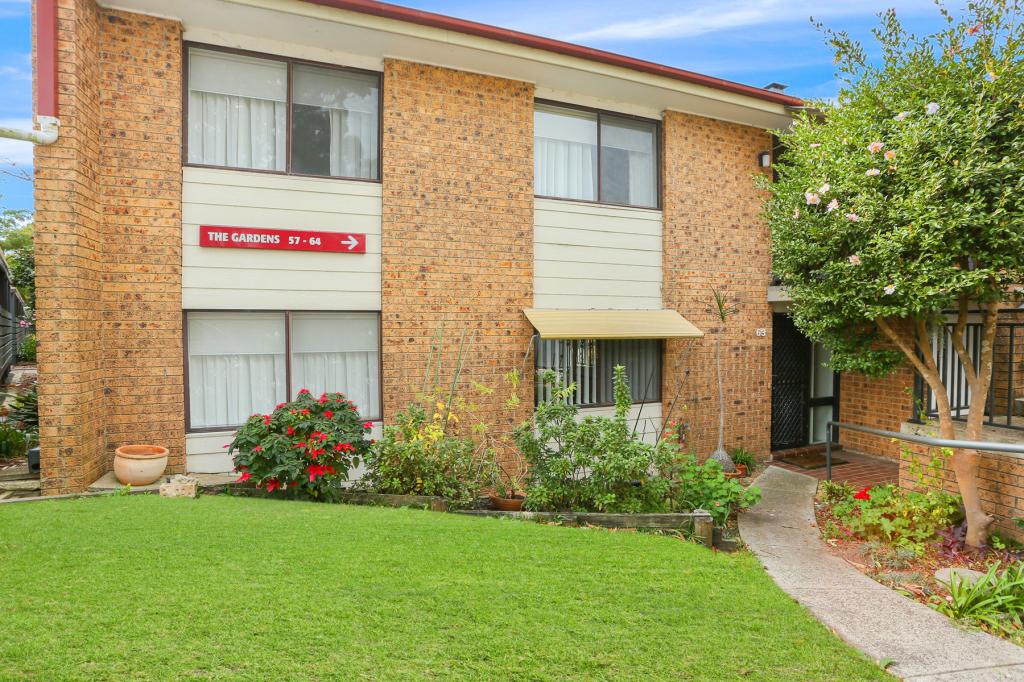
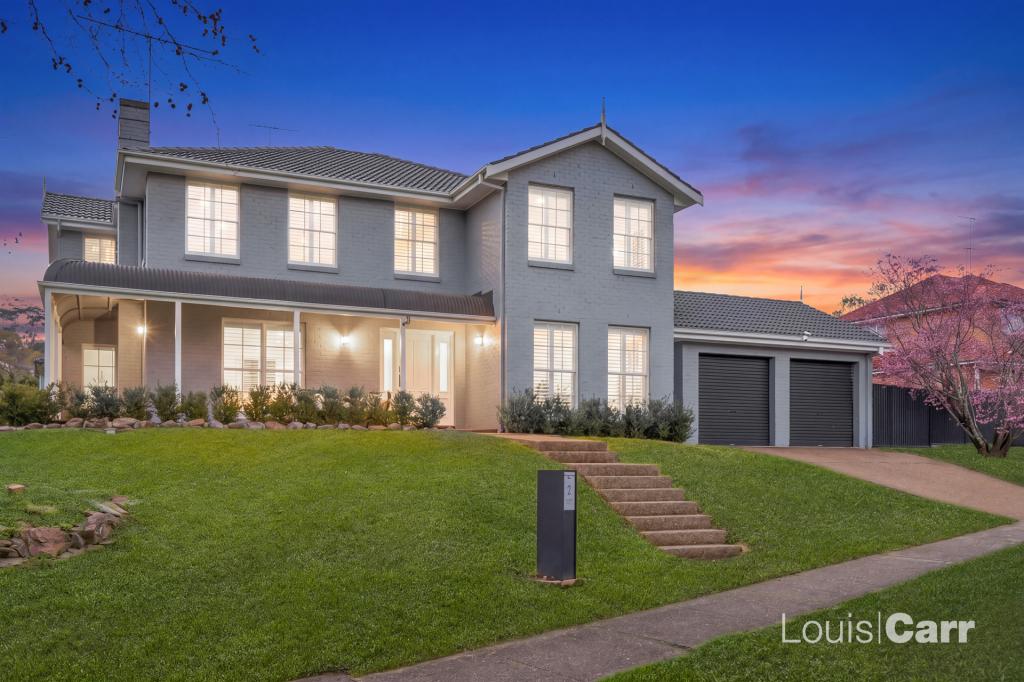
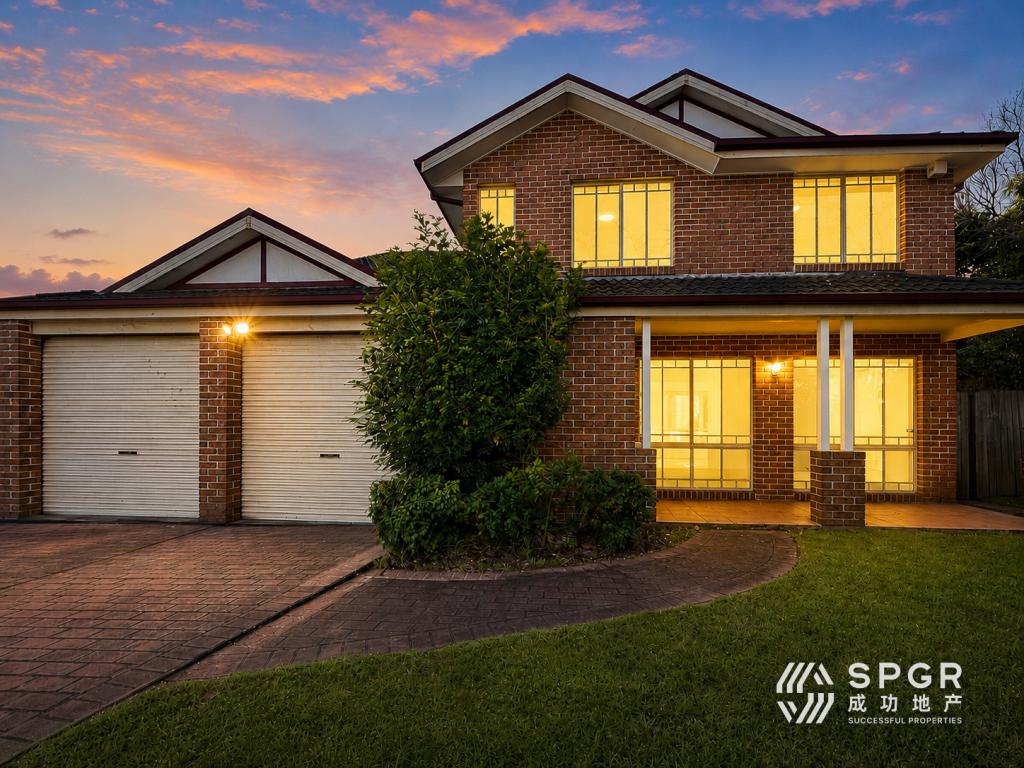

30 Casuarina Dr, Cherrybrook is a 3 bedroom, 2 bathroom Townhouse with 2 parking spaces. The property has a land size of 1014m2. While the property is not currently for sale or for rent, it was last sold in March 2026. There are other 3 bedroom Townhouse sold in Cherrybrook in the last 12 months.

Building Type
Townhouse
Land Size
1014m2
Local Government
Hornsby
Lot/Plan
CP/SP34266

Last Listing description (March 2026)

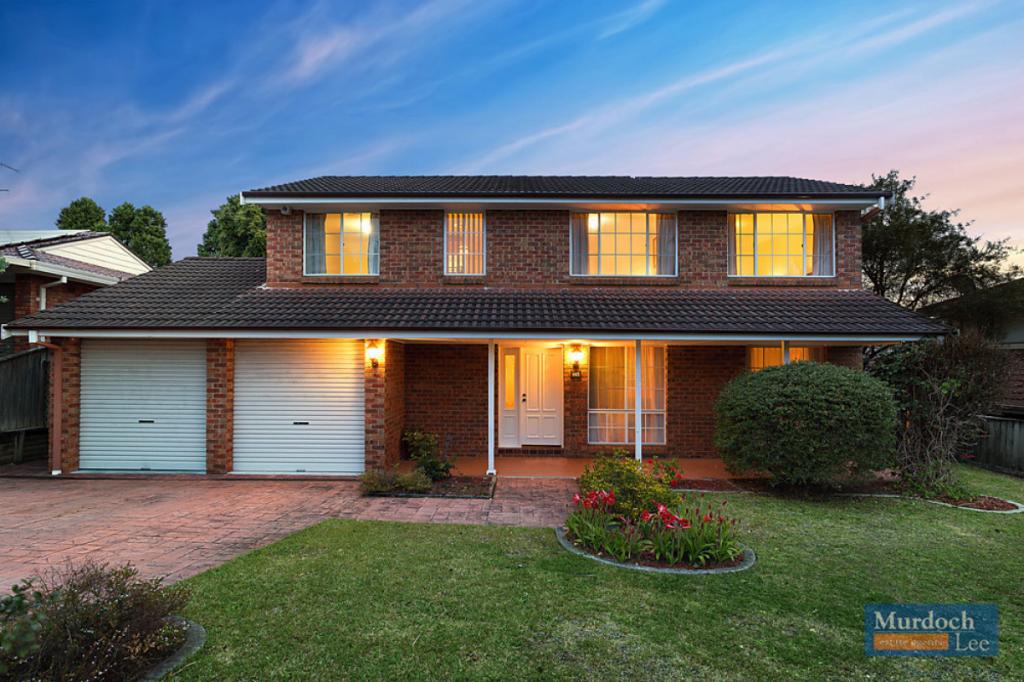
This impressive two-storey duplex offers bright, light-filled living spaces finished with premium engineered timber floors downstars and brand new carpets upstairs. Large windows and strategically placed LED downlights create an airy, welcoming ambiance in the lounge and dining areas. The open-plan meals zone is enhanced by a split-system air conditioner, delivering year-round comfort.

Upstairs, three well-proportioned bedrooms all enjoy brand new carpets. Two bedrooms include mirrored built-in robes, while the spacious master suite elevates everyday living with a walk-in robe, split-system air conditioning, and a private ensuite.
Outside, the low-maintenance backyard provides the perfect private retreat, complete with a large sitting area, high fencing for privacy, a natural stone retaining wall, and a compact grassed sectionideal for easy ional features include a large lock up garage plus an under cover car space.

Zoned for Excellent Schools and Superb Connectivity Ideally positioned for families, the property is zoned for Cherrybrook Public School (just a short 9-minute walk away) and Pennant Hills High Schoolboth highly regarded and only minutes by car. Public transport is exceptionally convenient, with quick access to City Express bus routes along Boundary Road and the Cherrybrook Metro station nearby. Enjoy proximity to local parks, tennis courts, and the vibrant Cherrybrook Village, home to an array of restaurants, cafs, boutique shops, and supermarkets.

Internal Features
Bright, light-filled interiors with engineered timber floors downstairs, LED downlights, large windows, and split-system air conditioning
Three spacious bedrooms with brand new carpets two with mirrored built-in robes
Deluxe master suite featuring walk-in robe, ceiling fan, split-system air conditioning, and private ensuite
Contemporary bathrooms with floor-to-ceiling tiles, semi-frameless showers, storage vanities, and freestanding bathtub in the main bathroom
External Features
Large lockup garage, under cover car space plus additional driveway parking

Water rate $340 PQ Council rate $515 PQ approx.
Please call Eva on 0415 299 498 for further information or a private inspection.

Location Benefits
- Thomas Thompson Park & Tennis Courts | 600m (9 min walk)
- Cherrybrook Village | 2.4km (4 min drive)
- Cherrybrook Metro | 3.5km (6 min drive)
- Castle Towers | 5.8km (10 min drive)
- Sydney CBD | 27.6km (30 min drive)
- Bus Stop (New Line Road after Boundary Rd) | 400m (6 min walk)

School Catchments
- Cherrybrook Public School | 600m (9 min walk)
- Pennant Hills High School | 2.9km (5 min drive)

Nearby Schools - Tangara School for Girls | 3.7km (7 min drive) - Mount St Benedicts College | 3.4km (7 min drive) - Oakhill College | 5.7km (10 min drive)

Municipality: Hornsby Council

It is also known as 12/28 Casuarina Drive Cherrybrook

DISCLAIMER: In compiling the information contained on, and accessed through this website, Murdoch Lee Estate Agents has used reasonable endeavours to ensure that the Information is correct and current at the time of publication but takes no responsibility for any error, omission or defect therein. Prospective purchasers should make their own inquiries to verify the information contained herein.(Listing ID: 21169449 )

Property History for 30 Casuarina Dr, Cherrybrook, NSW 2126

A timeline of how this property has performed in the market
Last Sold
$1,560,000
06 Mar 2026
  • 06 Mar 2026
    Sold for $1,560,000
  • 05 Feb 2026
    Listed for Sale $1,580,000
Commute Calculator

About Cherrybrook 2126

The size of Cherrybrook is approximately 8.3 square kilometres. There are 30 parks, covering nearly 49.8% of the total area. The population of Cherrybrook in 2016 was 18765 people. By 2021 the population was 19082 showing a population growth of 1.7% in the area during that time. The predominant age group in Cherrybrook is 10-19 years. Households in Cherrybrook are primarily couples with children and are likely to be repaying over $4000 per month on mortgage repayments. In general, people in Cherrybrook work in a professional occupation.In 2021, 82.40% of the homes in Cherrybrook were owner-occupied compared with 83.40% in 2016.

Cherrybrook has 6,603 properties. Over the last 5 years, Houses in Cherrybrook have seen a 33.97% increase in median value, while Units have seen a 49.47% increase. As at 30 April 2026:

  • The median value for Houses in Cherrybrook is $2,358,378 while the median value for Units is $1,552,765.
  • Houses have a median rent of $1,111 while Units have a median rent of $875.
There are currently 48 properties listed for sale, and 13 properties listed for rent in Cherrybrook on OnTheHouse. According to Cotality's data, 199 properties were sold in the past 12 months in Cherrybrook.

Suburb Insights for Cherrybrook 2126

Market Insights
Cherrybrook Trends for Houses
Median Value

N/A

-
View Trend
Median Growth

N/A

View Trend
Median Rent

N/A

-
View Trend
Rental Yield

N/A

-
View Trend
Median Value: The middle value of all properties across the geography based on the Automated Valuation Model.


Median Value over 1 year
Cherrybrook Trends for Units
Median Value

N/A

-
View Trend
Median Growth

N/A

View Trend
Median Rent

N/A

-
View Trend
Rental Yield

N/A

-
View Trend
Median Value: The middle value of all properties across the geography based on the Automated Valuation Model.


Median Value over 1 year
Neighbourhood Insights
Age
Household
Occupancy
No data to show
Contact agency
agent headshot
Show contact details
TheOnsiteManager
Preferred contact:
Cotality Copyright and Legal Disclaimers about Property Data
Disclaimer
The Cotality Data provided in this publication is of a general nature and should not be construed as specific advice or relied upon in lieu of appropriate professional advice.

While Cotality uses commercially reasonable efforts to ensure the Cotality Data is current, Cotality does not warrant the accuracy, currency or completeness of the Cotality Data and to the full extent permitted by law excludes all loss or damage howsoever arising (including through negligence) in connection with the Cotality Data.