
20 Radley PlaceCherrybrook NSW 2126
Property Details for 20 Radley Pl, Cherrybrook
20 Radley Pl, Cherrybrook is a 4 bedroom, 2 bathroom House with 2 parking spaces. The property has a land size of 737m2. While the property is not currently for sale or for rent, it was last sold in August 2024.
Last Listing description (December 2024)
Revelling in an ultra-private 736m2 parcel in a tightly held cul-de-sac, this high-side positioned property provides a standout floor plan tailored for all family structures. With living spread across a single level featuring outstanding updates, outside is equally impressive. Wrapped by a tranquil established garden oasis complete with sparkling in-ground pool and child-friendly level lawns to the front and rear. A wonderful place to call home, it resides only moments from Cherrybrook Metro Station (1km). Walk to bus stop, servicing M2/City, local schools and a number of renowned private schools throughout Sydney including a short walk to Tangara. A short distance to local shops, Coonara Village, Thompsons Corner precinct and Edward Bennett Oval.
Families will appreciate the thoughtful floor plan incorporating multiple spacious living and dining zones, including L-shaped lounge and dining room plus casual family room off the kitchen. New hybrid flooring and fresh paint, air conditioning, ceiling fans, downlights ensure comfortable, stylish living across the entire home. Abundant in sunshine the homes neutral colour pallete provides a relaxing ambience throughout and is move in ready. The modern eat-in kitchen is perfect for family life, this hub of the home will easily take you from quick family meals to large scale entertaining. Loaded with inclusions it boasts Bosch & Miele stainless steel appliances, stone countertops, vast storage and pleasing leafy views over the rear yard.
Flexibly meeting the needs of different family structures, the accommodation comprises four good sized bedrooms, the master suite boasts an upgraded ensuite with heated towel rail, extensive built in wardrobe and incredible natural light. The remaining generously proportioned family bedrooms are serviced by a family bathroom with convenient separate WC and enjoy excellent storage to all.
The front, with its appealing fa?ade and high-side position, is wrapped with a sunny verandah, perfect for a morning coffee overlooking the mature gardens and leafy street. Children and pets will appreciate the expansive rolling lawns and huge in ground swimming pool. This backyard is the epitome of the Australian families dream.
This much-loved home will comfortably accommodate any family who wishes to simply move in and begin their Cherrybrook journey. Guaranteed to secure your families future in a suburb soon to be recognised not only for its safe family environment but immediate access to the city on the soon to be completed Metro line! From its elite school belt to the numerous green open spaces, sporting facilities and array of parklands, Cherrybrook is the perfect blend of a leafy suburban living and practical convenience. Zoned for West Pennant Hills Primary and Pennant Hills High Schools.
Disclaimer: This advertisement is a guide only. Whilst all information has been gathered from sources we deem to be reliable, we do not guarantee the accuracy of this information, nor do we accept responsibility for any action taken by intending purchasers in reliance on this information. No warranty can be given either by the vendors or their agents.
Property History for 20 Radley Pl, Cherrybrook, NSW 2126
- 24 Aug 2024Sold for $2,390,000
- 31 Jul 2024Listed for Sale AUCTION: Guide $2,100,000
- 27 Jan 2023Sold

Recent sales nearby
See more recent sales nearby/assets/perm/7tlizt55dei6np354nneeh3mpe?signature=58cc555989dae72798e95bf7f886ca3ad141fea9ec9edfbde8749238ea977079) 0
0
/assets/perm/4h4fjq63yqi6niapwnsnf36hvm?signature=9c8c62d4bce922f1d1502d22a8f568ef374f6f07afd12ee79acd83c65420342b) 0
0/assets/perm/5mcvbjx7dii63owcn4qyttjgwi?signature=a1ee9bd4c3b28e3913208f9b23d1df6e685b5490a625a80542fb9ecad5165f1d) 0
0Similar properties For Sale nearby
See more properties for sale nearby 0
0
 0
0 0
0
Similar properties For Rent nearby
See more properties for rent nearby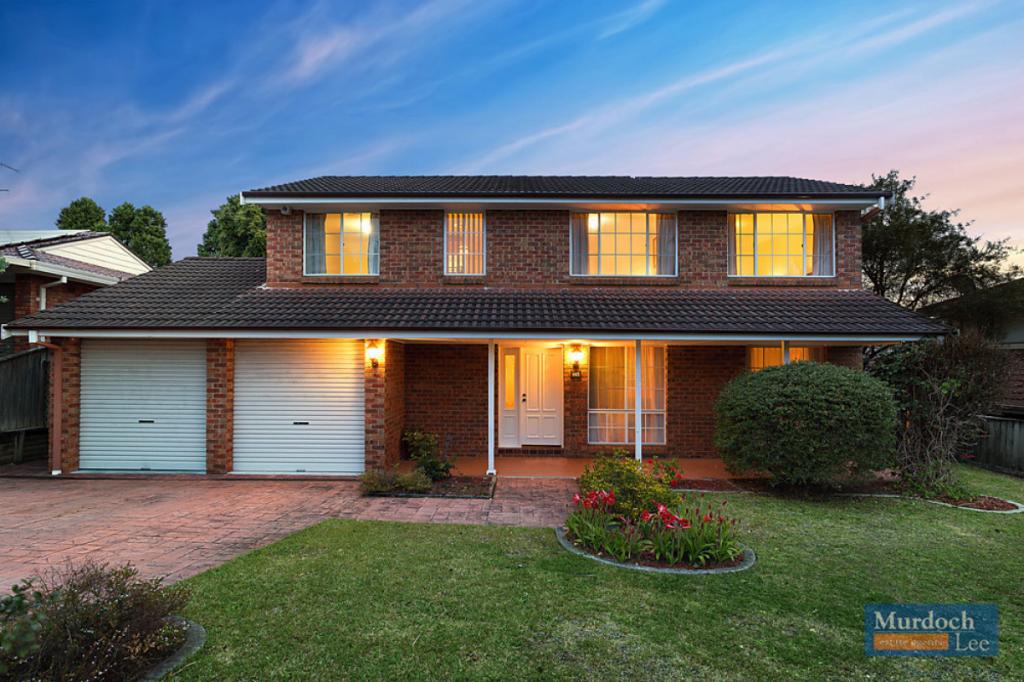 0
0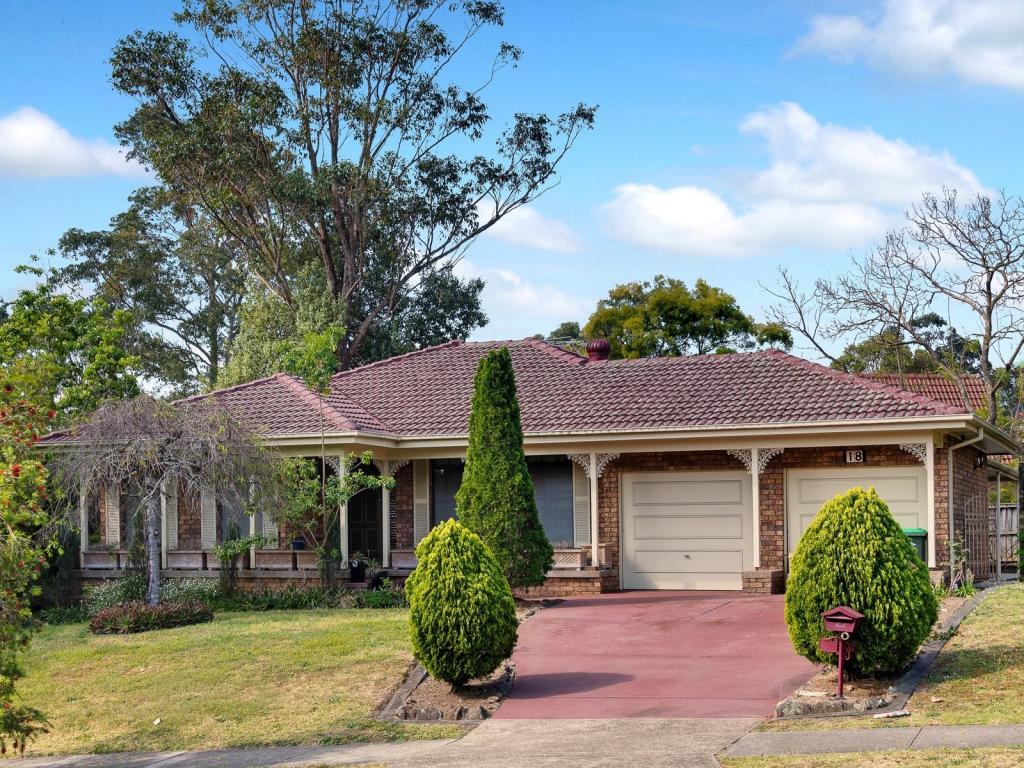 0
0
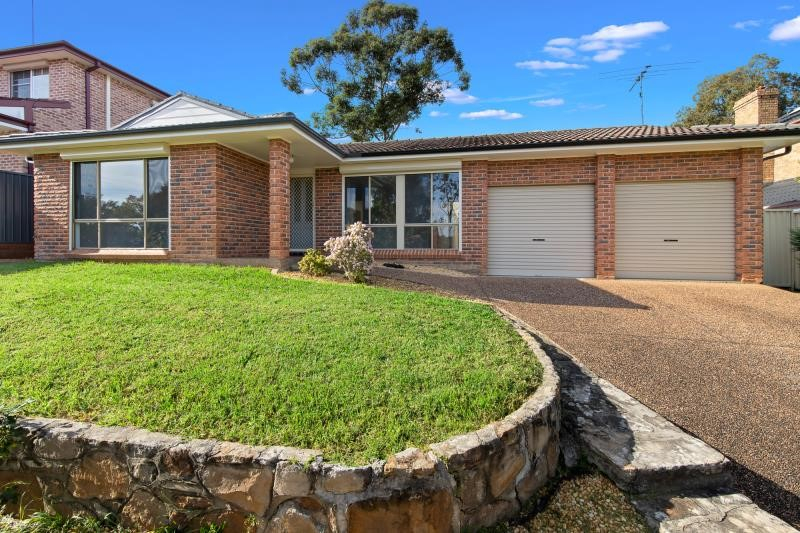 0
0
About Cherrybrook 2126
The size of Cherrybrook is approximately 8.3 square kilometres. There are 30 parks, covering nearly 49.8% of the total area. The population of Cherrybrook in 2016 was 18765 people. By 2021 the population was 19082 showing a population growth of 1.7% in the area during that time. The predominant age group in Cherrybrook is 10-19 years. Households in Cherrybrook are primarily couples with children and are likely to be repaying over $4000 per month on mortgage repayments. In general, people in Cherrybrook work in a professional occupation.In 2021, 82.40% of the homes in Cherrybrook were owner-occupied compared with 83.40% in 2016.
Cherrybrook has 6,612 properties. Over the last 5 years, Houses in Cherrybrook have seen a 7.82% increase in median value, while Units have seen a 34.84% increase. As at 31 August 2026:
- The median value for Houses in Cherrybrook is $2,178,061 while the median value for Units is $1,413,049.
- Houses have a median rent of $1,175 while Units have a median rent of $820.
Suburb Insights for Cherrybrook 2126
Market Insights
Cherrybrook Trends for Houses
N/A
N/A
View TrendN/A
N/A
Cherrybrook Trends for Units
N/A
N/A
View TrendN/A
N/A
Neighbourhood Insights
© Copyright 2026. RP Data Pty Ltd trading as Cotality (Cotality). All rights reserved. No reproduction, distribution, or transmission of the copyrighted materials is permitted. The information is deemed reliable but not guaranteed.
While Cotality uses commercially reasonable efforts to ensure the Cotality Data is current, Cotality does not warrant the accuracy, currency or completeness of the Cotality Data and to the full extent permitted by law excludes all loss or damage howsoever arising (including through negligence) in connection with the Cotality Data.
This product uses cookies and other similar technologies to improve and customise your browsing experience, to tailor content and adverts, and for analytics and metrics regarding visitor usage on this product and other media. We may share cookie and analytics information with third parties for the purposes of advertising. By continuing to use our website, you consent to cookies being used. View our Privacy Policy here.
X
