
56 Algona RoadCharlestown NSW 2290


Property Details for 56 Algona Rd, Charlestown
56 Algona Rd, Charlestown is a 3 bedroom, 1 bathroom House with 2 parking spaces. The property has a land size of 406.5m2. While the property is not currently for sale or for rent, it was last sold in June 2026. There are other 3 bedroom House sold in Charlestown in the last 12 months.
Last Listing description (June 2026)
Nestled in an elevated setting with a leafy outlook in every direction, this beautifully maintained brick-and-tile Torrens title home offers spacious living and comfort in a prime family-friendly location. Owned and cherished by the current family for decades, it offers an inviting, move-in ready haven - with the option to update and modernise to your liking.
Step inside and be welcomed by soft neutral décor and light-filled interiors. Dual aspect windows frame the lush, green surroundings, bringing the outside in and create a tranquil atmosphere. Ducted air-conditioning and ceiling fans ensure year-round comfort, while the thoughtful layout offers multiple zones for family living and entertaining.
The combined family and dining zone forms the heart of the home. There is ample room for both lounging and dining, making it ideal for everyday living and hosting guests. A second separate living area gives you added flexibility for a media room, kids retreat or quiet sitting room - a bonus space for a wide range of buyers. Overlooking the dining and family room, the kitchen is modern with plenty of bench space and storage, and an open outlook meaning you can prepare meals while still being part of the conversation.
Flowing seamlessly from the family room is an impressive outdoor alfresco area. Timber-decked and covered for all-weather use, this is the perfect spot to entertain. There is ample room for a BBQ and furniture to create a leafy outdoor living space.
Each of the bedrooms are generously proportioned and feature built-in wardrobes and wide windows with leafy views. They share a three-way family bathroom, with a walk-in shower and separate toilet - whilst the master enjoys direct access. A well-appointed laundry leads to the double garage for secure all-weather access, making day-to-day living a breeze, while under house storage provides the perfect solution for your outdoor equipment, plus there is a handy, second toilet.
Outside, the property is just as appealing. Neat lawns, paved areas and landscaped garden beds create a welcoming streetscape and low-maintenance outdoor environment. The fully fenced yard offers a safe, secure space for kids and pets to play, while the established plantings complement the home's serene leafy character.
Along with its picturesque setting, this location enjoys effortless access to Charlestown's vibrant shopping precinct, with a fantastic selection of restaurants, coffee shops, and bakeries just moments away. The suburb is surrounded by expansive bushland reserves, plus you're only a short drive from stunning Dudley and Redhead Beaches. Families are well catered for, with zoning for Charlestown Public School and Whitebridge High, as well as a great range of nearby daycare options. You'll also love the seamless access to the bypass, connecting you quickly and easily to major arterial routes.
With it's multiple living zones and the option to update and modernise to your own liking, this is the perfect opportunity for families, downsizers or anyone seeking an easy-care retreat in a desirable convenient location. Inspect today!
Features include:
- Brick-and-tile Torrens title villa-style home, set in a leafy, elevated position.
- Two living areas include a light-filled lounge and a spacious family living and dining zone.
- Kitchen forming the hub of the home with double pantry storage, a modern free-standing cooker and double sink.
- Superb, timber-decked outdoor entertaining zone, fully-covered for all-weather use and framed by an elevated leafy outlook.
- Three spacious bedrooms with built-in wardrobes and ceiling fans for sleeping comfort.
- Good-sized three-way family bathroom with separate walk-in shower, plenty of storage plus a separate powder room off the garage.
- Separate laundry for ease of household routines.
- Ducted air-conditioning throughout for year-round climate comfort.
- Double garage with remote and internal access.
- Beautifully landscaped yard with neat lawns, paving, mature flowering trees and garden beds - fully fenced for kids and pets. Handy under house storage.
- In a leafy family-friendly location, convenient to shops, schools, parklands, playing fields and only minutes to fabulous beaches.
Outgoings:
Council rates - $2,224 p.a. approx.*
Water rates - $851 p.a. approx.*
Disclaimer:
All information provided by Presence Real Estate in the promotion of a property for either sale or lease has been gathered from various third-party sources that we believe to be reliable. However, Presence Real Estate cannot guarantee its accuracy, and we accept no responsibility and disclaim all liability in respect of any errors, omissions, inaccuracies or misstatements in the information provided. Prospective purchasers and renters are advised to carry out their own investigations and rely on their own inquiries. All images, measurements, diagrams, renderings and data are indicative and for illustrative purposes only and are subject to change. The information provided by Presence Real Estate is general in nature and does not take into account the individual circumstances of the person or persons objective financial situation or needs.
Property History for 56 Algona Rd, Charlestown, NSW 2290
- 09 Jun 2026Sold for $900,000
- 28 May 2026Listed for Sale Price Guide on Request
- 27 Apr 1998Sold for $172,000

Recent sales nearby
See more recent sales nearby/assets/perm/scdsxtn6iqi6nluyavdfhhan4m?signature=57bcaec447ce2002a9d05d50ebf812a710233d30b6b454f7cb670e69e293d757) 0
0/assets/perm/fcgei6v6nyi6ncwa2vlmhbgl5m?signature=fc15bef0d1b1ef905b9e4c028c9dfe351b014bbf28f187f959b17376ac88551f) 0
0/assets/perm/wefg2nv6nii6nkhqgegcfuq4aq?signature=aa5b9dd979d0890308212129ed16851585907e6c4d867fa8d8d88856b2b3f2b9) 0
0Similar properties For Sale nearby
See more properties for sale nearby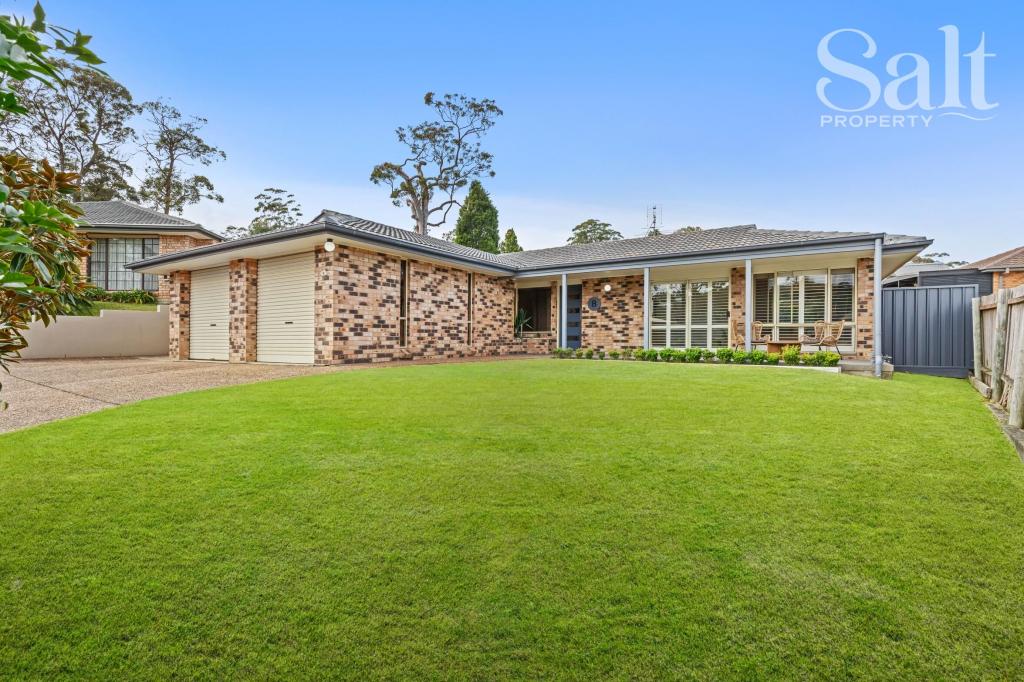 0
0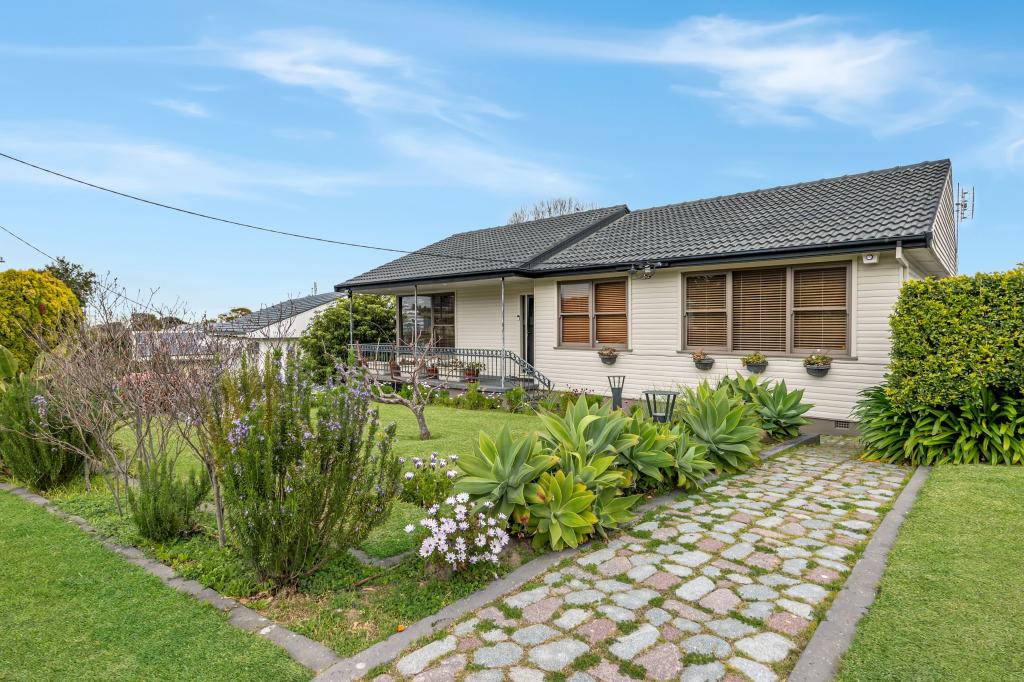 0
0
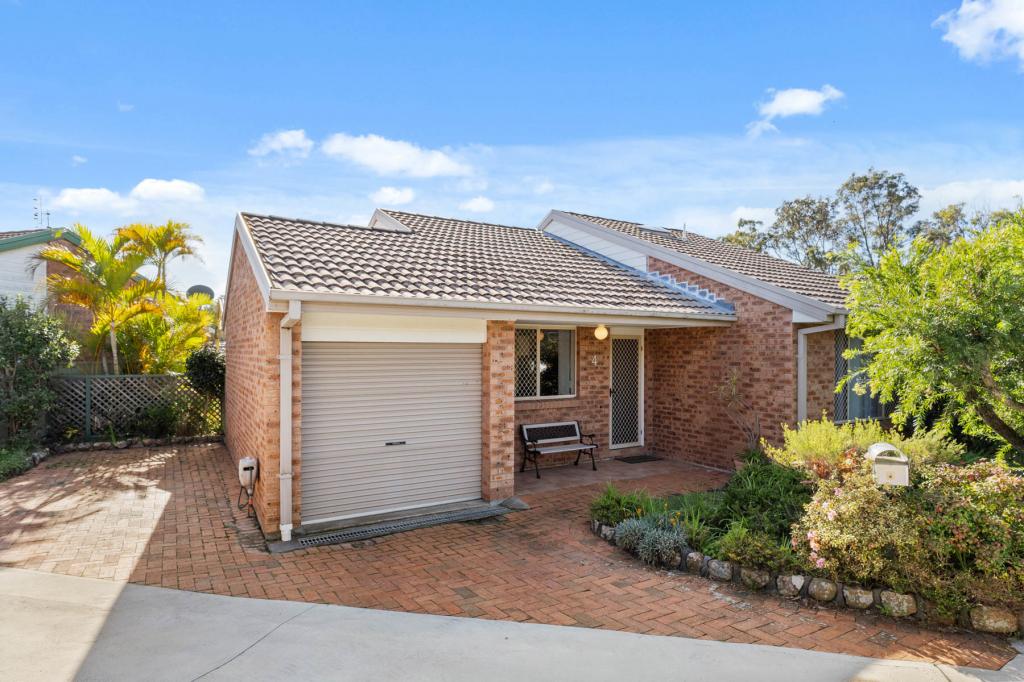 0
0
Similar properties For Rent nearby
See more properties for rent nearby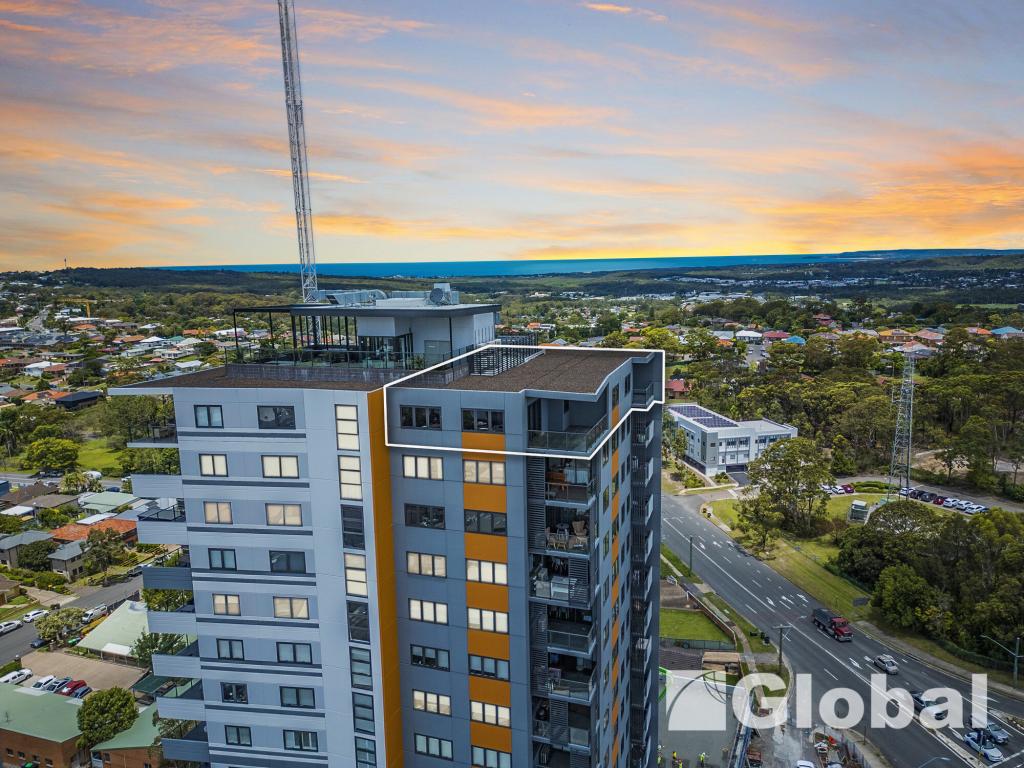 0
0
 0
0
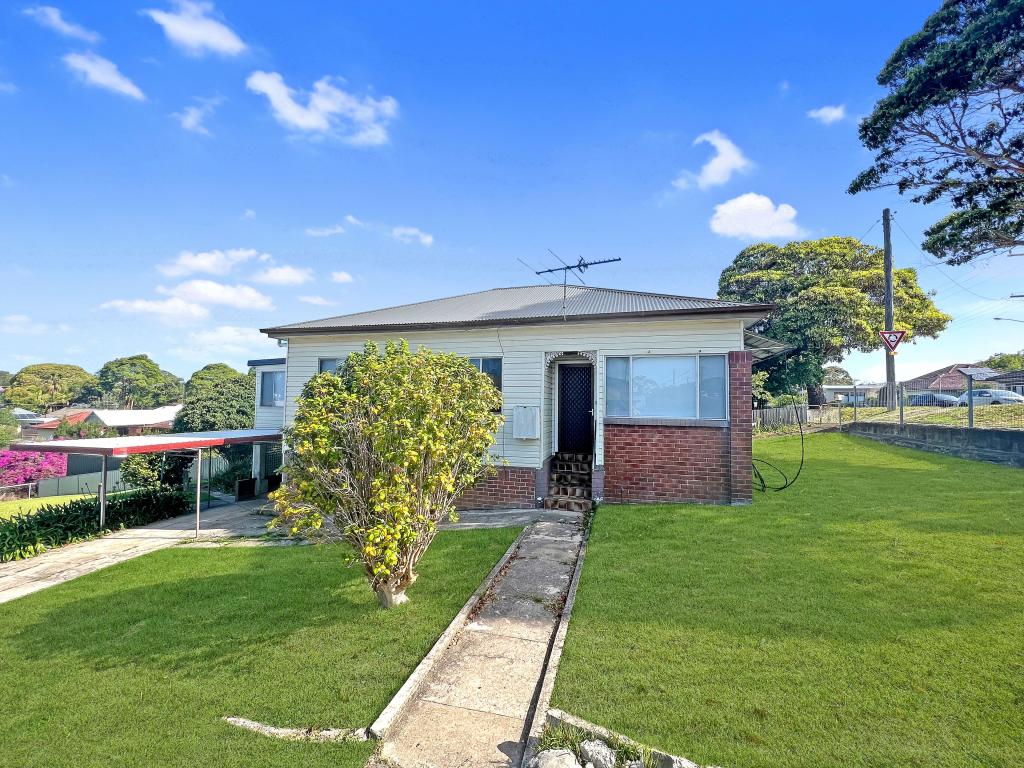 0
0About Charlestown 2290
The size of Charlestown is approximately 7.1 square kilometres. There are 39 parks, covering nearly 13.4% of the total area. The population of Charlestown in 2016 was 12912 people. By 2021 the population was 13601 showing a population growth of 5.3% in the area during that time. The predominant age group in Charlestown is 30-39 years. Households in Charlestown are primarily couples with children and are likely to be repaying $1800 - $2399 per month on mortgage repayments. In general, people in Charlestown work in a professional occupation.In 2021, 72.00% of the homes in Charlestown were owner-occupied compared with 72.60% in 2016.
Charlestown has 6,933 properties. Over the last 5 years, Houses in Charlestown have seen a 51.13% increase in median value, while Units have seen a 41.10% increase. As at 31 July 2026:
- The median value for Houses in Charlestown is $1,124,973 while the median value for Units is $779,517.
- Houses have a median rent of $720 while Units have a median rent of $620.
Suburb Insights for Charlestown 2290
Market Insights
Charlestown Trends for Houses
N/A
N/A
View TrendN/A
N/A
Charlestown Trends for Units
N/A
N/A
View TrendN/A
N/A
Neighbourhood Insights
© Copyright 2026. RP Data Pty Ltd trading as Cotality (Cotality). All rights reserved. No reproduction, distribution, or transmission of the copyrighted materials is permitted. The information is deemed reliable but not guaranteed.
While Cotality uses commercially reasonable efforts to ensure the Cotality Data is current, Cotality does not warrant the accuracy, currency or completeness of the Cotality Data and to the full extent permitted by law excludes all loss or damage howsoever arising (including through negligence) in connection with the Cotality Data.
This product uses cookies and other similar technologies to improve and customise your browsing experience, to tailor content and adverts, and for analytics and metrics regarding visitor usage on this product and other media. We may share cookie and analytics information with third parties for the purposes of advertising. By continuing to use our website, you consent to cookies being used. View our Privacy Policy here.
X
