
101 Dudley RoadCharlestown NSW 2290

Property Details for 101 Dudley Rd, Charlestown
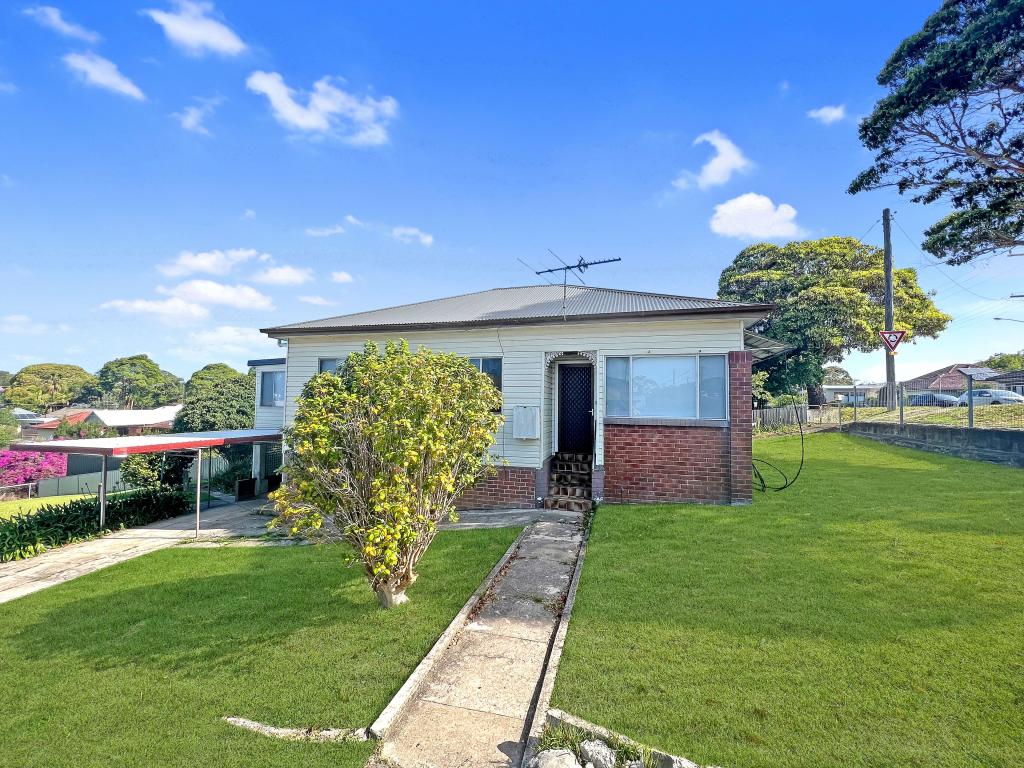
101 Dudley Rd, Charlestown is a 3 bedroom, 1 bathroom House with 2 parking spaces. The property has a land size of 784m2 and floor size of 110m2. While the property is not currently for sale or for rent, it was last sold in August 2026. There are other 3 bedroom House sold in Charlestown in the last 12 months.
Last Listing description (August 2026)
Coastal tones, a healthy dose of sunshine, and a superb Charlestown address make an instant impression in this perfectly renovated home, opened up for modern-day living and ready to deliver a lifestyle of 5-star appeal.
With plenty of style filling the interior, its three-bedroom layout enjoys perfect flow from front to back, with a level and manicured backyard complete with drive-through single garage and gorgeous outdoor entertaining area being major focal points. Crisp white walls set the tone inside with modern flooring in the open-plan living zone and kitchen, and carpet in all bedrooms. The kitchen is another highlight, finished in stone and guaranteed to impress the home cook. A modern bathroom with a rain and hand-held shower easily services the home and split-system air conditioning in both the living zone and master bedroom delivers seasonal comfort.
Synonymous with convenience, the hits-list continues when you consider this location only 500m from Whitebridge Village for local shops and cafes, plus a handy supermarket, 1.3km to Dudley's two popular pubs, and 2km to Glenrock State Conservation Area where you can access bush trails and Dudley beach.
- Set in a popular Charlestown East location with a perfect north facing aspect
- Classic weatherboard-and-tile cottage given a crisp modern renovation
- Light and airy open plan living/dining zone extends into the kitchen
- Island kitchen with easycare stone benchtops, modern appliances and huge pantry
- Three big bedrooms all fitted with a BIR, main with AC, others with a ceiling fan
- Secure single carport plus a standalone single garage with drive-through access
- Deep, level and manicured yard with room to add a pool (STCA), gardens or play equipment
- Covered entertaining area and open outdoor paved area ready to elevate your weekends
- 550m to Charlestown East Public and 1500m to Whitebridge High Schools
- Walking distance to the buzz of Whitebridge with its shops, cafes and supermarket
- 1900m to Charlestown Square, medical centres, cinemas and dining precinct
Council Rates $2,528 p/a approx.
Water Rates $852 p/a approx. (excl usage)
Rental Appraisal $720 - $770 p/w approx.
Disclaimer:
We have obtained this property information from sources we believe to be reliable; however, we cannot guarantee its accuracy. Prospective buyers are advised to carry out their own investigations.
Property History for 101 Dudley Rd, Charlestown, NSW 2290
- 12 Aug 2026Sold
- 24 Jul 2026Listed for Sale Contact Agent
- 13 Mar 2009Sold for $377,500

Recent sales nearby
See more recent sales nearby/assets/perm/wefg2nv6nii6nkhqgegcfuq4aq?signature=aa5b9dd979d0890308212129ed16851585907e6c4d867fa8d8d88856b2b3f2b9) 0
0/assets/perm/x736kdv6rei6nb4cpfjq7mmnuu?signature=5bca1319258d8c6dd60986f7622749236710bc5233f70dd4080b83d5d1769a61) 0
0
/assets/perm/3gfmczf6aii6nkdd3ngrp2hbvi?signature=95eb1b905d6109ad5e98774b8f3bc7c91d6e73d635fde4e66064b0e9928666b6) 0
0Similar properties For Sale nearby
See more properties for sale nearby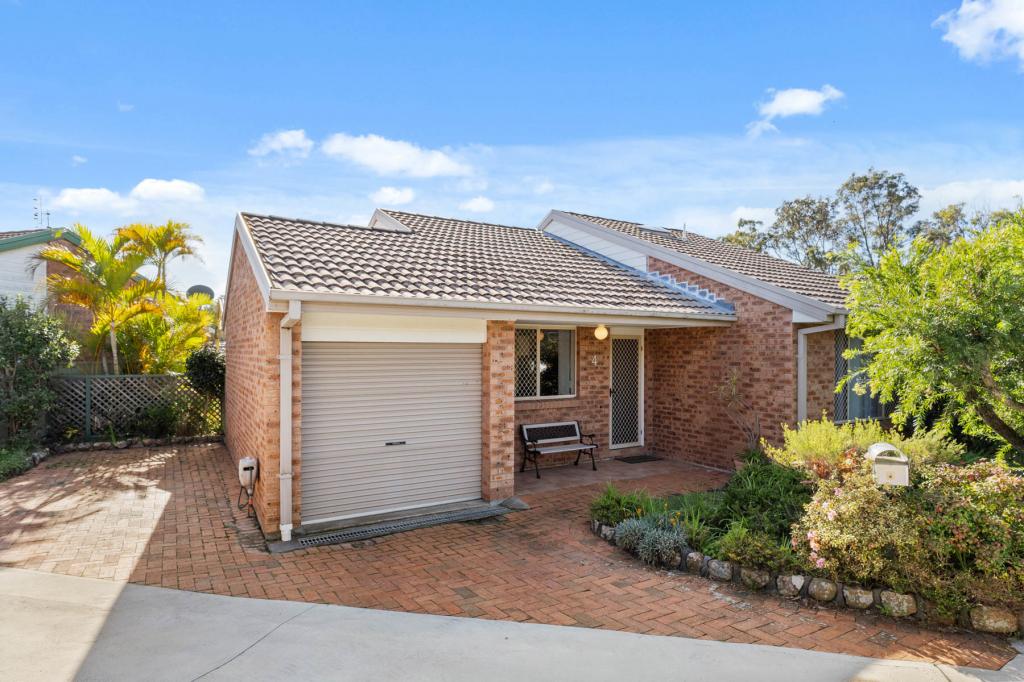 0
0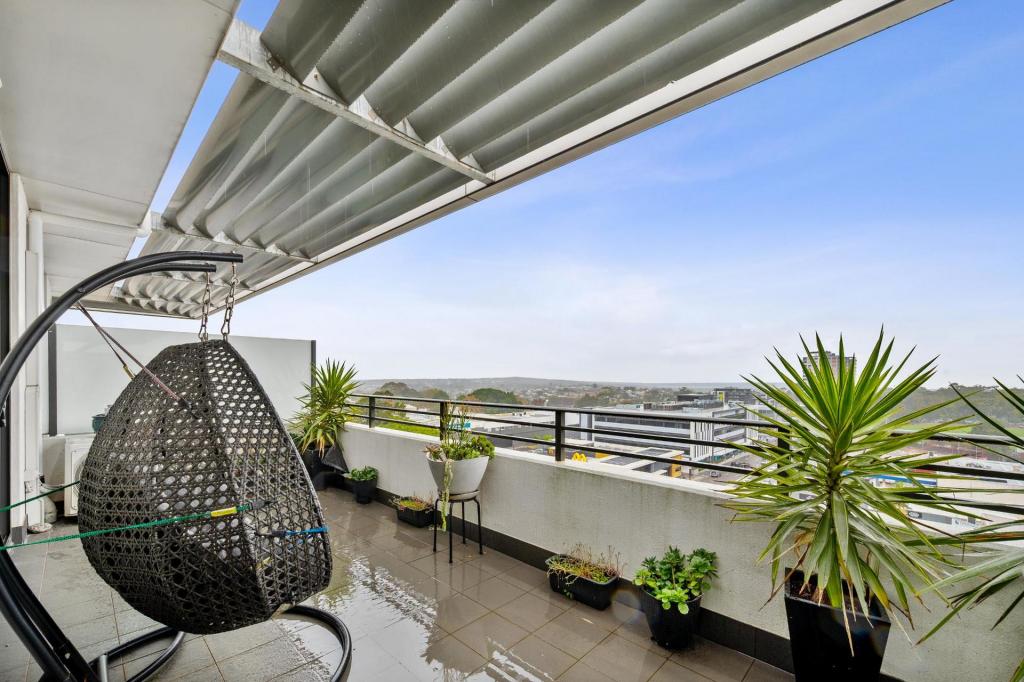 0
0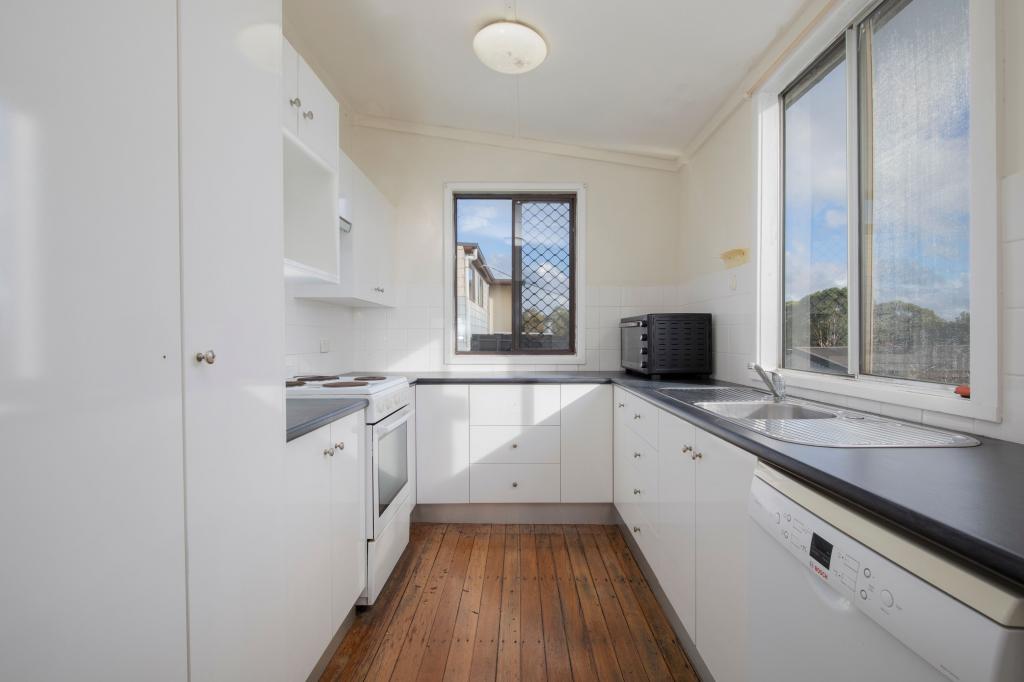 0
0

Similar properties For Rent nearby
See more properties for rent nearby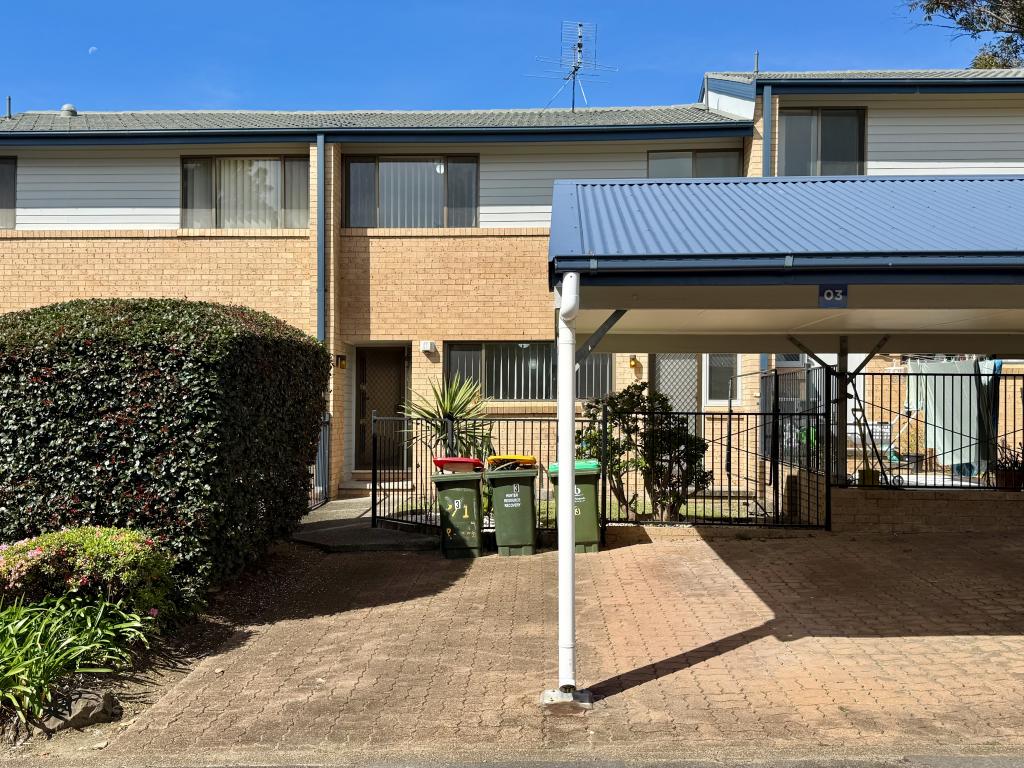 0
0
 0
0
 0
0About Charlestown 2290
The size of Charlestown is approximately 7.1 square kilometres. There are 39 parks, covering nearly 13.4% of the total area. The population of Charlestown in 2016 was 12912 people. By 2021 the population was 13601 showing a population growth of 5.3% in the area during that time. The predominant age group in Charlestown is 30-39 years. Households in Charlestown are primarily couples with children and are likely to be repaying $1800 - $2399 per month on mortgage repayments. In general, people in Charlestown work in a professional occupation.In 2021, 72.00% of the homes in Charlestown were owner-occupied compared with 72.60% in 2016.
Charlestown has 6,931 properties. Over the last 5 years, Houses in Charlestown have seen a 51.13% increase in median value, while Units have seen a 41.10% increase. As at 31 July 2026:
- The median value for Houses in Charlestown is $1,124,973 while the median value for Units is $779,517.
- Houses have a median rent of $720 while Units have a median rent of $620.
Suburb Insights for Charlestown 2290
Market Insights
Charlestown Trends for Houses
N/A
N/A
View TrendN/A
N/A
Charlestown Trends for Units
N/A
N/A
View TrendN/A
N/A
Neighbourhood Insights
© Copyright 2026. RP Data Pty Ltd trading as Cotality (Cotality). All rights reserved. No reproduction, distribution, or transmission of the copyrighted materials is permitted. The information is deemed reliable but not guaranteed.
While Cotality uses commercially reasonable efforts to ensure the Cotality Data is current, Cotality does not warrant the accuracy, currency or completeness of the Cotality Data and to the full extent permitted by law excludes all loss or damage howsoever arising (including through negligence) in connection with the Cotality Data.
This product uses cookies and other similar technologies to improve and customise your browsing experience, to tailor content and adverts, and for analytics and metrics regarding visitor usage on this product and other media. We may share cookie and analytics information with third parties for the purposes of advertising. By continuing to use our website, you consent to cookies being used. View our Privacy Policy here.
X
