
9 Comfort AvenueCessnock NSW 2325


Property Details for 9 Comfort Ave, Cessnock
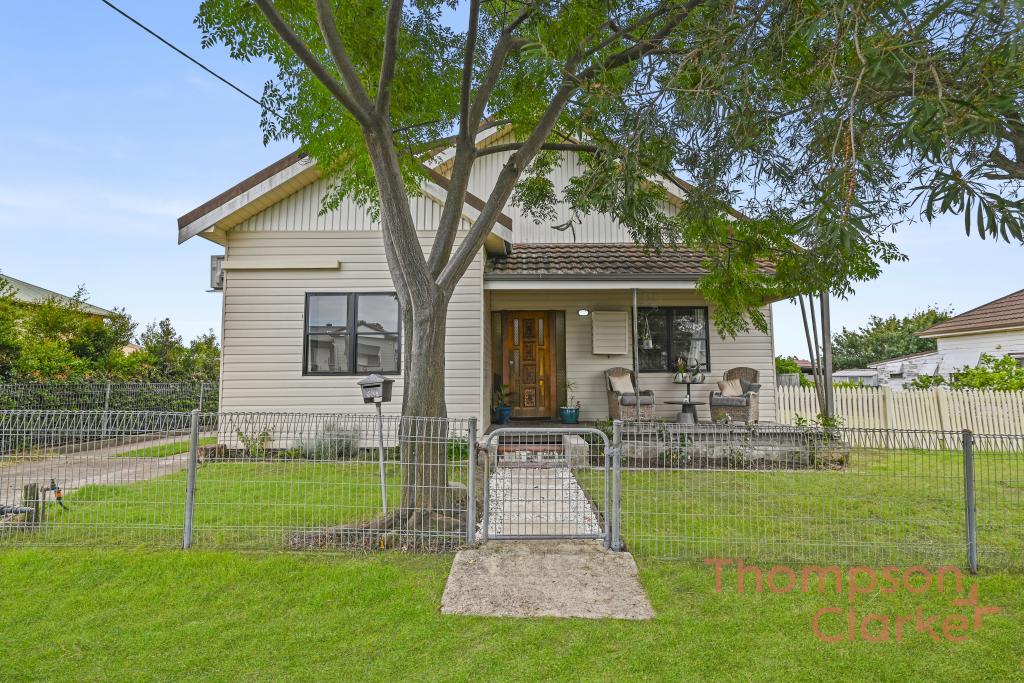
9 Comfort Ave, Cessnock is a 3 bedroom, 2 bathroom House with 2 parking spaces and was built in 1930. The property has a land size of 878m2 and floor size of 135m2. While the property is not currently for sale or for rent, it was last sold in September 2026. There are other 3 bedroom House sold in Cessnock in the last 12 months.
Last Listing description (September 2026)
Combining timeless character with a top-to-toe renovation, this beautifully presented three-bedroom, two-bathroom home delivers the complete package — move-in ready comfort today, with genuine subdivision potential (STCA) for tomorrow. Set on a generous 880.2m² block with two street frontages, this is a rare opportunity for families, downsizers and astute investors alike.Step through the leadlight entry and original picture rails, ceiling roses and decorative fretwork immediately showcase the home’s proud period pedigree, while high-end updates throughout ensure nothing has been left to do. The heart of the home is a stunning fully renovated kitchen featuring shaker-style cabinetry, gas cooking and dishwasher; flowing seamlessly into a spacious informal dining zone warmed by a classic combustion fireplace. A separate formal lounge with its own decorative fireplace and ceiling rose offers a quiet retreat from the everyday hustle, giving the whole family room to spread out.All three bedrooms are generously sized, with the master suite a true parents’ retreat boasting a walk-in robe and its own sparkling ensuite with brass tapware and feature tiling. The main bathroom continues the luxe theme with a freestanding bath and walk-in shower. Plantation shutters, split-system air conditioning and quality flooring run throughout for year-round comfort.Outside, entertaining is taken to another level with an oversized undercover alfresco area (9.3m x 5.8m) complete with a built-in BBQ and firewood storage. The perfect backdrop for long lunches or Friday night drinks overlooking the sprawling, fully fenced backyard. A double garage (9m x 7m) provides secure parking, while the attached workshop space and additional third toilet add rare everyday practicality tradies, hobbyists and busy families will love.Positioned on an 880.2m² block with two street frontages and medium density zoning, the future potential here is just as compelling as the present-day lifestyle on offer, subdivide (STCA), land bank or simply enjoy the space . Close to Cessnock’s town centre, schools and everything the Hunter Valley has to offer, this one checks every box.Quick Facts• Fully renovated period-style home — move-in ready• 3 bedrooms, 2 bathrooms• Formal lounge + separate informal living/dining• Renovated kitchen with gas cooktop, dishwasher• Master suite with walk-in robe and ensuite• Two original fireplaces, plantation shutters, split-system air con• Oversized undercover alfresco (9.m x 6m) with built-in outdoor BBQ• Double garage (9.m x 7.m) plus workshop and third toilet, Water filtration system• 880.2m² block with two street frontages, 5kW roof top solar• Zoned medium density — subdivision potential (STCA)Homes offering this level of character, comfort and future flexibility rarely come to market — early inspection is highly recommended. Contact Bryce Gibson 0422227668 or the at LJ Hooker Cessnock today to arrange your private viewing.
Property History for 9 Comfort Ave, Cessnock, NSW 2325
- 17 Sep 2026Sold for $845,000
- 14 Aug 2026Listed for Sale $869,000
- 29 Jan 2016Sold for $355,300

Recent sales nearby
See more recent sales nearby/assets/perm/7wmoym6bfei6zjauwus5thbo24?signature=721e6a69196f218f25302d1a0937bf7da3ab360fa61fd5e4982de9d21f61442f) 0
0

/assets/perm/ile5umfzlmi6zhkl6fgqvd2e2a?signature=50ceed9f18bbd166e9e0b388d9bfa901ba4796950bb3641481f5745b2c7e7fc0) 0
0Similar properties For Sale nearby
See more properties for sale nearby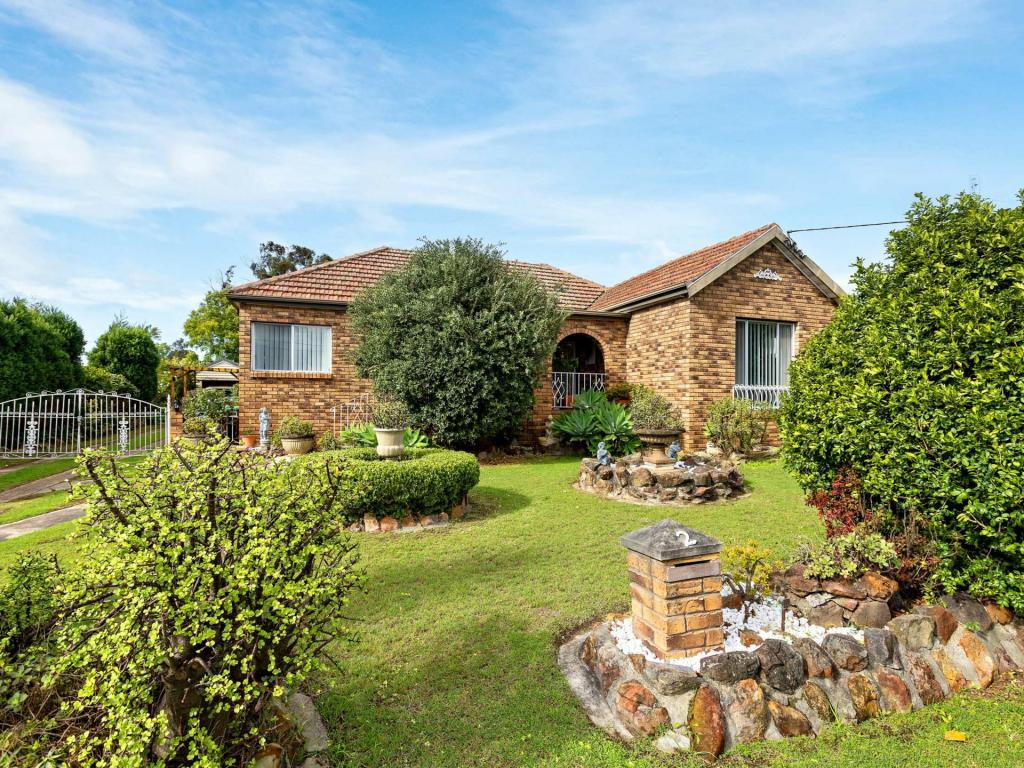 0
0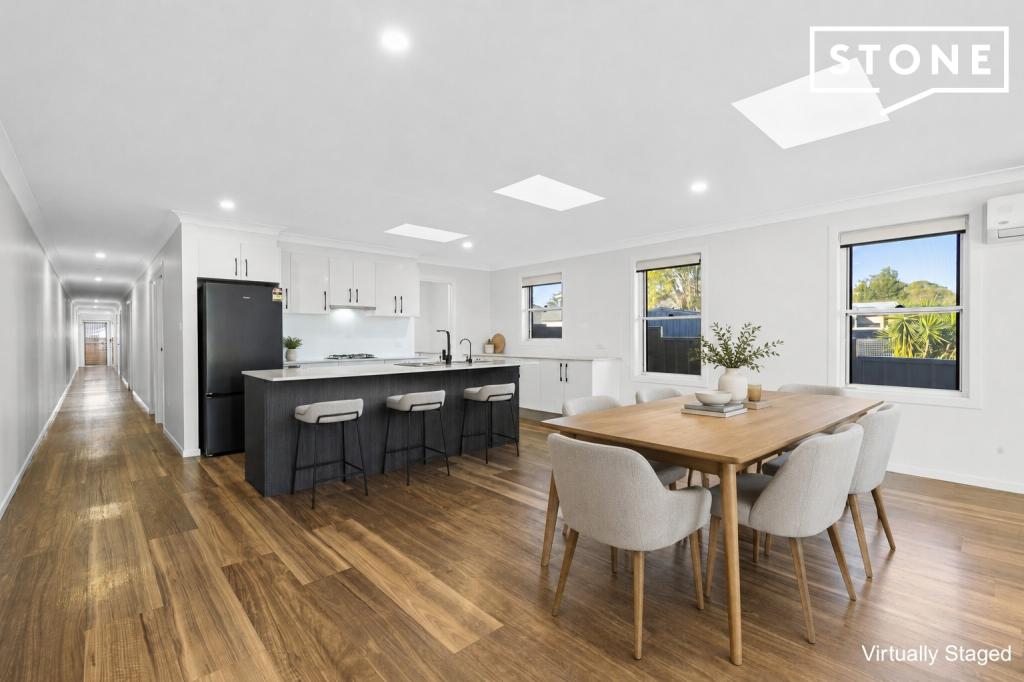 0
0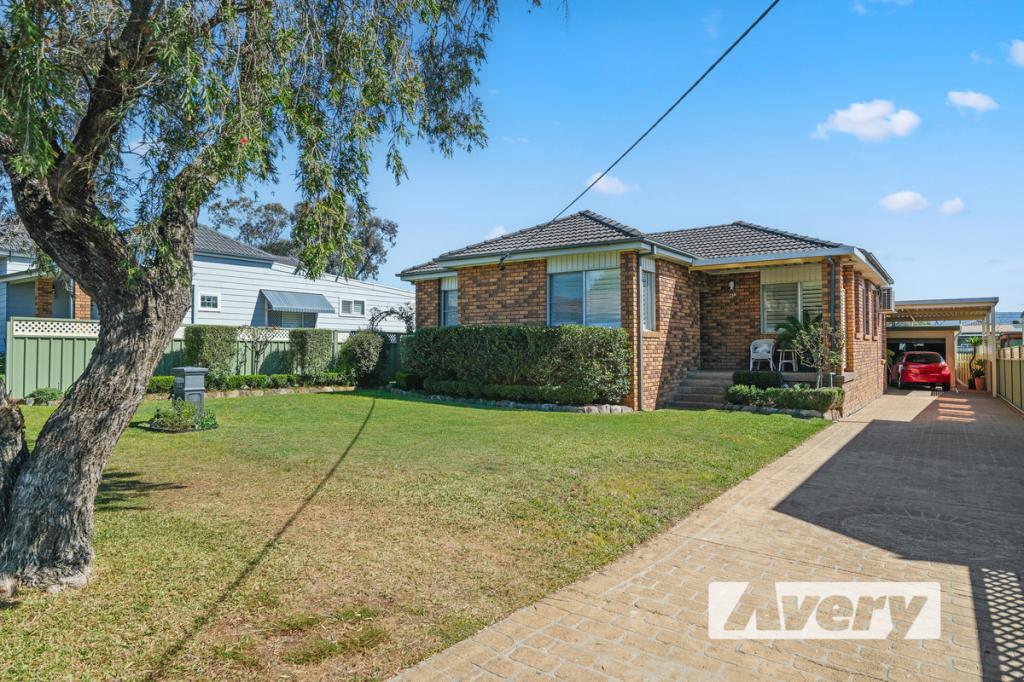 0
0
Similar properties For Rent nearby
See more properties for rent nearby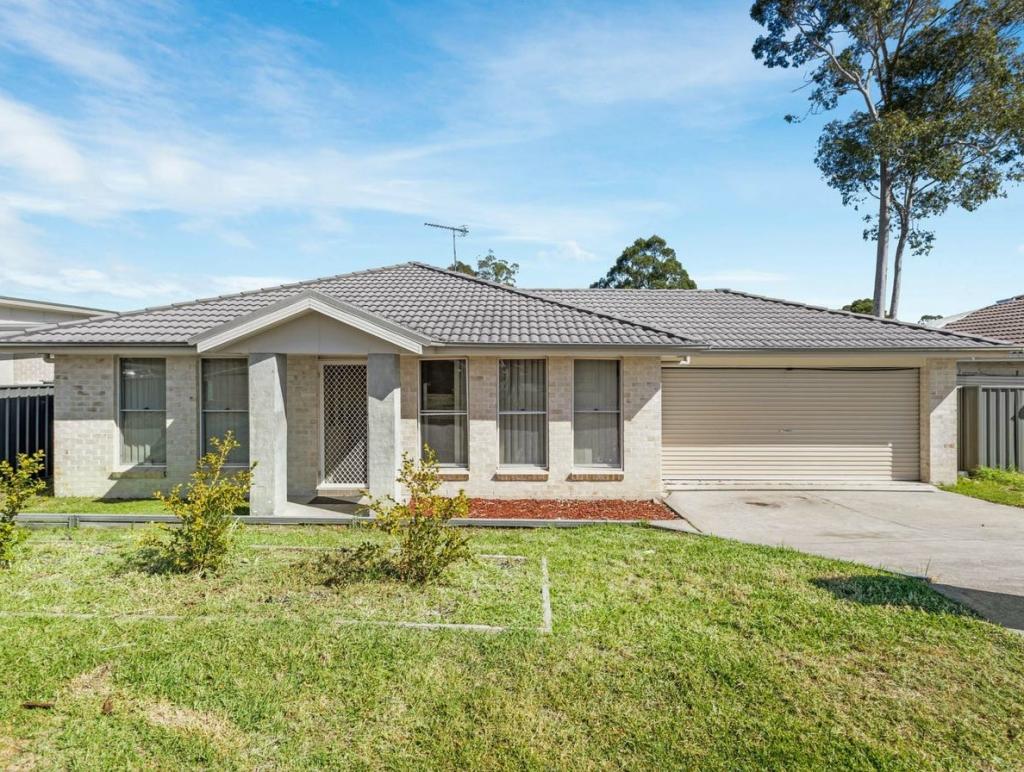 0
0
 0
0About Cessnock 2325
The size of Cessnock is approximately 35.6 square kilometres. There are 19 parks, covering nearly 10.7% of the total area. The population of Cessnock in 2016 was 15177 people. By 2021 the population was 16300 showing a population growth of 7.4% in the area during that time. The predominant age group in Cessnock is 30-39 years. Households in Cessnock are primarily childless couples and are likely to be repaying $1400 - $1799 per month on mortgage repayments. In general, people in Cessnock work in a trades occupation.In 2021, 58.70% of the homes in Cessnock were owner-occupied compared with 57.30% in 2016.
Cessnock has 8,261 properties. Over the last 5 years, Houses in Cessnock have seen a 54.84% increase in median value, while Units have seen a 55.23% increase. As at 31 August 2026:
- The median value for Houses in Cessnock is $714,202 while the median value for Units is $535,814.
- Houses have a median rent of $580 while Units have a median rent of $490.
Suburb Insights for Cessnock 2325
Market Insights
Cessnock Trends for Houses
N/A
N/A
View TrendN/A
N/A
Cessnock Trends for Units
N/A
N/A
View TrendN/A
N/A
Neighbourhood Insights
© Copyright 2026. RP Data Pty Ltd trading as Cotality (Cotality). All rights reserved. No reproduction, distribution, or transmission of the copyrighted materials is permitted. The information is deemed reliable but not guaranteed.
While Cotality uses commercially reasonable efforts to ensure the Cotality Data is current, Cotality does not warrant the accuracy, currency or completeness of the Cotality Data and to the full extent permitted by law excludes all loss or damage howsoever arising (including through negligence) in connection with the Cotality Data.
This product uses cookies and other similar technologies to improve and customise your browsing experience, to tailor content and adverts, and for analytics and metrics regarding visitor usage on this product and other media. We may share cookie and analytics information with third parties for the purposes of advertising. By continuing to use our website, you consent to cookies being used. View our Privacy Policy here.
X
