
2 Fairview PlaceCessnock NSW 2325


Property Details for 2 Fairview Pl, Cessnock
2 Fairview Pl, Cessnock is a 4 bedroom, 2 bathroom House with 2 parking spaces and was built in 2014. The property has a land size of 606m2. While the property is not currently for sale or for rent, it was last sold in September 2026. There are other 4 bedroom House sold in Cessnock in the last 12 months.
Last Listing description (October 2026)
Positioned in a peaceful and highly sought-after location close to the CBD and Cessnock Hospital, this modern and spacious four-bedroom brick and Colorbond home offers comfortable family living with a practical floorplan and plenty of space both inside and out.
A welcoming front porch and wide double entry doors lead into the light-filled, north-facing lounge room, where a large window allows for an abundance of natural light and ventilation. The heart of the home is the open-plan kitchen, dining and family area at the rear, creating the perfect space for everyday living and entertaining. The kitchen is equipped with an island bench with breakfast bar, ceramic four-burner cooktop, stainless steel under-bench oven, a dishwasher, pantry and ample storage. Glass sliding doors open seamlessly onto a covered timber deck, extending the living space outdoors.
Privately positioned at the front of the home, the spacious master suite features a split-system air conditioner, walk-in wardrobe and a well-appointed ensuite. The remaining three bedrooms are all generously sized and include built-in wardrobes. They are serviced by the main bathroom, complete with a separate shower, bathtub and separate toilet for added convenience.
A spacious laundry offers excellent linen storage and direct access to the fully fenced backyard, which offers a blank canvas for enthusiastic gardeners, or plenty of room for your children or pets. Completing the home is a double automatic garage with internal access, along with a small rear roller door providing convenient access to the backyard.
- Spacious family/dining with A/C opens to timber deck through glass sliding doors
- Modern kitchen with island bench, stainless steel appliances, dishwasher & pantry
- Main bedroom with A/C, walk-in-robe & ensuite, bed 2, 3 & 4 all feature built-ins
- Double auto garage with internal access, full sized laundry with direct yard access
- 606m2 block, fully fenced backyard with lots of room for your children/pets to play
- Located in a sought-after cul-de-sac on Hospital Hill with CBD and schools nearby
* Council rates: Approx $2,335 per annum
* Water rates: Approx $1,021 per annum + usage
Property History for 2 Fairview Pl, Cessnock, NSW 2325
- 25 Sep 2026Sold for $1
- 28 Jul 2026Listed for Sale CONTACT AGENT
- 12 Aug 2022Listed for Rent $550 / week

Recent sales nearby
See more recent sales nearby/assets/perm/7bddrtaepqi6zjbnppatyjvpge?signature=d10983153f983a82916fadb331fa29df7307fa714c5a984e7559ba19bebd6c93) 0
0/assets/perm/injmwsactii6vh45n4qst7ykti?signature=727e36641b4c53e7e4194154432771bdaa9d837f6817cddd7f7150405cd25168) 0
0

Similar properties For Sale nearby
See more properties for sale nearby 0
0

 0
0 0
0

Similar properties For Rent nearby
See more properties for rent nearby 0
0 0
0
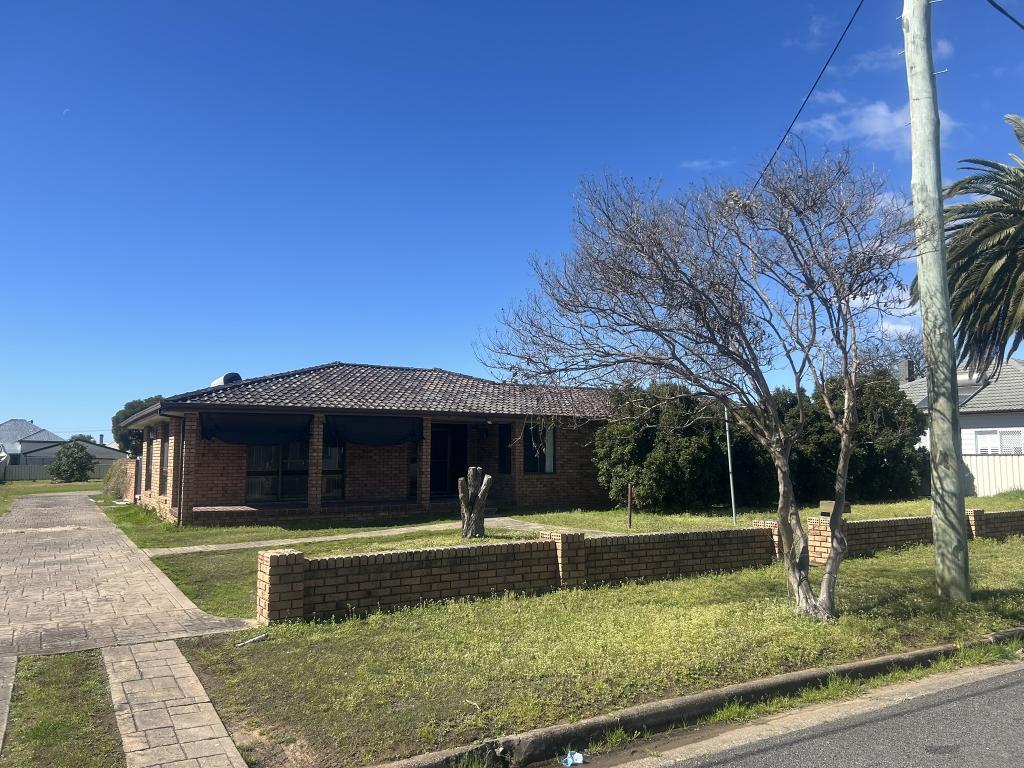 0
0About Cessnock 2325
The size of Cessnock is approximately 35.6 square kilometres. There are 19 parks, covering nearly 10.7% of the total area. The population of Cessnock in 2016 was 15177 people. By 2021 the population was 16300 showing a population growth of 7.4% in the area during that time. The predominant age group in Cessnock is 30-39 years. Households in Cessnock are primarily childless couples and are likely to be repaying $1400 - $1799 per month on mortgage repayments. In general, people in Cessnock work in a trades occupation.In 2021, 58.70% of the homes in Cessnock were owner-occupied compared with 57.30% in 2016.
Cessnock has 8,266 properties. Over the last 5 years, Houses in Cessnock have seen a 54.84% increase in median value, while Units have seen a 55.23% increase. As at 31 August 2026:
- The median value for Houses in Cessnock is $714,202 while the median value for Units is $535,814.
- Houses have a median rent of $580 while Units have a median rent of $490.
Suburb Insights for Cessnock 2325
Market Insights
Cessnock Trends for Houses
N/A
N/A
View TrendN/A
N/A
Cessnock Trends for Units
N/A
N/A
View TrendN/A
N/A
Neighbourhood Insights
© Copyright 2026. RP Data Pty Ltd trading as Cotality (Cotality). All rights reserved. No reproduction, distribution, or transmission of the copyrighted materials is permitted. The information is deemed reliable but not guaranteed.
While Cotality uses commercially reasonable efforts to ensure the Cotality Data is current, Cotality does not warrant the accuracy, currency or completeness of the Cotality Data and to the full extent permitted by law excludes all loss or damage howsoever arising (including through negligence) in connection with the Cotality Data.
This product uses cookies and other similar technologies to improve and customise your browsing experience, to tailor content and adverts, and for analytics and metrics regarding visitor usage on this product and other media. We may share cookie and analytics information with third parties for the purposes of advertising. By continuing to use our website, you consent to cookies being used. View our Privacy Policy here.
X
