
5A Bonnie Field CloseCatherine Field NSW 2557


Property Details for 5a Bonnie Field Cl, Catherine Field
5a Bonnie Field Cl, Catherine Field is a 5 bedroom, 4 bathroom House with 3 parking spaces and was built in 2020. The property has a land size of 4369m2 and floor size of 491m2. While the property is not currently for sale or for rent, it was last sold in July 2026. There are other 5 bedroom House sold in Catherine Field in the last 12 months.
Last Listing description (September 2026)
Welcome to 5A Bonniefield Close, Catherine Field, an extraordinary lifestyle sanctuary positioned on an expansive 4,369sqm parcel of pristine land, where architectural sophistication, resort-inspired entertaining and exceptional family living unite to create a residence of remarkable distinction. Showcasing an uncompromising commitment to quality and design, this sprawling estate has been meticulously crafted to the highest calibre, offering an unparalleled lifestyle opportunity complete with a luxurious attached one-bedroom granny flat.From its striking symmetrical faade adorned with stacked stone accents to its grand entrance, the residence immediately captivates with its commanding street presence. Stepping inside, soaring ceilings, premium lighting, polished concrete flooring and high shadow-line cornices create a dramatic introduction, while the split-level design and industrial-modern aesthetic allow natural light to flood every corner of the home.The expansive open-plan family and dining domain has been thoughtfully curated to provide effortless everyday living while delivering an undeniable sense of luxury. Feature textured walls and bespoke floating marble-inspired cabinetry create a sophisticated focal point, while oversized glazing seamlessly connects the interior with the outdoor entertaining spaces.The stunning gourmet kitchen has been designed to impress, boasting an oversized edge-to-edge waterfall stone island with additional storage and integrated seating, custom dark joinery, premium gas cooking, a striking window splashback that fills the space with natural light and a hidden walk-in butler's pantry providing exceptional storage and preparation space. Complementing the main living area is a separate formal lounge and an impressive stepped media room, perfectly designed to create the ultimate home theatre experience.The main residence offers four oversized, carpeted bedrooms, each thoughtfully appointed with built-in robes and generous proportions to comfortably accommodate the growing family. Privately positioned, the lavish master suite serves as a true parents' retreat, complete with a spacious walk-in wardrobe and a beautifully appointed private ensuite, creating a peaceful sanctuary to unwind in complete comfort and style.Stepping outdoors reveals a spectacular entertaining precinct where every element has been carefully considered to maximise both functionality and lifestyle. A covered alfresco spans the width of the home, seamlessly extending the internal living areas while overlooking the sparkling in-ground swimming pool and beautifully landscaped grounds beyond. Complete with a built-in outdoor kitchen featuring gas cooking, rangehood, expansive preparation areas, a generous island bench for casual seating and a traditional brick forno oven, this incredible space has been designed for unforgettable gatherings with family and friends.Adding further versatility to this exceptional offering is the attached one-bedroom granny flat, providing the perfect accommodation for in-laws, extended family or guests while maintaining the same luxurious standard as the main residence. Spacious in design and beautifully appointed, it features an open-plan living and dining area complemented by a full-sized kitchen complete with stone benchtops, quality electric cooking and extensive cabinetry. Polished concrete flooring, soaring ceilings and elegant triple-stepped cornices continue the premium finishes throughout, ensuring the secondary residence reflects the same exceptional craftsmanship and attention to detail as the main home while offering complete comfort and independence.Additional Extras:- Heated and saltwater pool- CBus-CCTV & AlarmSet upon a magnificent lifestyle parcel with an unrivalled level of quality and craftsmanship throughout, this extraordinary residence presents a rare opportunity to secure a forever home where luxury, functionality and sophisticated family living exist in perfect harmony. Every detail has been meticulously considered, leaving nothing to do but move in and enjoy one of Catherine Field's finest lifestyle properties.
Property History for 5a Bonnie Field Cl, Catherine Field, NSW 2557
- 29 Jul 2026Sold for $2,230,000
- 19 Jun 2026Listed for Sale UNDER CONTRACT
- 18 Nov 2017Sold for $1,305,000

Recent sales nearby
See more recent sales nearby
Similar properties For Sale nearby
See more properties for sale nearby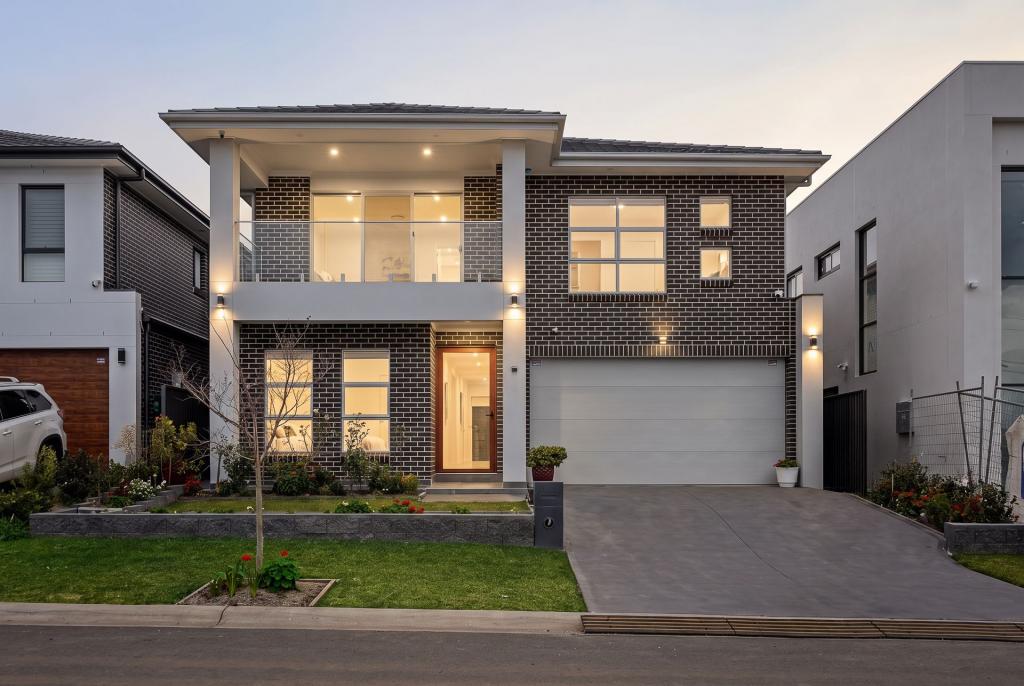 0
0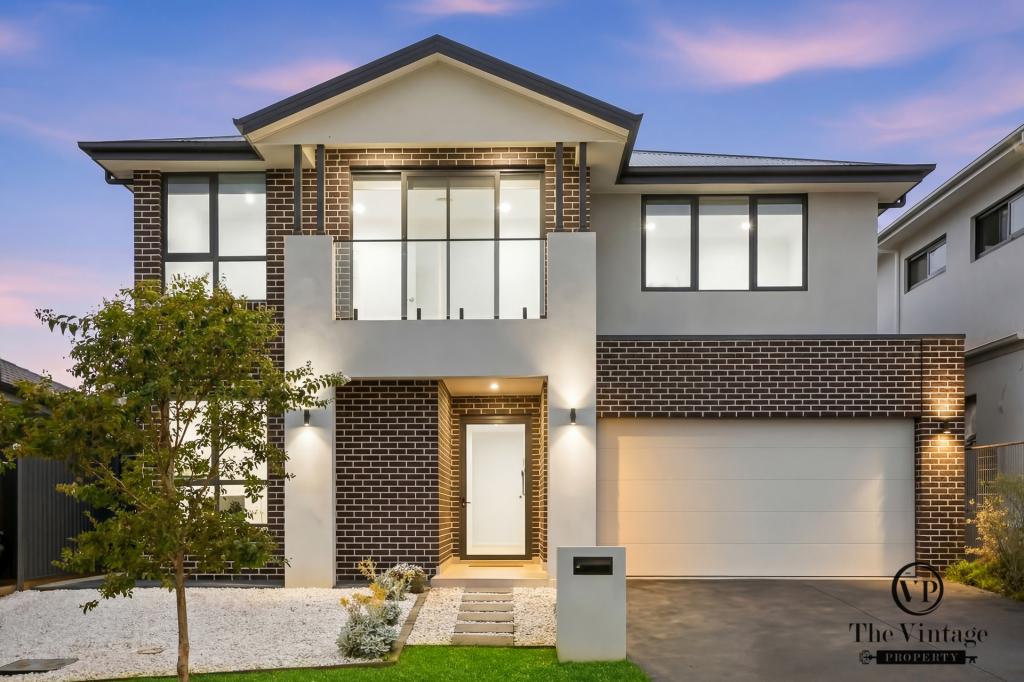 0
0
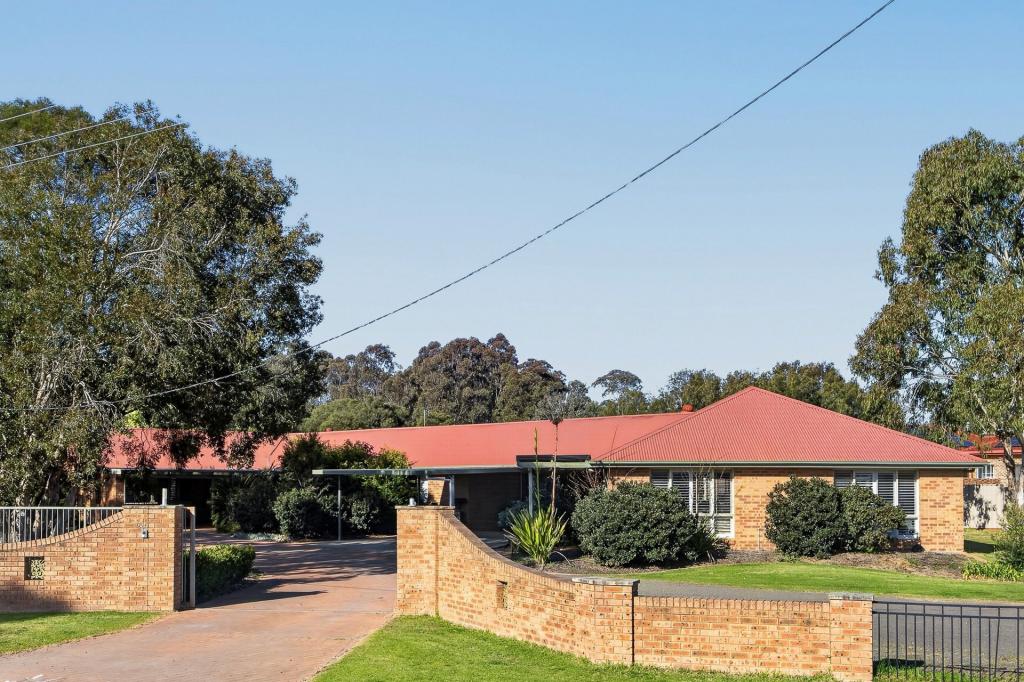 0
0Similar properties For Rent nearby
See more properties for rent nearby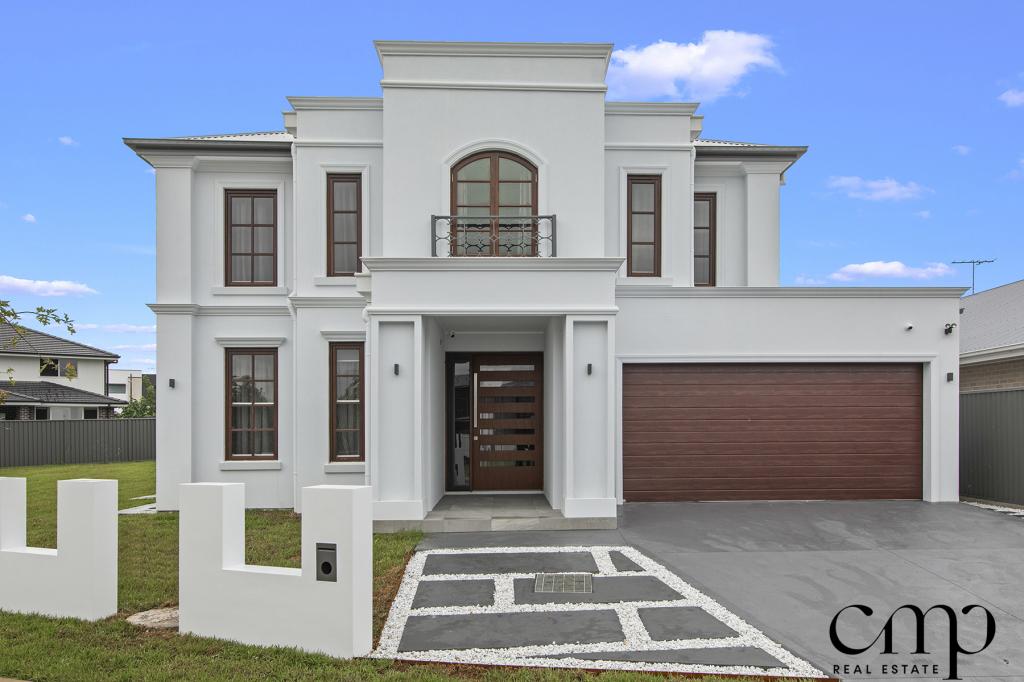 0
0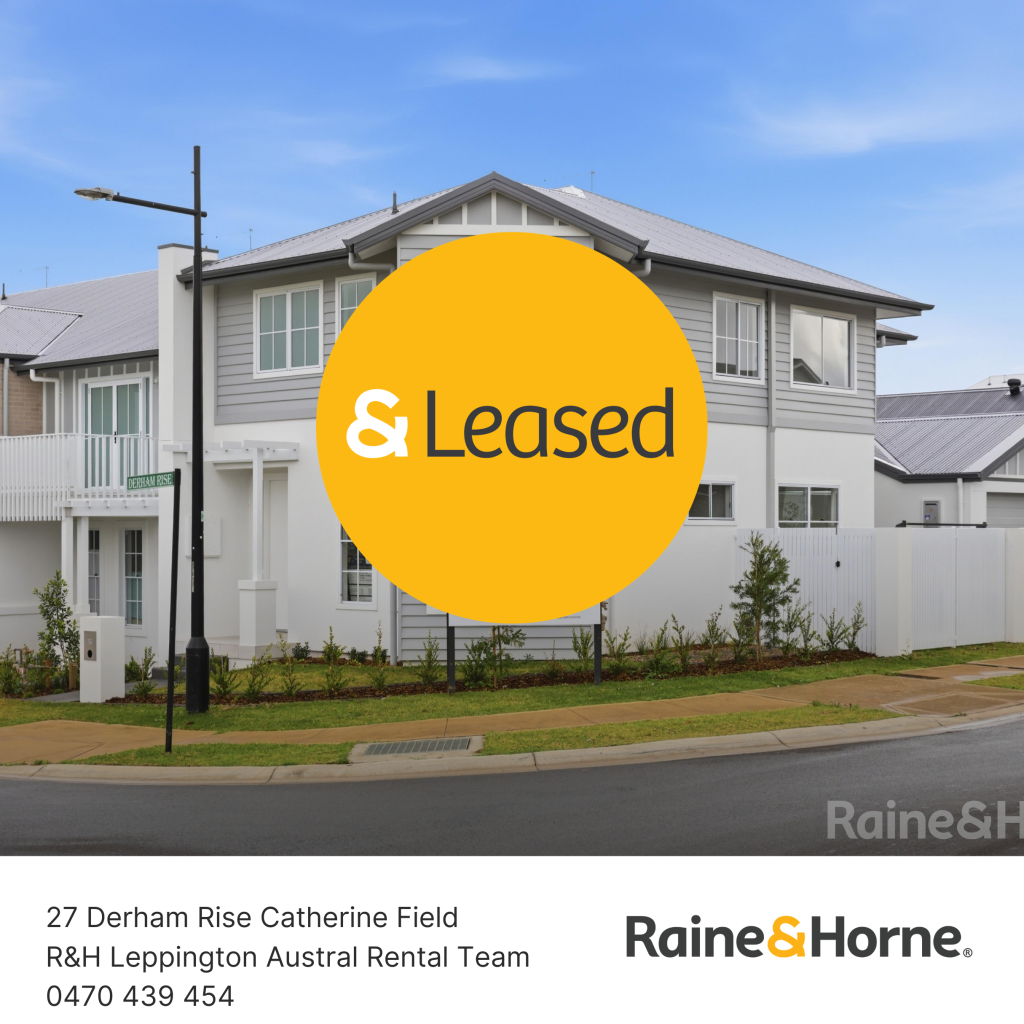 0
0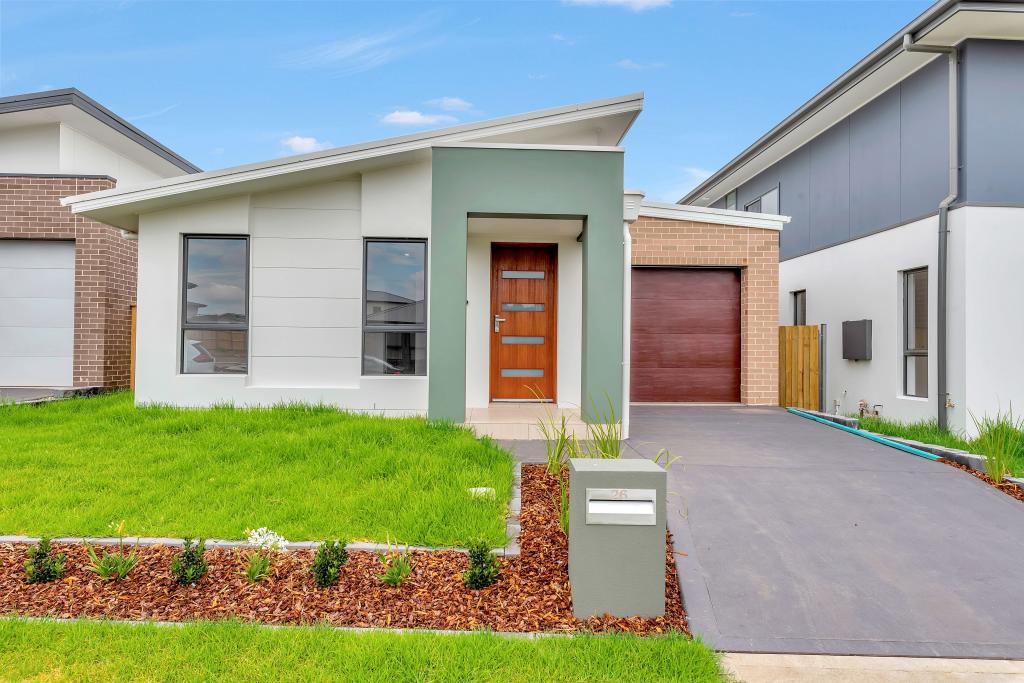 0
0About Catherine Field 2557
The size of Catherine Field is approximately 10.3 square kilometres. There are 3 parks, covering nearly 0.4% of the total area. The population of Catherine Field in 2016 was 1657 people. By 2021 the population was 2609 showing a population growth of 57.4% in the area during that time. The predominant age group in Catherine Field is 30-39 years. Households in Catherine Field are primarily couples with children and are likely to be repaying $2400 - $2999 per month on mortgage repayments. In general, people in Catherine Field work in a professional occupation.In 2021, 77.10% of the homes in Catherine Field were owner-occupied compared with 80.60% in 2016.
Catherine Field has 2,497 properties. Over the last 5 years, Houses in Catherine Field have seen a 39.92% increase in median value, while Units have seen a 61.17% increase. As at 31 July 2026:
- The median value for Houses in Catherine Field is $1,332,061 while the median value for Units is $987,320.
- Houses have a median rent of $780 while Units have a median rent of $580.
Suburb Insights for Catherine Field 2557
Market Insights
Catherine Field Trends for Houses
N/A
N/A
View TrendN/A
N/A
Catherine Field Trends for Units
N/A
N/A
View TrendN/A
N/A
Neighbourhood Insights
© Copyright 2026. RP Data Pty Ltd trading as Cotality (Cotality). All rights reserved. No reproduction, distribution, or transmission of the copyrighted materials is permitted. The information is deemed reliable but not guaranteed.
While Cotality uses commercially reasonable efforts to ensure the Cotality Data is current, Cotality does not warrant the accuracy, currency or completeness of the Cotality Data and to the full extent permitted by law excludes all loss or damage howsoever arising (including through negligence) in connection with the Cotality Data.
This product uses cookies and other similar technologies to improve and customise your browsing experience, to tailor content and adverts, and for analytics and metrics regarding visitor usage on this product and other media. We may share cookie and analytics information with third parties for the purposes of advertising. By continuing to use our website, you consent to cookies being used. View our Privacy Policy here.
X
