
8 Candlenut StreetCasuarina NSW 2487

Property Details for 8 Candlenut St, Casuarina
8 Candlenut St, Casuarina is a 4 bedroom, 2 bathroom House with 2 parking spaces. The property has a land size of 412m2. While the property is not currently for sale or for rent, it was last sold in April 2026. There are other 4 bedroom House sold in Casuarina in the last 12 months.
Last Listing description (April 2026)
A home built by its own maker - shaped through experience, restraint and a deep respect for materials.
Set on a sun-drenched corner parcel within Casuarina's final land release, the home distinguishes itself through clarity and confidence rather than scale. The entire lower level is wrapped in handmade terracotta tiles by Jatana - each piece irregular, individually laid, and rich with natural variation. The effect is warm, tactile and enduring; a material choice that speaks to patience, craft and intent. This same terracotta continues through the entry, establishing a quiet sense of continuity and arrival.
A custom timber front door opens into an intimate threshold before the home expands upward and outward. American Oak floors extend from the entry, their natural warmth and grain grounding the interior and softening the transition from outside to in. A wide staircase draws light deep into the home, creating a gentle interplay of light and shadow throughout the day.
The heart of the home is warm, layered and inviting. Kitchen, living and dining unfold as a cohesive space where timber tones, soft peach and terracotta hues, and carefully chosen textures create an atmosphere that feels both refined and relaxed. A fireplace grounds the living zone, while custom joinery and integrated appliances reflect the thoughtful craftsmanship that runs throughout the home.
Large sliding doors connect seamlessly to a sunlit front courtyard and pool - a confident and highly effective response to the corner position. Private and protected, the space reads as a secluded garden rather than a frontage. Anchored by a mature pandanus and carefully framed from the street, it incorporates a covered alfresco zone with built-in barbecue, designed for long afternoons, entertaining and effortless outdoor living.
Positioned opposite land within the same master-planned release, the setting has been considered with longevity in mind. Generous setbacks and structured planting allow the streetscape to evolve over time, echoing the established, leafy pockets of Casuarina nearby. Just steps away, The Commons offers cafes, bespoke retail and everyday amenity, with the beach, village centre and future commercial expansion all within easy walking distance - reinforcing the enduring lifestyle appeal of this address.
The ground floor also accommodates a second living or media room, powder room and laundry, alongside exceptional off-street parking for up to four vehicles. An oversized garage comfortably houses larger vehicles, all achieved without compromising the home's calm, residential presence.
Upstairs, a third living space provides a relaxed family retreat. Three generous bedrooms feature custom joinery and thoughtful storage. Originally designed and approved as a four-bedroom home, two rooms were combined to create an expansive children's zone - a decision that can easily be reversed to restore the original layout if desired.
The eastern wing is reserved for a refined master retreat, positioned to capture morning light and cooling sea breezes. A true walk-in wardrobe and finely detailed ensuite - defined by curved forms, handmade tiles and tactile finishes - create a space that feels calm, indulgent and deeply considered. A private balcony extends the retreat outdoors, offering a quiet place to start or finish the day.
This is not a speculative build. It is the work of experienced local builders who understand both craft and liveability. The planning is intuitive, the materials feel human and enduring, and the warmth of the home is felt immediately - and remembered long after you leave.
A home of quiet confidence, designed to age gracefully and become more beautiful with time.
Details:
– 3 / 4 bedrooms, 2.5 bathrooms
– Undercover parking for four vehicles + space for a small boat/jet-ski
– Oversized garage: 6.7m depth x 7.8m width (rear), 6m opening, 2950mm clearance - suitable for large 4WDs or American trucks
– Magnesium Pool (3.5M x 7.3M)
– Hardwood timber decking to outdoor entertaining
– Covered alfresco with built-in Everdure barbecue and bar fridge
– 13kW solar system
– Electric hot water
– Ducted air-conditioning throughout
– NBN connected
– Handmade Jatana clay feature tiles
– American Oak flooring
– Textured rendered walls
– Microcement staircase with bespoke balustrade
– Fluted privacy glazing to stair void
– Travertine tiling
– Fireplace by Aurora (Byron Bay)
– Custom kitchen joinery with integrated fridge
– Stone benchtops
– 900mm induction cooktop plus gas cooktop
– Bosch oven & dishwasher
– Fisher & Paykel refrigerator
– ABI sink
– Floor-to-ceiling Spanish tiles to bathrooms
– Cement basin by Nood Co
– Terrazzo basins
– Onyx feature lighting to master ensuite
Location:
- 210m to Casuarina Coles, cafe's and restaurants
- 350m to Casuarina Beach
- 1km to Movement Gym and Lolitas Mexican Cantina
- 5km to Tweed Valley Hospital
- 5km to Kingscliff village
- 18km to Gold Coast International Airport
- 54km to Byron Bay
DISCLAIMER: We have used our best endeavours in preparing this information to ensure that the information contained therein is true and accurate. We accept no responsibility and disclaim all liability in respect of any errors, inaccuracies or misstatements contained herein. Prospective purchasers should make their own inquiries to satisfy themselves and verify the information contained herein.
Property History for 8 Candlenut St, Casuarina, NSW 2487
- 10 Apr 2026Sold for $3,000,000
- 13 Feb 2026Listed for Sale Contact Agent
- 03 Nov 2020Sold for $575,000

Recent sales nearby
See more recent sales nearby/assets/perm/j4pzkhqsuqi65cxdeeybwsyd2a?signature=b0874d2f658b884437c614954a89abf58d1937200edad276e090b0cf2d61c282) 0
0/assets/perm/dzdifqi44qi6vb66qwsctkljdm?signature=2b2ec6a3a8ca4cfc82ee8a74dcb5d15cfc2999a0f65789ec79fb7a26befa0d54) 0
0/assets/perm/ooluvdvi7ai6pfv2j53ztzhlzi?signature=2e4a1ced7fdf629d7f12b4273ba0f27a131ccaeb82c2b70df30c2592ec5bc584) 0
0Similar properties For Sale nearby
See more properties for sale nearby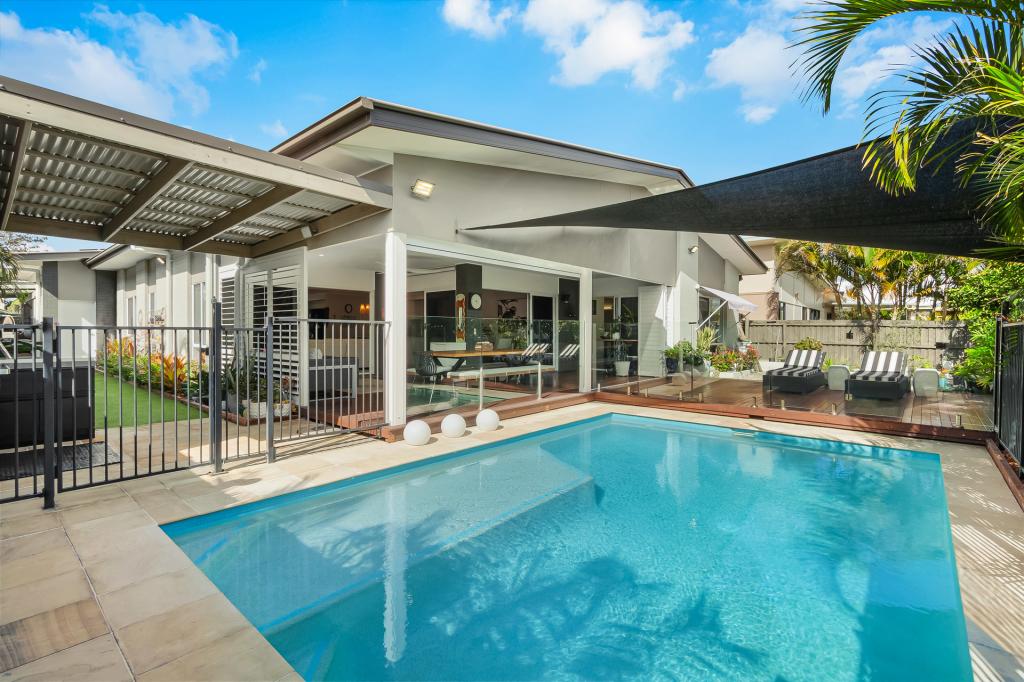 0
0
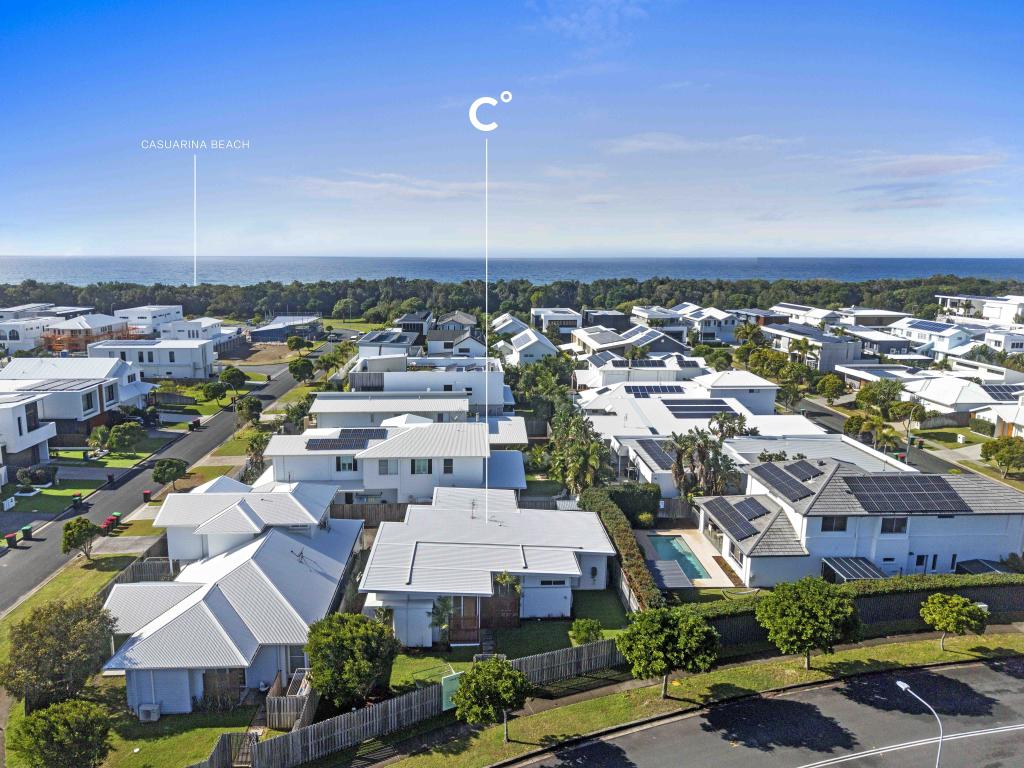 0
0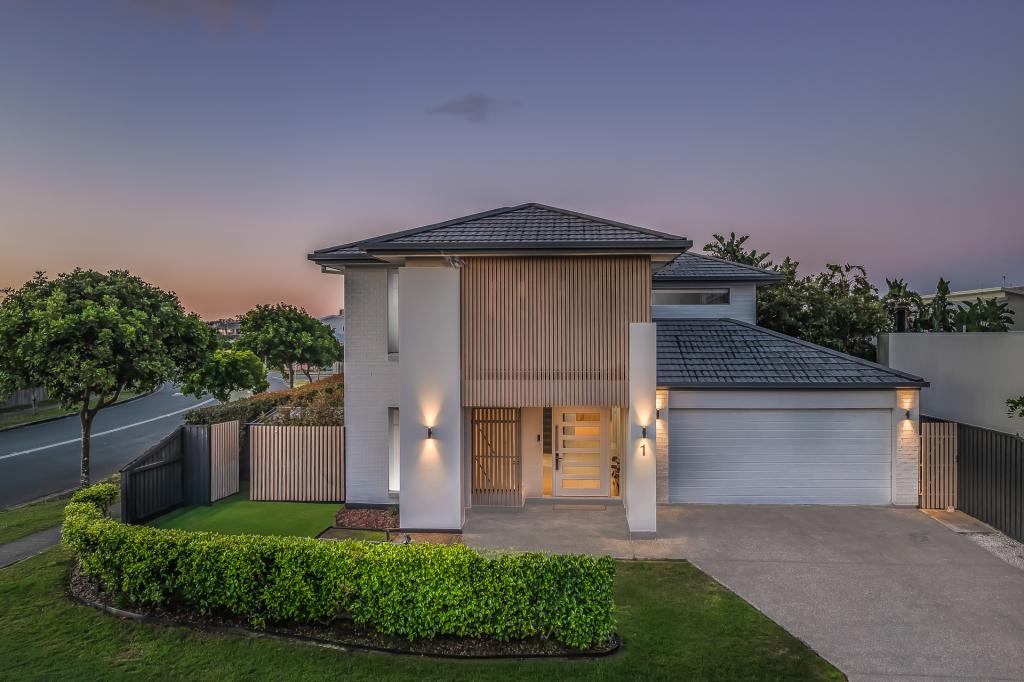 0
0Similar properties For Rent nearby
See more properties for rent nearby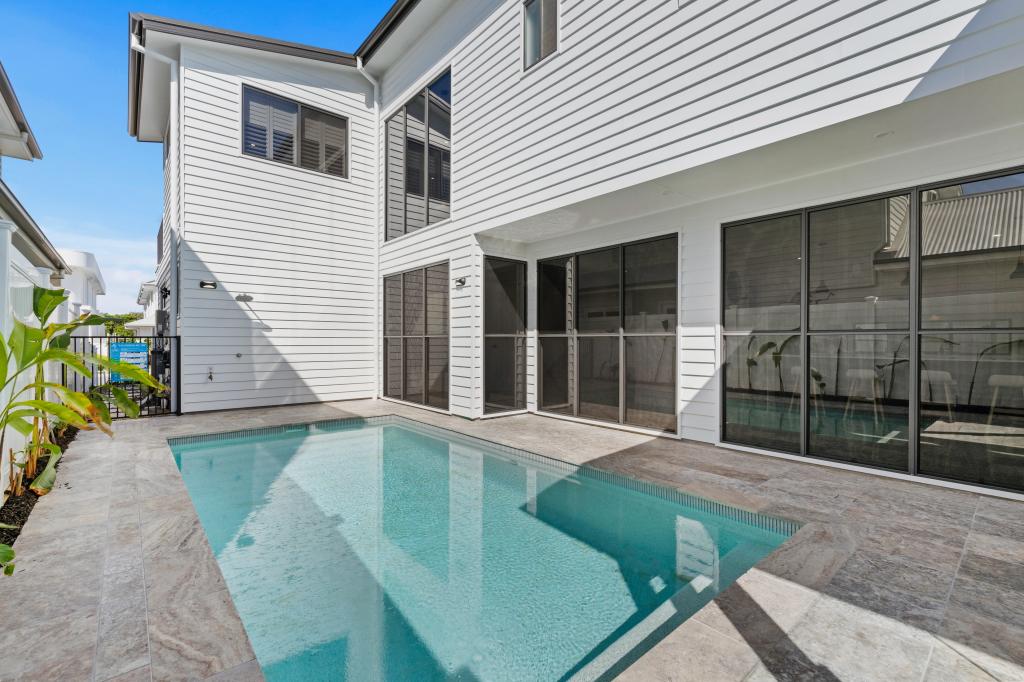 0
0
 0
0About Casuarina 2487
The size of Casuarina is approximately 2.7 square kilometres. There are 5 parks, covering nearly 10.9% of the total area. The population of Casuarina in 2016 was 2678 people. By 2021 the population was 3256 showing a population growth of 21.6% in the area during that time. The predominant age group in Casuarina is 40-49 years. Households in Casuarina are primarily couples with children and are likely to be repaying $3000 - $3999 per month on mortgage repayments. In general, people in Casuarina work in a professional occupation.In 2021, 77.30% of the homes in Casuarina were owner-occupied compared with 66.80% in 2016.
Casuarina has 1,844 properties. Over the last 5 years, Houses in Casuarina have seen a 8.55% increase in median value, while Units have seen a 43.42% increase. As at 30 September 2026:
- The median value for Houses in Casuarina is $2,336,761 while the median value for Units is $1,032,246.
- Houses have a median rent of $1,500 while Units have a median rent of $883.
Suburb Insights for Casuarina 2487
Market Insights
Casuarina Trends for Houses
N/A
N/A
View TrendN/A
N/A
Casuarina Trends for Units
N/A
N/A
View TrendN/A
N/A
Neighbourhood Insights
© Copyright 2026. RP Data Pty Ltd trading as Cotality (Cotality). All rights reserved. No reproduction, distribution, or transmission of the copyrighted materials is permitted. The information is deemed reliable but not guaranteed.
While Cotality uses commercially reasonable efforts to ensure the Cotality Data is current, Cotality does not warrant the accuracy, currency or completeness of the Cotality Data and to the full extent permitted by law excludes all loss or damage howsoever arising (including through negligence) in connection with the Cotality Data.
This product uses cookies and other similar technologies to improve and customise your browsing experience, to tailor content and adverts, and for analytics and metrics regarding visitor usage on this product and other media. We may share cookie and analytics information with third parties for the purposes of advertising. By continuing to use our website, you consent to cookies being used. View our Privacy Policy here.
X
