
428 Casuarina WayCasuarina NSW 2487

Property Details for 428 Casuarina Way, Casuarina
428 Casuarina Way, Casuarina is a 4 bedroom, 2 bathroom House with 2 parking spaces and was built in 2007. The property has a land size of 694m2 and floor size of 217m2. While the property is not currently for sale or for rent, it was last sold in February 2026. There are other 4 bedroom House sold in Casuarina in the last 12 months.
Last Listing description (April 2026)
SOLD AT THE WG SUMMER AUCTION EVENTProudly sold by Nick Witheriff & Jordan Brown Designed to evoke the timeless charm of a Portofino villa, this beautifully crafted residence blends Mediterranean elegance with relaxed coastal living. From the moment you arrive, soft archways, natural textures and a warm, earthy palette set the tone for a home that feels both luxurious and effortlessly inviting.Designed to maximise light, space and flow, the home unfolds into a stunning open-plan kitchen, dining and living area, seamlessly connecting to an exceptional outdoor entertaining oasis. Stone, timber and Venetian plaster finishes feature throughout, creating a calm, resort-like atmosphere that is both contemporary and timeless.At the heart of the home, the kitchen is as functional as it is refined, appointed with double AEG ovens and and generous storage, making it ideal for both everyday living and entertaining. The living space features a cast iron Cheminees Philippe fireplace imported from France, soaring ceilings, and spotted gum floating timber floors that add warmth and character.The master suite is a true retreat, complete with air conditioning, walk-in robe and a luxurious ensuite featuring floor-to-ceiling textured microcement, double basins, double rain head showers, and double skylights. Three additional bedrooms are complemented by a family bathroom also finished floor-to-ceiling in Microcement with Nero tapware, while a separate media room with barn doors, dedicated study, and ample storage completes the interior.The laundry and mudroom are a standout feature, with generous space, abundant storage, custom cabinetry, shelving, and Microcement finishes throughout.Outdoors, the home truly shines, with a private, custom-built entertaining area with built-in BBQ, Gozney pizza oven, and seamless Forcrete Microcement flooring flowing into the freshwater pool. Whether hosting friends or unwinding in the full spectrum infrared NORDIC WELLNESS sauna, this outdoor space has been thoughtfully designed for year-round enjoyment. Additional features include a 2.5-car garage with brand-new Knotwood aluminium garage door and custom-built cabinetry throughout.This home perfectly balances luxury, comfort, and functionality, offering a private coastal sanctuary with all the amenities for modern family living and entertaining.Key Features:- Mediterranean-inspired Portofino-style residence with elegant archways and bespoke detailing- Seamless indooroutdoor flow designed to maximise natural light and space- Open-plan kitchen, dining and living areas opening to a private outdoor entertaining oasis- Natural colour palette with stone, timber and Venetian plaster finishes throughout- Spotted gum floating timber floors, high ceilings and ceiling fans- Cast iron Cheminees Philippe fireplace imported from France- Gourmet kitchen with double AEG ovens, Nero tapware and generous storage- Master retreat with air conditioning, walk-in robe and luxury ensuite- Ensuite featuring floor-to-ceiling Microcement, double basins, double rain head showers and double skylights- Four bedrooms plus media room- Separate office/study with custom-built desk- Family bathroom with floor-to-ceiling Microcement and Nero tapware- Custom built outdoor entertaining area and built-in BBQ- Gozney pizza oven for relaxed alfresco dining- Fresh water microcement swimming pool with brand-new pool system- Full spectrum infrared NORDIC WELLNESS sauna- Outdoor shower with Nero tapware- Good-sized internal laundry and mudroom with custom cabinetry, shelving, and Microcement finish- 2.5-car garage with Knotwood aluminium garage doorDisclaimer: All information (including property area, floor size, price, photos, address, and descriptions) is provided for your convenience and sourced from third parties. Witheriff Group cannot confirm its accuracy and accepts no liability for any errors, omissions, or damages related to this information. You should verify details and seek legal advice regarding any property. Prices are current at the time of publication but may change.
Property History for 428 Casuarina Way, Casuarina, NSW 2487
- 18 Feb 2026Sold for $2,485,000
- 19 Jan 2026Listed for Sale SOLD AT THE WG SUMMER AUCTION EVENT
- 09 May 2007Sold for $295,000

Recent sales nearby
See more recent sales nearby/assets/perm/j4pzkhqsuqi65cxdeeybwsyd2a?signature=b0874d2f658b884437c614954a89abf58d1937200edad276e090b0cf2d61c282) 0
0/assets/perm/dzdifqi44qi6vb66qwsctkljdm?signature=2b2ec6a3a8ca4cfc82ee8a74dcb5d15cfc2999a0f65789ec79fb7a26befa0d54) 0
0/assets/perm/ooluvdvi7ai6pfv2j53ztzhlzi?signature=2e4a1ced7fdf629d7f12b4273ba0f27a131ccaeb82c2b70df30c2592ec5bc584) 0
0Similar properties For Sale nearby
See more properties for sale nearby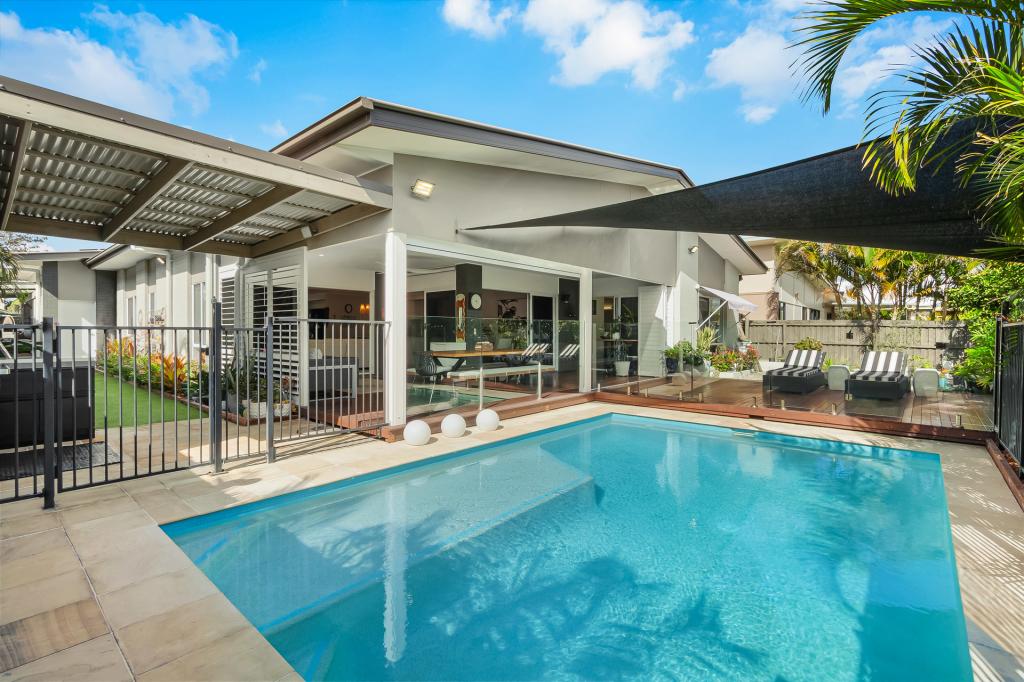 0
0
 0
0 0
0Similar properties For Rent nearby
See more properties for rent nearby 0
0 0
0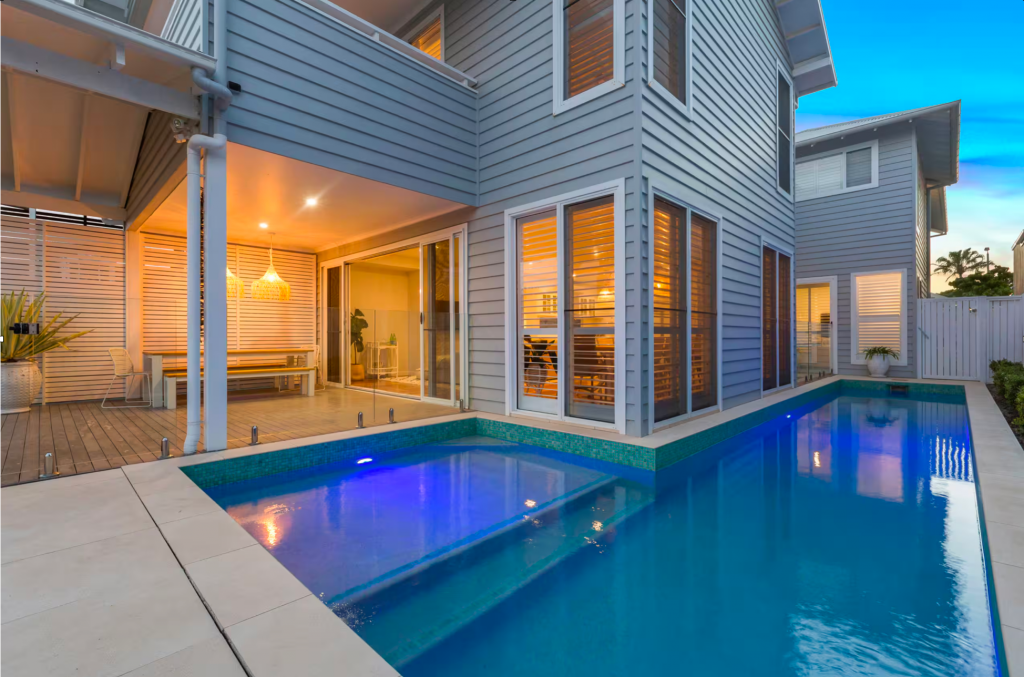 0
0
About Casuarina 2487
The size of Casuarina is approximately 2.7 square kilometres. There are 5 parks, covering nearly 10.9% of the total area. The population of Casuarina in 2016 was 2678 people. By 2021 the population was 3256 showing a population growth of 21.6% in the area during that time. The predominant age group in Casuarina is 40-49 years. Households in Casuarina are primarily couples with children and are likely to be repaying $3000 - $3999 per month on mortgage repayments. In general, people in Casuarina work in a professional occupation.In 2021, 77.30% of the homes in Casuarina were owner-occupied compared with 66.80% in 2016.
Casuarina has 1,843 properties. Over the last 5 years, Houses in Casuarina have seen a 10.19% increase in median value, while Units have seen a 51.12% increase. As at 31 August 2026:
- The median value for Houses in Casuarina is $2,325,383 while the median value for Units is $1,058,231.
- Houses have a median rent of $1,500 while Units have a median rent of $875.
Suburb Insights for Casuarina 2487
Market Insights
Casuarina Trends for Houses
N/A
N/A
View TrendN/A
N/A
Casuarina Trends for Units
N/A
N/A
View TrendN/A
N/A
Neighbourhood Insights
© Copyright 2026. RP Data Pty Ltd trading as Cotality (Cotality). All rights reserved. No reproduction, distribution, or transmission of the copyrighted materials is permitted. The information is deemed reliable but not guaranteed.
While Cotality uses commercially reasonable efforts to ensure the Cotality Data is current, Cotality does not warrant the accuracy, currency or completeness of the Cotality Data and to the full extent permitted by law excludes all loss or damage howsoever arising (including through negligence) in connection with the Cotality Data.
This product uses cookies and other similar technologies to improve and customise your browsing experience, to tailor content and adverts, and for analytics and metrics regarding visitor usage on this product and other media. We may share cookie and analytics information with third parties for the purposes of advertising. By continuing to use our website, you consent to cookies being used. View our Privacy Policy here.
X
