
31 She-Oak LaneCasuarina NSW 2487
Property Details for 31 She-Oak Lane, Casuarina
31 She-Oak Lane, Casuarina is a 5 bedroom, 4 bathroom House with 2 parking spaces and was built in 2019. The property has a land size of 688m2 and floor size of 331m2. While the property is not currently for sale or for rent, it was last sold in March 2022.
Last Listing description (August 2022)
PREMIUM CASUARINA BEACHFRONT POSITIONThis immaculate custom-built home was designed by Jayson Pate & it combines luxurious coastal tones with a practical layout, to showcase an IDYLLIC PRIVATE SANCTUARY for you to enjoy.Welcome to CASA AL MARE - YOUR HOME BY THE SEA !!Feel the relaxed, yet sophisticated coastal vibe as you are welcomed through the very private & secure front entrance.High pitched ceilings, banks of glass, abundant light, excellent ventilation, highly appointed finishes, and seamless connection of spaces have been achieved to perfection.The fresh colour palette of crisp white walls, contemporary tiling, engineered whitewashed timber flooring & white shaker cabinetry, enhances the effortless coastal appeal in this stunning beachfront residence.You have the option to purchase this magnificent home fully furnished & professionally styled by award winning designer, Darren Palmer. Just pack your clothes & beach towels & move straight in !!!FLAWLESS COASTAL LUXE ON EXCLUSIVE SHE-OAK LANE, CASUARINAStroll out your back gate to beautiful Casuarina Beach, or to one of the local cafes or restaurants. Coles Shopping Village & specialty shops are within easy walking distance.The fully fenced low maintenance yard, has access to gorgeous Casuarina Beach & is a private oasis for you to relax in, kick a ball with the kids, or simply enjoy our enviable coastal lifestyle.The large, covered alfresco dining zone overlooks the manicured rear gardens & dunal greenspace beyond. The sparkling swimming pool is north facing to enjoy sunshine all year round & is a tranquil vision from the downstairs living zones. There is seamless integration between the internal & external living spaces for easy entertaining & family living.Nothing has been missed in the charming, Hampton's inspired kitchen which forms the focal point of the home.It exhibits 40 mm deep Caesar stone island benchtops, double Miele ovens, integrated dishwasher, 900 mm wide Siemens induction cooktop, integrated fridge & freezer, filtered water tap, shaker style, soft close cabinetry, and a butler's pantry with loads of storage space & second sink.The generously sized kitchen allows family & friends to entertain & eat in casual comfort.Downstairs, an ensuited guest room is perfect for older guests to be accommodated easily. Alternatively, this could be an ideal home office for those buyers who work from home.A separate, air-conditioned media room is architecturally designed with a stunning barn style door. It overlooks the swimming pool & provides a second living space to watch a movie or simply relax, away from the main living room.An additional study nook & powder room provide versatility for easy coastal living.A PRIVATE OASIS OF ELEGANCE, LUXURY & TRANQUILITY AWAITS YOUJourney upstairs, via the American Oak timber staircase, to the magnificent master suite, with generous proportions, luxury inclusions, raked ceilings, automatic Velux skylights & your own private, east facing balcony.This very generous main bedroom boasts a designer walk-in robe with excellent storage space. The sensational ensuite includes a free-standing bath, floor to ceiling tiling, double vanities, double showers & hidden toilet space Three other bedrooms on this level have ducted air conditioning, ceiling fans & vj panel/feature wall-papered walls. One of these bedrooms has an ensuited bathroom & two have walk-in robes.The sleek main bathroom has stone topped double vanities, floor to ceiling tiling & is very spacious in size.WE INVITE ALL ASTUTE BUYERS LOOKING FOR A LUXURY BEACHFRONT HOME TO:CONTACT NICK WITHERIFF ON 0405 618 477 OR CAROL WITHERIFF ON 0413 056 405 TO ARRANGE YOUR PRIVATE VIEWING TODAY.PROPERTY FEATURES:- Constructed by Sanctuary 28 Homes in 2019- Option to purchase as a fully furnished & professionally styled package - POA- 5 generous bedrooms - 3 have ensuited bathrooms & walk-in robes- Separate media room with stunning barn style door- Study nook downstairs- Big laundry with access to drying yard- Banks of north facing glass to living zones for abundant light- Ducted air conditioning - Ceiling fans- Laundry shute- Walk-in linen cupboard upstairs- Excellent storage throughout- Stone feature wall & fireplace to living room- Plantation shutters- Floor to ceiling sheer curtains- Secure entry with intercom system & keyless access- Generous double garage with epoxy flooring & storage nook- Salt water swimming pool & lounging deck- Covered alfresco patio area with ceiling fan, built-in BBQ, wine fridge, sink and built-in cabinetry- Outside hot & cold shower- Auto irrigation to gardens- Fully fenced, secure yard with mature gardens for privacy- Premium 688SQM beachfront land - North to beach access laneway5 MINUTES TO NEW TWEED VALLEY HOSPITAL (under construction)15 MINUTES TO GOLD COAST AIRPORT30 MINUTES TO BYRON BAYCLOSE TO COLES, SHOPS, CAFES, RESTAURANTS, SCHOOLS, MEDICAL, CHILD CARE & KINGSCLIFF TOWNSHIP AMENITIES.
Property History for 31 She-Oak Lane, Casuarina, NSW 2487
- 26 Aug 2022Listed for Sale Sold
- 16 Mar 2022Sold for $5,200,000
- 05 Mar 2022Listed for Sale Not Disclosed

Recent sales nearby
See more recent sales nearby/assets/perm/syfb3skenyi63ilsfvrbtga7aa?signature=951281101c38e87d0b2abdaf3df1d8b2709fc437a9086cea0b58b3a9e5709cad) 0
0/assets/perm/me2xbzyfbqi6vnuyn7cxl5ew4q?signature=2c6abfac965317e2b6ea9e5465721dbf7694ca6e1714f445e4d5a8ce579b422c) 0
0/assets/perm/6bfj56h664i6tjulu4vzpkkmfu?signature=916230bd58fdc589ee0911ee4e12f653822ddbc187abe50520b4f3fbc213ce83) 0
0
Similar properties For Sale nearby
See more properties for sale nearby
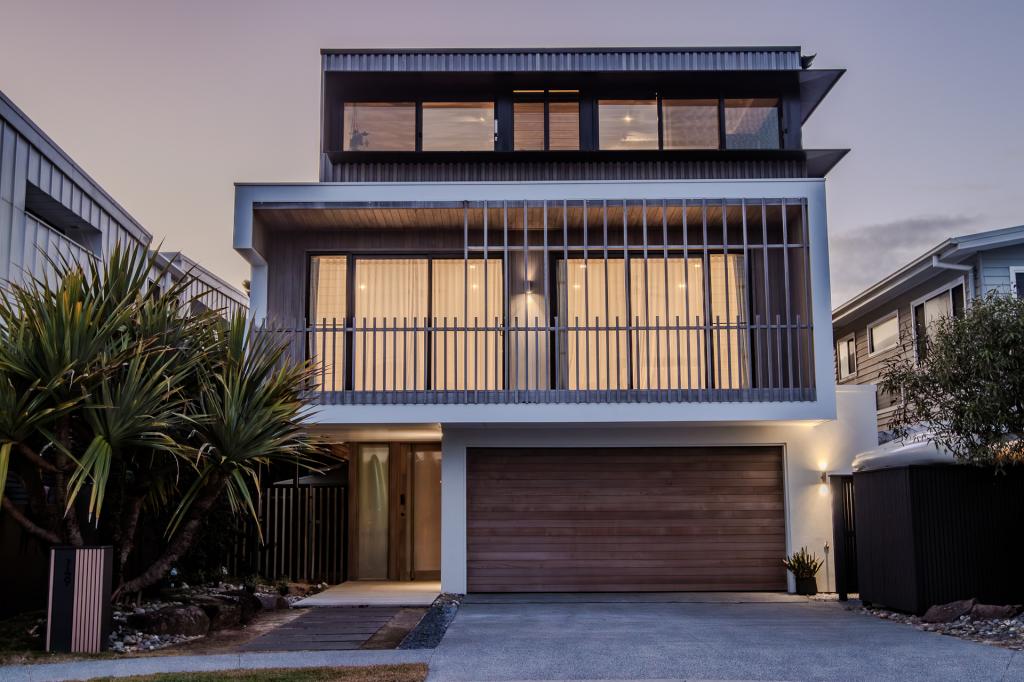 0
0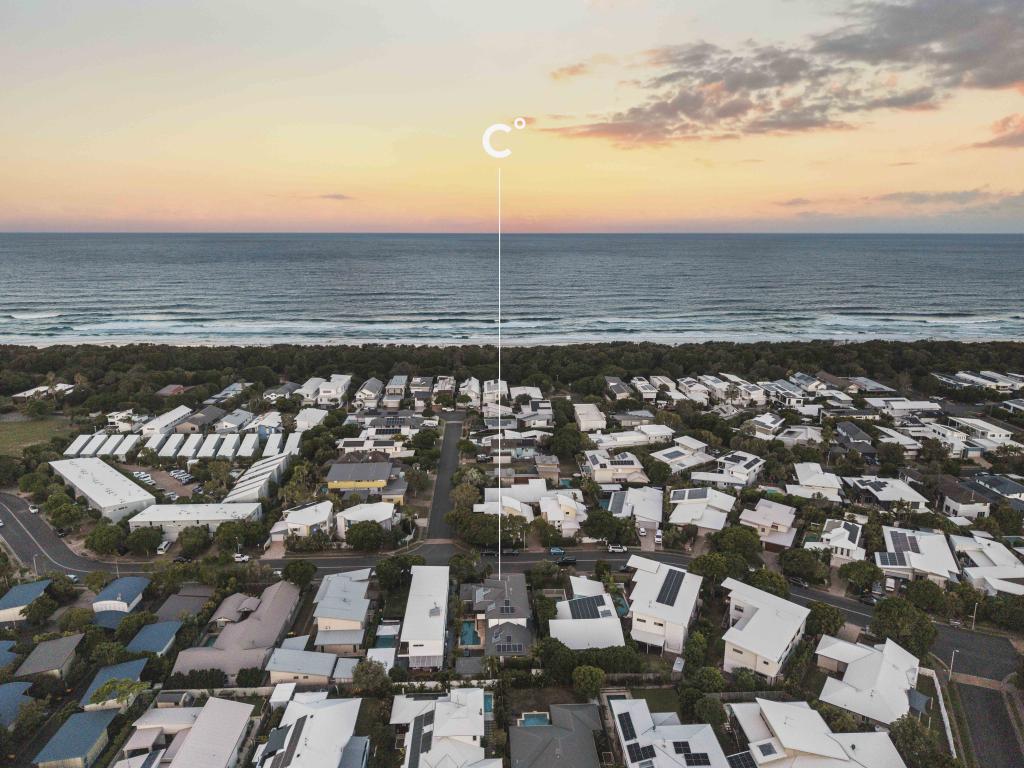 0
0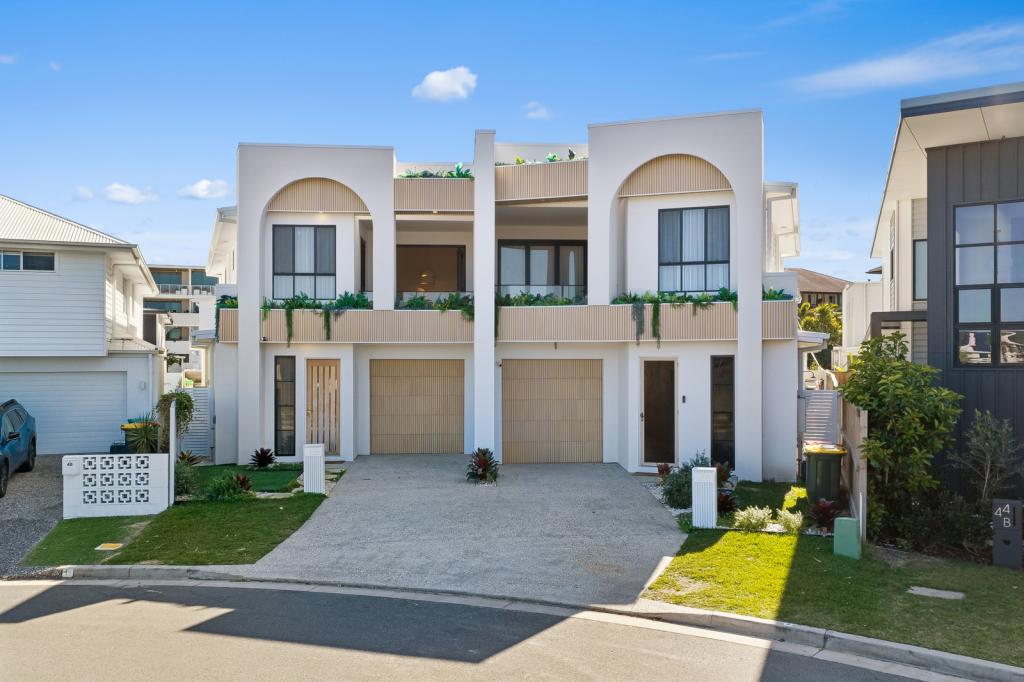 0
0Similar properties For Rent nearby
See more properties for rent nearby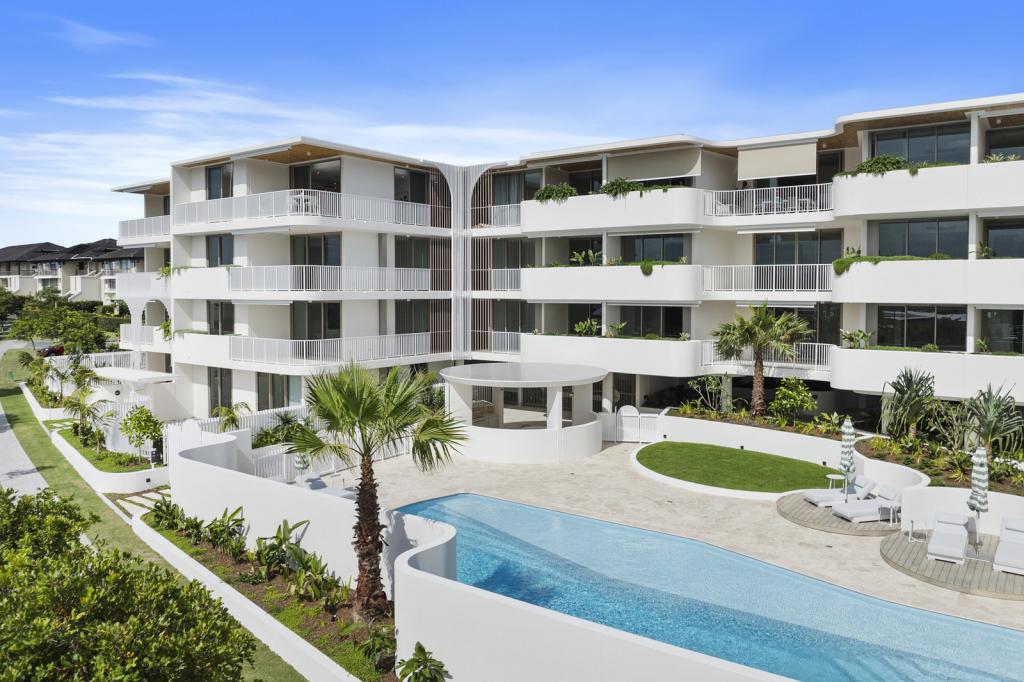 0
0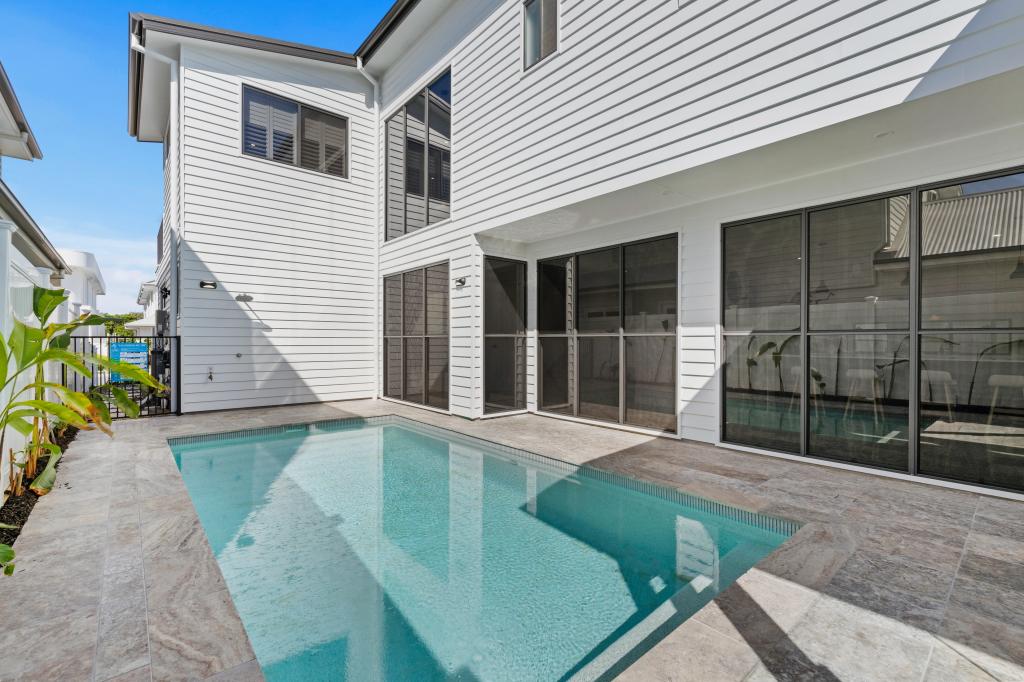 0
0
 0
0About Casuarina 2487
The size of Casuarina is approximately 2.7 square kilometres. There are 5 parks, covering nearly 10.9% of the total area. The population of Casuarina in 2016 was 2678 people. By 2021 the population was 3256 showing a population growth of 21.6% in the area during that time. The predominant age group in Casuarina is 40-49 years. Households in Casuarina are primarily couples with children and are likely to be repaying $3000 - $3999 per month on mortgage repayments. In general, people in Casuarina work in a professional occupation.In 2021, 77.30% of the homes in Casuarina were owner-occupied compared with 66.80% in 2016.
Casuarina has 1,844 properties. Over the last 5 years, Houses in Casuarina have seen a 8.55% increase in median value, while Units have seen a 43.42% increase. As at 30 September 2026:
- The median value for Houses in Casuarina is $2,336,761 while the median value for Units is $1,032,246.
- Houses have a median rent of $1,500 while Units have a median rent of $883.
Suburb Insights for Casuarina 2487
Market Insights
Casuarina Trends for Houses
N/A
N/A
View TrendN/A
N/A
Casuarina Trends for Units
N/A
N/A
View TrendN/A
N/A
Neighbourhood Insights
© Copyright 2026. RP Data Pty Ltd trading as Cotality (Cotality). All rights reserved. No reproduction, distribution, or transmission of the copyrighted materials is permitted. The information is deemed reliable but not guaranteed.
While Cotality uses commercially reasonable efforts to ensure the Cotality Data is current, Cotality does not warrant the accuracy, currency or completeness of the Cotality Data and to the full extent permitted by law excludes all loss or damage howsoever arising (including through negligence) in connection with the Cotality Data.
This product uses cookies and other similar technologies to improve and customise your browsing experience, to tailor content and adverts, and for analytics and metrics regarding visitor usage on this product and other media. We may share cookie and analytics information with third parties for the purposes of advertising. By continuing to use our website, you consent to cookies being used. View our Privacy Policy here.
X
