
Property Details for 2 Cylinders Dr, Kingscliff
2 Cylinders Dr, Kingscliff is a 5 bedroom, 4 bathroom House with 3 parking spaces and was built in 2010.
Last Listing description (July 2026)
SOLD BY WITHERIFF GROUP - Proudly Sold by Brian & Denise Dangerfield & Nick Witheriff
LUXURY RESORT HOME | BEAUTIFULLY REIMAGINED ON ONE OF THE TWEED COAST'S MOST PRESTIGIOUS STREETSPositioned within one of the Tweed Coast's most tightly held dress-circle enclaves, this beautifully reimagined residence at 2 Cylinders Drive delivers the ultimate in luxury beachside living.Set on a prized 697m north-east corner parcel, the home combines striking architecture with effortless resort-style living. Originally conceived by acclaimed architect Stuart Osman, it now showcases a stunning curved staircase, dramatic grand voids, soaring ceilings, and statement feature lighting that create an immediate sense of scale and sophistication.The interiors are beautifully softened by warm timber accents and neutral tones, with the living spaces bathed in natural light filtering through striking curved glass panels, creating a sense of openness, warmth, and understated elegance throughout.At the heart of the home lies a beautifully appointed chef's kitchen, designed for both everyday ease and exceptional entertaining. Featuring premium Smeg cooking appliances, a fully integrated Gaggenau fridge, and refined finishes throughout, this space anchors the home with both functionality and luxury.From here, the interiors flow seamlessly through expansive living and dining zones, warmed by a feature fireplace, before opening effortlessly to the spectacular all-weather alfresco.An impressive outdoor kitchen with built-in BBQ and bar fridges, multiple entertaining zones, and a dedicated firepit area create the perfect setting for long lunches, relaxed evenings, and effortless entertaining.Beyond, the stunning 12.5-metre pool and spa, heated by the Electric Oasis IX24 heat pump system and solar, along with a private sauna and sandstone sun terrace, deliver a true holiday-at-home experience.Further enhancing the lifestyle appeal and showcasing the scale of the block, the outdoor spaces also feature established vegetable gardens and an external storage bay adding a relaxed coastal charm rarely found in homes of this calibre.Offering five spacious bedrooms, including two luxe master suites - one on each level - the floorplan is perfectly suited to family living, guests, or multigenerational flexibility.The bathrooms reflect a refined, spa-like aesthetic, with the downstairs ensuite showcasing a stone bath and matching stone basin, beautifully complemented by premium Sussex tapware throughout.A separate home office, an additional upstairs study zone ideal for a children's desk, extensive storage, and a versatile room adjoining the triple garage further enhance the practicality of this exceptional residence. The garage is also finished with a durable epoxy floor coating, while the flexible room is perfect for storing extra toys, creating a home gym, or adapting to suit your lifestyle needsModern comforts have been thoughtfully incorporated throughout, including a complete whole-home water filtration system, HiLook security camera system, and a 6.6kW solar system, ensuring efficiency, convenience, and peace of mind.Just moments from the beach and the cafs, restaurants, and conveniences of Salt Village, this is luxury coastal living at its finest.More than a home, this is your own private luxury resort retreat in one of the Tweed Coast's most coveted beachside locations.Homes of this calibre, position and resort-style offering are rarely brought to market. An exceptional opportunity to secure one of the Tweed Coast's finest beachside residences.PROPERTY FEATURES- Prestigious Cylinders Drive dress-circle address- Prized 697m north-east corner parcel- Originally designed by Stuart Osman- Beautifully reimagined throughout- 5 spacious bedrooms- 2 luxe master suites (one on each level)- Dedicated home office- Upstairs study zone / kids' desk area- Statement curved staircase- Dramatic grand voids- Soaring ceilings with feature lighting- Striking curved glass panels- Warm timber and neutral finishes- Feature fireplaceKITCHEN & LIVING- Premium kitchen with Smeg appliances- Integrated Gaggenau fridge- Multiple indoor living zonesBATHROOM & FINISHES- Stone bath & basin to downstairs ensuite- Premium Sussex tapware throughoutOUTDOOR & LIFESTYLE- All-weather alfresco entertaining- Outdoor kitchen with BBQ + bar fridges- Dedicated firepit zone- 12.5m heated pool & spa- Electric Oasis IX24 heat pump system- Private sauna- Sandstone sun terrace- Established vegetable gardens- Chicken coopPRACTICALITY & EXTRAS- Triple garage with epoxy flooring- Flexible workshop / studio / retreat space- Extensive storage throughout- Whole-home water filtration system- HiLook security camera system- 6.6kW solar systemPRESTIGIOUS LOCATION- Coveted Cylinders Drive address- Positioned within one of the Tweed Coast's most tightly held enclaves- Walk to beach & Salt VillageCall Brian Dangerfield on 0418 962 548 or Nick Witheriff on 0405 618 477. Disclaimer: All information (including property area, floor size, price, photos, address, and descriptions) is provided for your convenience and sourced from third parties. Witheriff Group cannot confirm its accuracy and accepts no liability for any errors, omissions, or damages related to this information. You should verify details and seek legal advice regarding any property. Prices are current at the time of publication but may change and are estimates only.
Property History for 2 Cylinders Dr, Kingscliff, NSW 2487
Recent sales nearby
See more recent sales nearby/assets/perm/me2xbzyfbqi6vnuyn7cxl5ew4q?signature=2c6abfac965317e2b6ea9e5465721dbf7694ca6e1714f445e4d5a8ce579b422c) 0
0/assets/perm/6bfj56h664i6tjulu4vzpkkmfu?signature=916230bd58fdc589ee0911ee4e12f653822ddbc187abe50520b4f3fbc213ce83) 0
0
/assets/perm/7cin6dyak4i6vh6rhm43kv5ih4?signature=d5fcc4ef2ae1b3f6ddefbb6b979ddcfdcd604c3af07cd7e8142eadbf8a8d827b) 0
0
Similar properties For Sale nearby
See more properties for sale nearby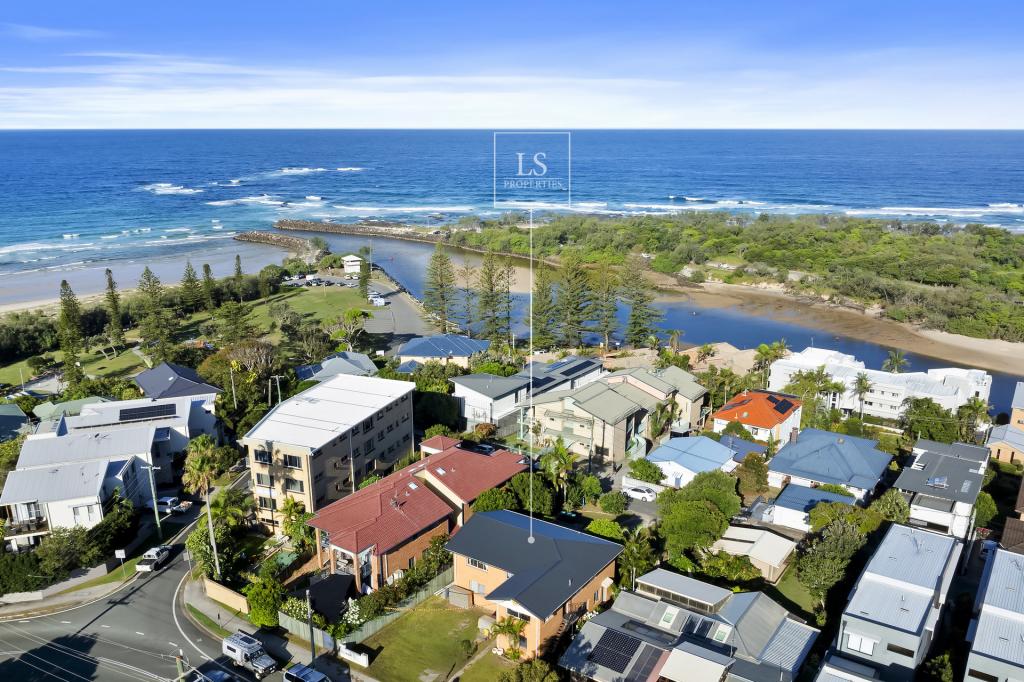 0
0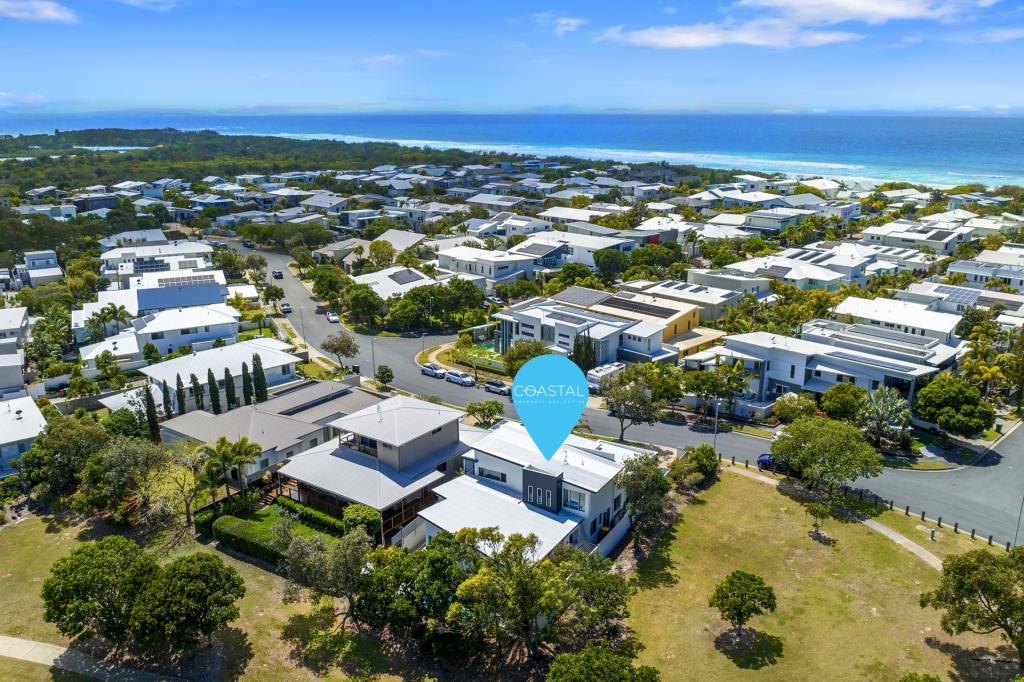 0
0
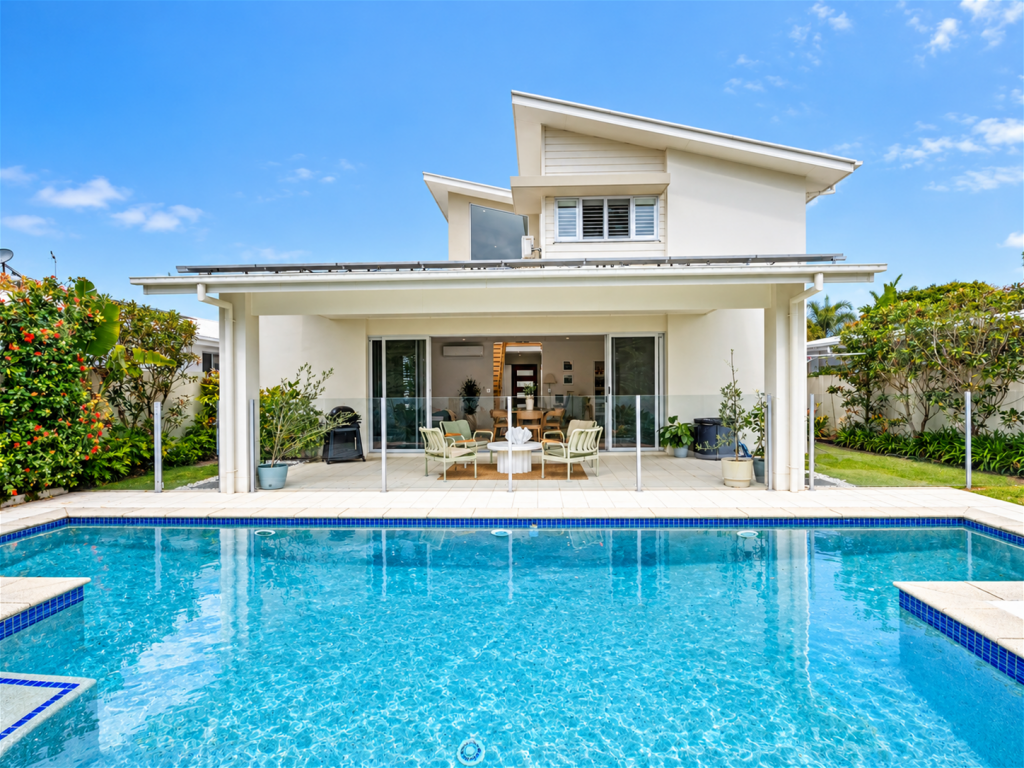 0
0
Similar properties For Rent nearby
See more properties for rent nearby 0
0 0
0
 0
0About Kingscliff 2487
The size of Kingscliff is approximately 6.5 square kilometres. There are 21 parks, covering nearly 28.2% of the total area. The population of Kingscliff in 2016 was 7464 people. By 2021 the population was 8355 showing a population growth of 11.9% in the area during that time. The predominant age group in Kingscliff is 60-69 years. Households in Kingscliff are primarily childless couples and are likely to be repaying $1800 - $2399 per month on mortgage repayments. In general, people in Kingscliff work in a professional occupation.In 2021, 68.80% of the homes in Kingscliff were owner-occupied compared with 64.60% in 2016.
Kingscliff has 5,854 properties. Over the last 5 years, Houses in Kingscliff have seen a 12.19% increase in median value, while Units have seen a 36.39% increase. As at 31 August 2026:
- The median value for Houses in Kingscliff is $1,797,952 while the median value for Units is $1,053,104.
- Houses have a median rent of $1,300 while Units have a median rent of $850.
Suburb Insights for Kingscliff 2487
Market Insights
Kingscliff Trends for Houses
N/A
N/A
View TrendN/A
N/A
Kingscliff Trends for Units
N/A
N/A
View TrendN/A
N/A
Neighbourhood Insights
© Copyright 2026. RP Data Pty Ltd trading as Cotality (Cotality). All rights reserved. No reproduction, distribution, or transmission of the copyrighted materials is permitted. The information is deemed reliable but not guaranteed.
While Cotality uses commercially reasonable efforts to ensure the Cotality Data is current, Cotality does not warrant the accuracy, currency or completeness of the Cotality Data and to the full extent permitted by law excludes all loss or damage howsoever arising (including through negligence) in connection with the Cotality Data.
This product uses cookies and other similar technologies to improve and customise your browsing experience, to tailor content and adverts, and for analytics and metrics regarding visitor usage on this product and other media. We may share cookie and analytics information with third parties for the purposes of advertising. By continuing to use our website, you consent to cookies being used. View our Privacy Policy here.
X
