
34 The Rampart Castlecrag NSW 2068
Property Details for 34 The Rampart, Castlecrag
34 The Rampart, Castlecrag is a 3 bedroom, 2 bathroom House with 2 parking spaces. The property has a land size of 727m2. While the property is not currently for sale or for rent, it was last sold in July 2025.
Last Listing description (September 2025)
Consumed by its leafy foreshore setting, this elegantly updated split level family home peacefully adjoins harbourside nature reserves with neighbouring pathways exploring the organic beauty that lines The Rampart. With level access from the streetscape, landscaping softens the cobblestone driveway leading to the double car garaging. Instantly impressive, arrive home to a central hallway expanding into a striking architectural sunlit atrium towering 6 metres in height. Grounded by timeless polished timber floorboards, there is clever separation between the formal and informal living spaces. Facing north, sun streams into the formal lounge and the adjoining entertainer's dining room which is lined in panelled custom joinery. Showcasing an open plan concept in the everyday living area, the kitchen seamlessly connects to the meals area, family room and expansive decked terrace. Superbly customised with exceptional storage options, the deluxe kitchen is topped in Simplicity composite and has been integrated with Siemens gas cooking, a combi oven, a wall oven and a warming drawer. Versatile in its configuration, the lower level combines a master bedroom, full bathroom, walk-in robe, executive home office and a private outdoor escape. Two more bedrooms are placed on the entry level and are serviced by a modern and stylish bathroom. A home of endless appeal, other special features include ducted gas heating, split system air-conditioning systems and an abundance of internal storage options. Originally built in c1948 within a tightly held peninsula convenient to both the waterfront and village hub, discover the unrivalled beauty of this idyllic community close to popular local eateries, leading schools, the Chatswood shopping precinct and city bus transport. Bi-fold doors open from lounge to front garden Formal lounge outlined by a coffered ceiling Display niches and custom joinery in dining room Mesmerising leafy outlook from open-plan living Seamless flow to terrace for easy entertaining Streamlined kitchen joinery topped in Simplicity composite Built-in undercounter bar fridge in kitchen island Siemens gas hobs and wok burner, Miele dishwasher Siemens wall oven, combi oven and warming drawer Lower-level master retreat with ensuite and study Bedroom two enjoying a northern garden aspect Built-ins in all bedrooms, master with walk-in robe Contemporary family bathroom, updated vanity Fabulous storage in the separate laundry room Striking landscaping combining hedging and natives Storage in the double tandem double lock-up garage 280m to nearby eateries and Edinburgh Rd buses Zoned for Willoughby Girls and Willoughby Public* All information contained herein is gathered from sources we consider to be reliable, however we cannot guarantee or give any warranty to the information provided. Looking for a home loan? Contact Loan Market's Matt Clayton, our preferred broker. He doesn't work for the banks, he works for you. Call him on 0414 877 333 or visit https://broker.loanmarket.com.au/lower-north-shore/For more information or to arrange an inspection, contact Stewart Gordon 0409 450 644 or Hamish Eaton 0475 303 062.
Property History for 34 The Rampart, Castlecrag, NSW 2068
- 03 Jul 2025Sold for $3,855,000
- 20 Jun 2025Listed for Sale Auction - Contact Agent
- 04 Jul 2011Listed for Sale SOLD - $1,525,000

Recent sales nearby
See more recent sales nearby/assets/perm/7k76k5f6ayi6nlx7owyiqggesq?signature=e9c3c8dfdd52d1dd359d2aa9f3804943c9615c7a0bbf355e738c155c42fab90c) 0
0

/assets/perm/nt2gudv6cai6nddzt5dpedixv4?signature=fcc7a75c8dac128fde0c032be0d406dccdd6d8fbb12bd5b217ba138fe4b70b24) 0
0/assets/perm/3yu33c55dqi6noa5dw2utwftnq?signature=ebca36a18fbd885476c7d7b8185899d8bb83a9fea8896a845b80e78f3923dd79) 0
0Similar properties For Sale nearby
See more properties for sale nearby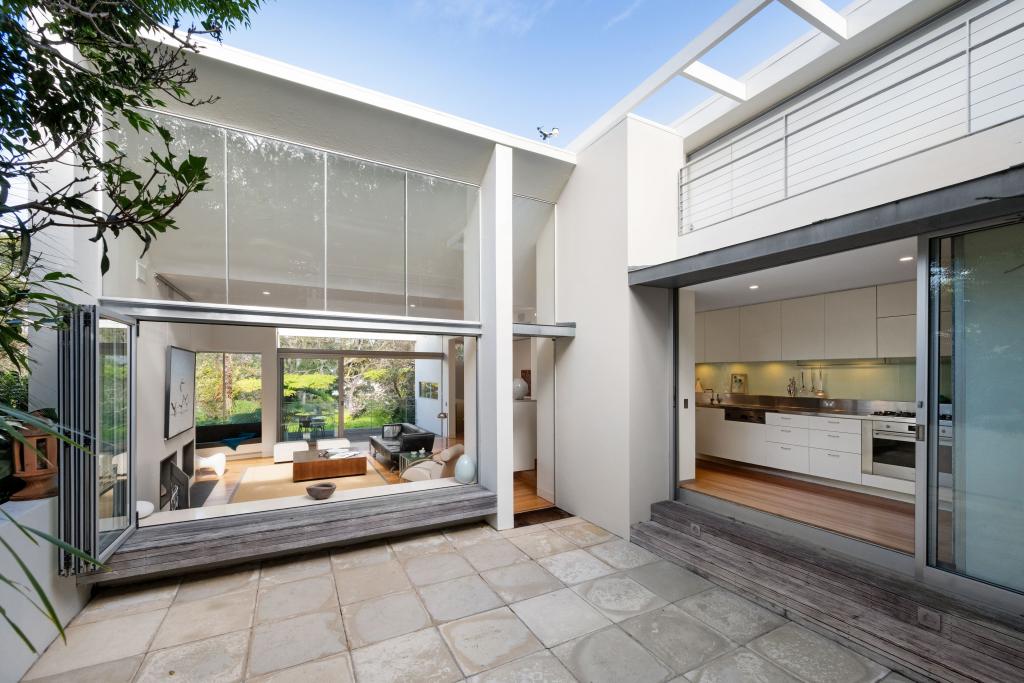 0
0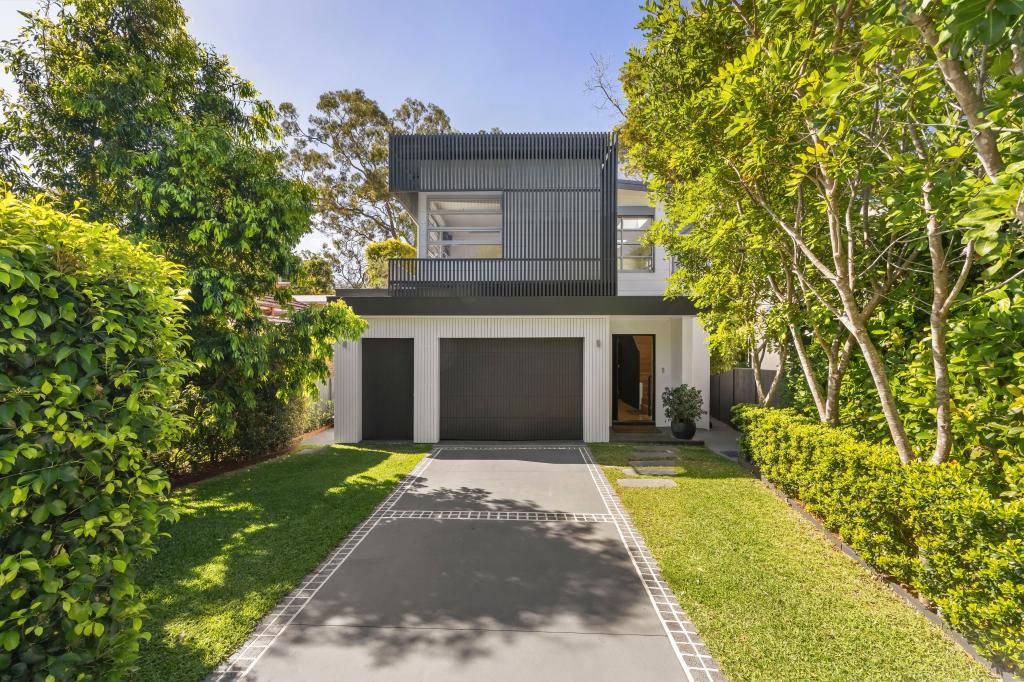 0
0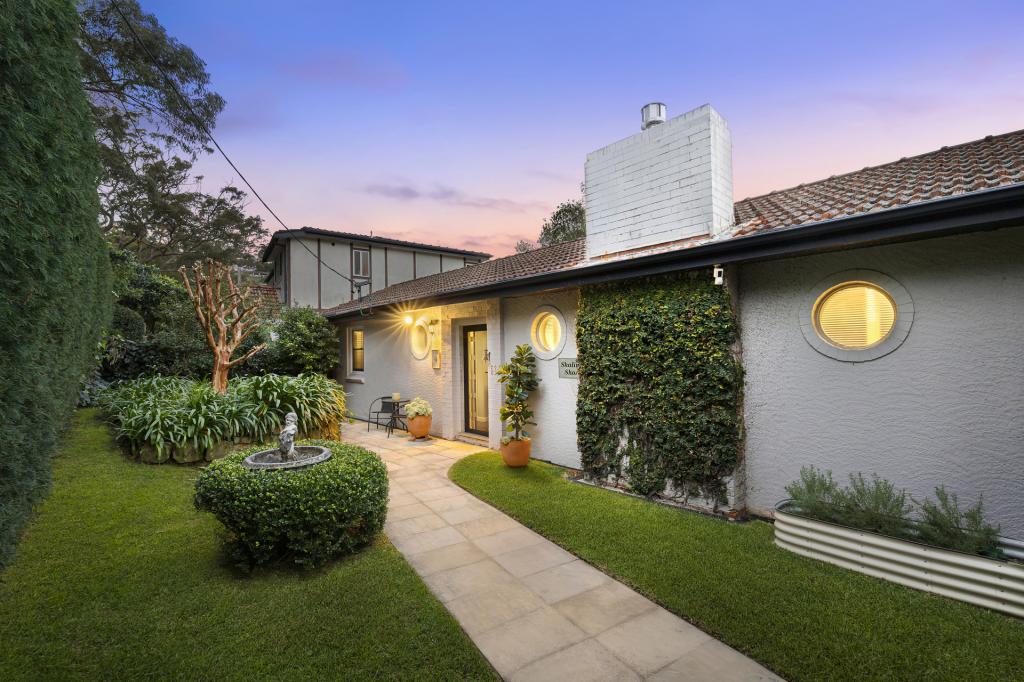 0
0
Similar properties For Rent nearby
See more properties for rent nearby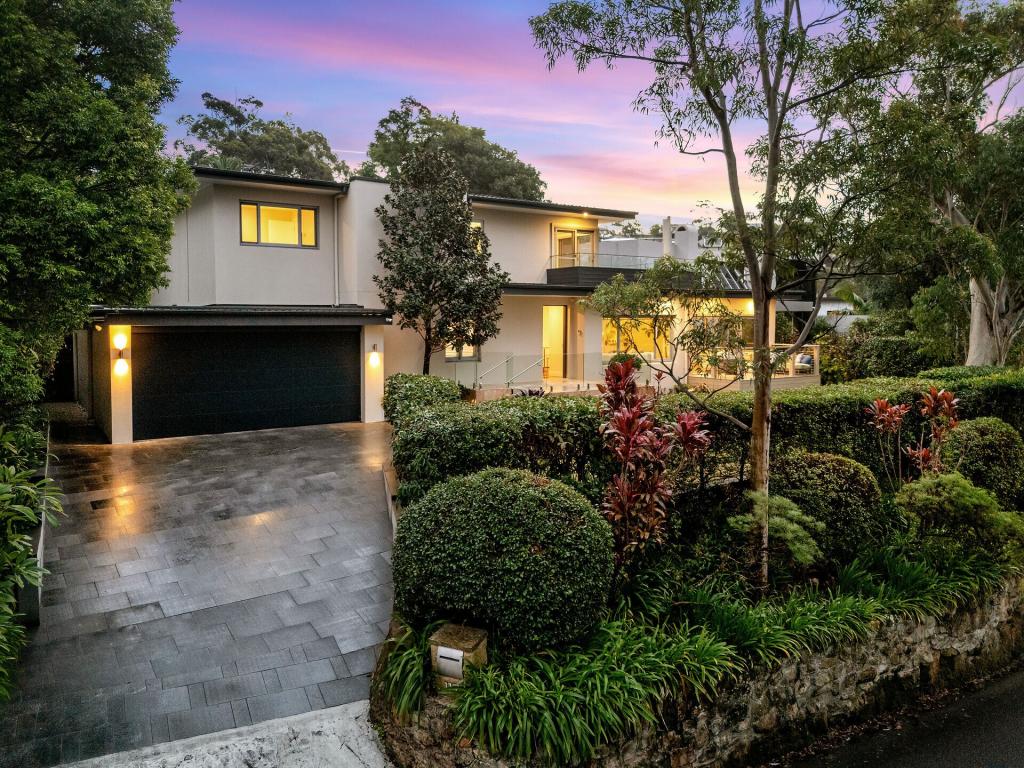 0
0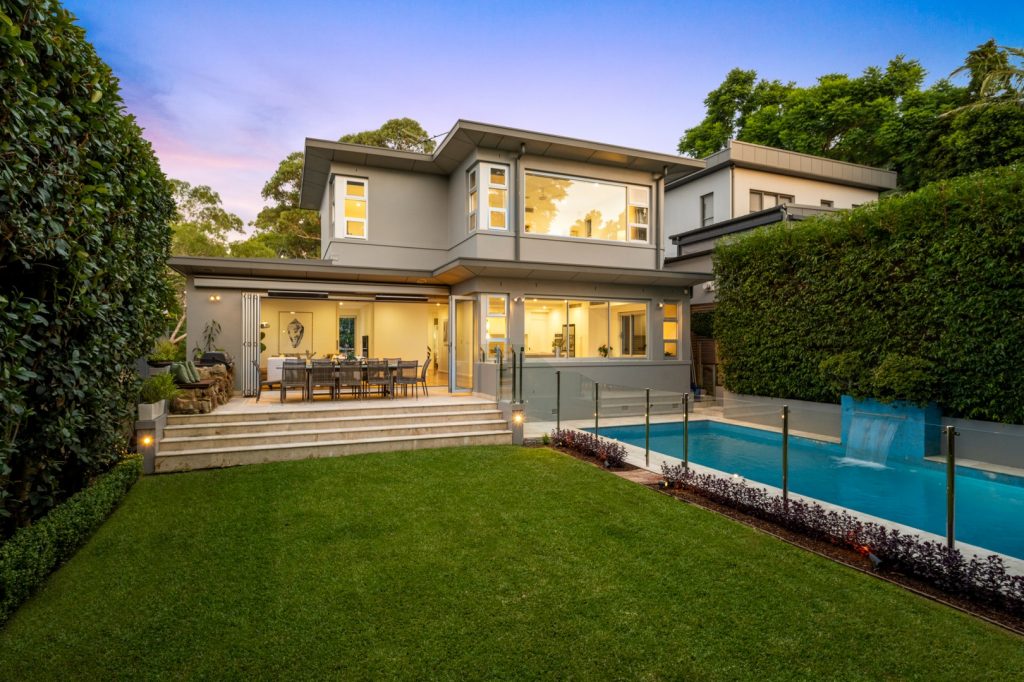 0
0
About Castlecrag 2068
The size of Castlecrag is approximately 1.5 square kilometres. There are 16 parks, covering nearly 18.9% of the total area. The population of Castlecrag in 2016 was 2939 people. By 2021 the population was 2965 showing a population growth of 0.9% in the area during that time. The predominant age group in Castlecrag is 10-19 years. Households in Castlecrag are primarily couples with children and are likely to be repaying over $4000 per month on mortgage repayments. In general, people in Castlecrag work in a professional occupation.In 2021, 87.10% of the homes in Castlecrag were owner-occupied compared with 85.50% in 2016.
Castlecrag has 1,252 properties. Over the last 5 years, Houses in Castlecrag have seen a -8.75% decrease in median value, while Units have seen a 27.88% increase. As at 30 September 2026:
- The median value for Houses in Castlecrag is $4,044,673 while the median value for Units is $1,711,184.
- Houses have a median rent of $1,850 while Units have a median rent of $650.
Suburb Insights for Castlecrag 2068
Market Insights
Castlecrag Trends for Houses
N/A
N/A
View TrendN/A
N/A
Castlecrag Trends for Units
N/A
N/A
View TrendN/A
N/A
Neighbourhood Insights
© Copyright 2026. RP Data Pty Ltd trading as Cotality (Cotality). All rights reserved. No reproduction, distribution, or transmission of the copyrighted materials is permitted. The information is deemed reliable but not guaranteed.
While Cotality uses commercially reasonable efforts to ensure the Cotality Data is current, Cotality does not warrant the accuracy, currency or completeness of the Cotality Data and to the full extent permitted by law excludes all loss or damage howsoever arising (including through negligence) in connection with the Cotality Data.
This product uses cookies and other similar technologies to improve and customise your browsing experience, to tailor content and adverts, and for analytics and metrics regarding visitor usage on this product and other media. We may share cookie and analytics information with third parties for the purposes of advertising. By continuing to use our website, you consent to cookies being used. View our Privacy Policy here.
X
