
7 Sugarloaf CrescentCastlecrag NSW 2068

Property Details for 7 Sugarloaf Cres, Castlecrag
7 Sugarloaf Cres, Castlecrag is a 3 bedroom, 2 bathroom House with 2 parking spaces. The property has a land size of 630m2 and floor size of 120m2. While the property is not currently for sale or for rent, it was last sold in July 2026. There are other 3 bedroom House sold in Castlecrag in the last 12 months.
Last Listing description (October 2026)
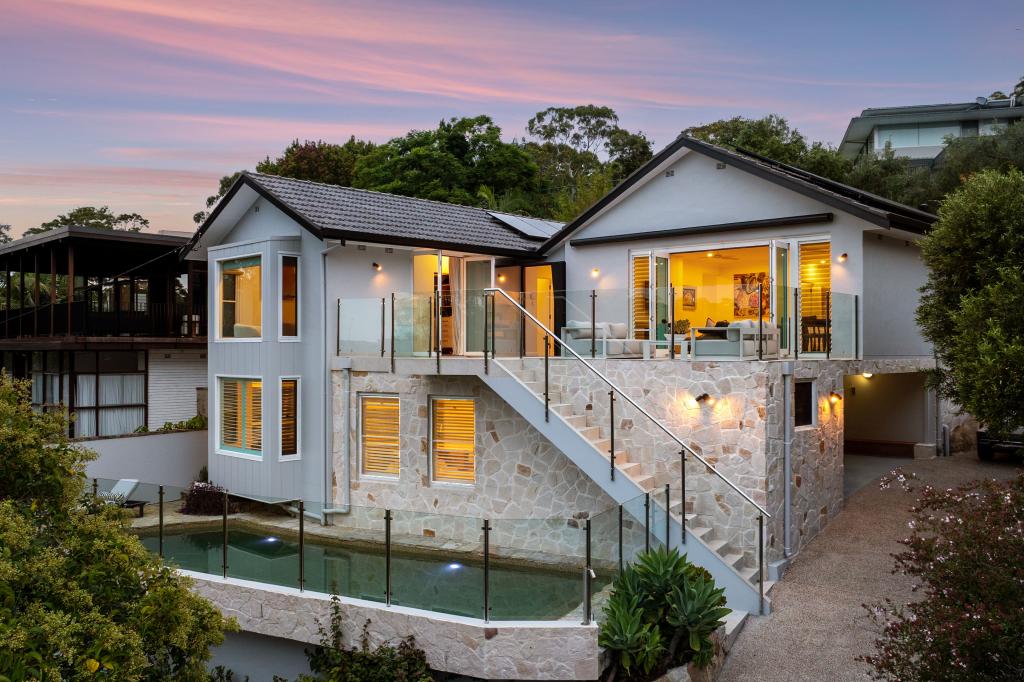
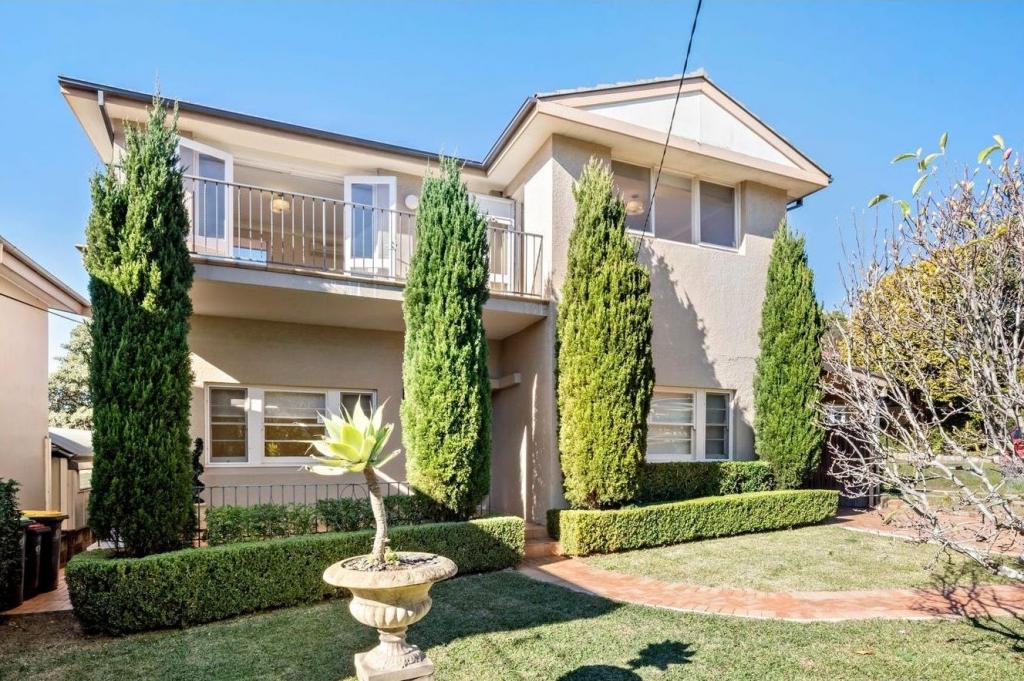
On the high side of a blue ribbon street and featuring a northerly aspect to the rear, this flawless split level home showcases a well-considered custom remodel and addition delivering a relaxed contemporary lifestyle in a sought-after peninsula pocket.
The home is embraced by manicured lawns and established gardens which provide beautiful green outlooks, while the main living areas open to an entertainment deck and resort-style saltwater swimming pool on the same level. So much thought has gone into the renovations and the newly remodelled floorplan makes perfect sense, allowing the family to enjoy maximised use of space, brilliant natural light, effortless functionality and seamless in-door/outdoor flow.
There is an original formal lounge and new open plan living/dining area, a sleek island kitchen, three good sized bedrooms, two bathrooms and tandem off-street parking. A real bonus here is that the superb extension at the rear is part of an activated DA which also provides the option for two further bedrooms and a third bathroom upstairs plus a double garage. This presents an outstanding opportunity for families looking to move in and enjoy a beautifully liveable home with the option to capitalise on the non-expiring DA and convert this excellent three bedroom residence into five. Construction drawings are available on request.
Occupying approx. 630sqm in a serene neighbourhood, the home is ideally located just 350m from the Harold Reid Walking Track leading to bushland surrounding the Middle Harbour foreshores. It's also 500m from Willoughby Park and 650m to
Castlecrag village including the future Queensbridge retail and dining precinct on Edinburgh Road.
High ceilings, elegant shutters, split system r/c air con
Mix of polished spotted gum and Cypress pine flooring
Louvred glass for natural ventilation and garden views
Easy connections to outdoors for alfresco entertaining
Formal lounge room with original ornamental fireplace
Open plan living/dining incorporating a gourmet kitchen
Kitchen has island bench, s/steel appliances and gas
Large deck and salt pool adjoining the main living level
Firepit courtyard, immaculate lawns and mature gardens
Three spacious bedrooms, two renovated bathrooms
Main bathroom with bath and separate internal laundry
Internal access to storage areas/cellar under the house
Tandem driveway parking, approval for double garage
Just 190m from buses servicing Chatswood and the city
Zoned for Castle Cove Public and Willoughby Girls High
* All information contained herein is gathered from sources we consider to be reliable, however we cannot guarantee or give any warranty to the information provided. Looking for a home loan? Contact Loan Market's Matt Clayton, our preferred broker. He doesn't work for the banks, he works for you. Call him on 0414 877 333 or visit https://broker.loanmarket.com.au/lower-north-shore/
For more information or to arrange an inspection, contact John McManus 0425 231 131.
Property History for 7 Sugarloaf Cres, Castlecrag, NSW 2068
- 30 Jul 2026Listed for Sale Auction
- 30 Jul 2026Sold
- 26 Jan 2002Listed for Sale Not Disclosed

Recent sales nearby
See more recent sales nearby/assets/perm/7k76k5f6ayi6nlx7owyiqggesq?signature=e9c3c8dfdd52d1dd359d2aa9f3804943c9615c7a0bbf355e738c155c42fab90c) 0
0
/assets/perm/3yu33c55dqi6noa5dw2utwftnq?signature=ebca36a18fbd885476c7d7b8185899d8bb83a9fea8896a845b80e78f3923dd79) 0
0/assets/perm/mljxey56lei6nijmuxvplte62q?signature=1e11188bbb1c3e84800b304e0ee2b31ddfe5229fc5aa28a138c3c8c15e54853a) 0
0Similar properties For Sale nearby
See more properties for sale nearby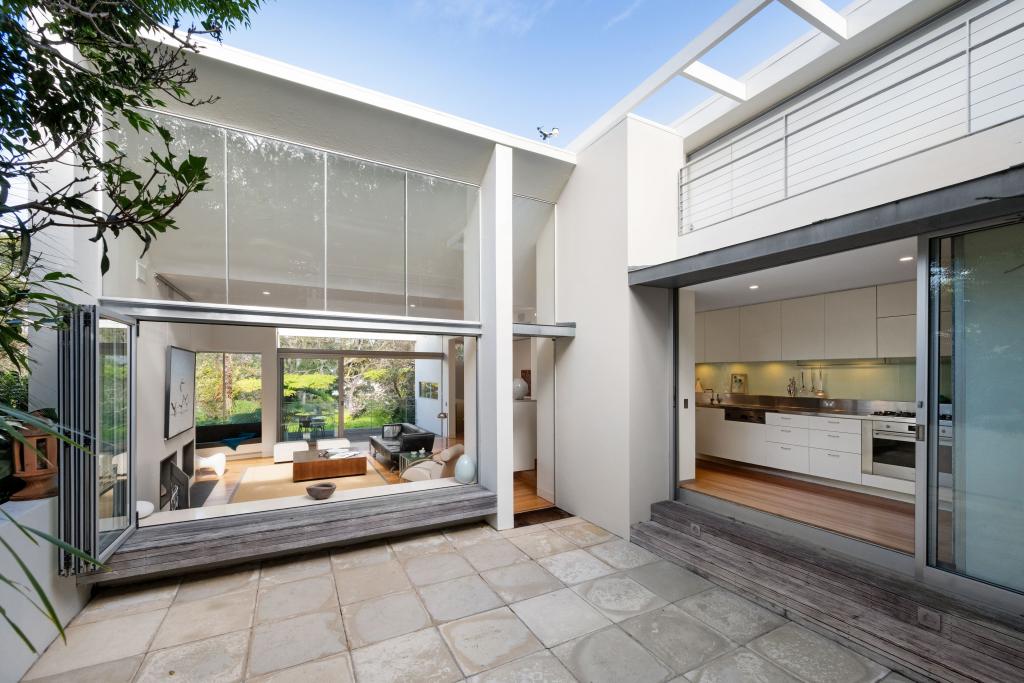 0
0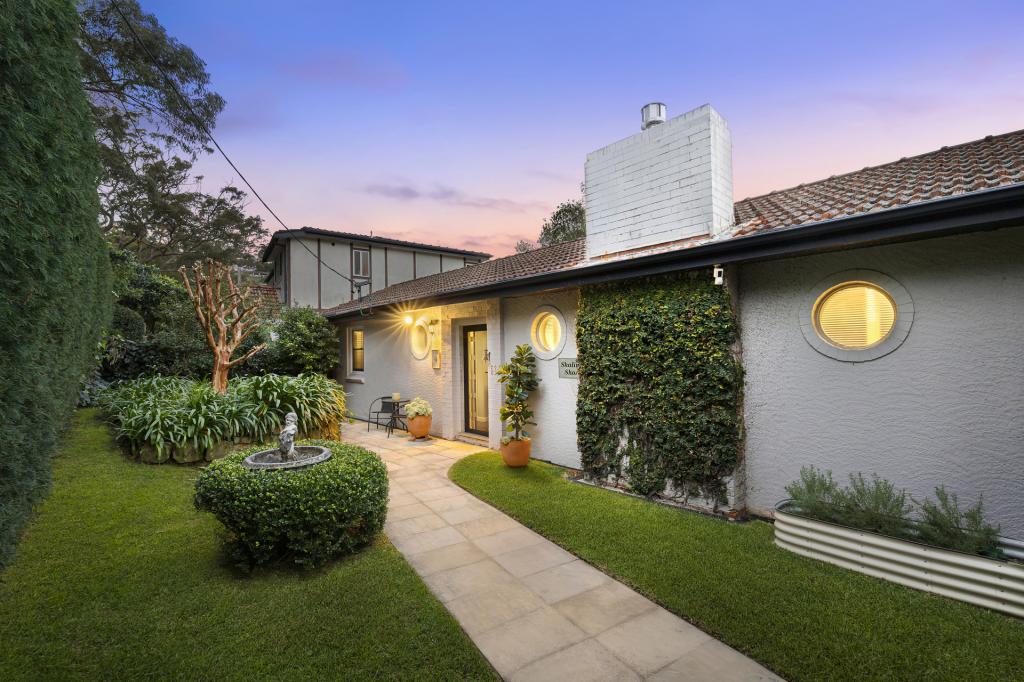 0
0
 0
0Similar properties For Rent nearby
See more properties for rent nearby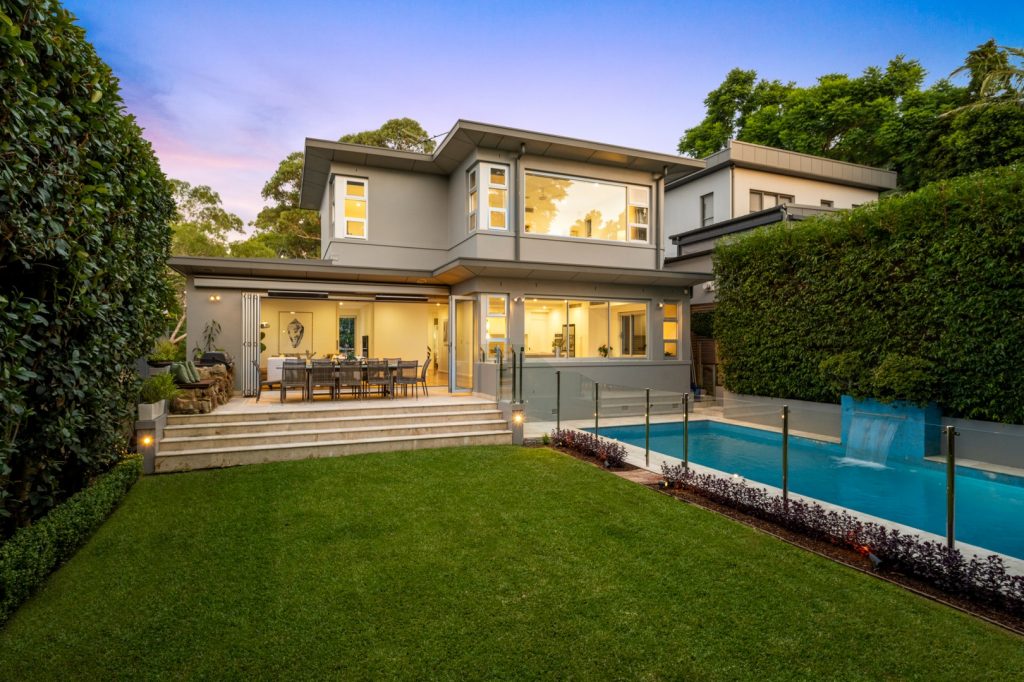 0
0
 0
0About Castlecrag 2068
The size of Castlecrag is approximately 1.5 square kilometres. There are 16 parks, covering nearly 18.9% of the total area. The population of Castlecrag in 2016 was 2939 people. By 2021 the population was 2965 showing a population growth of 0.9% in the area during that time. The predominant age group in Castlecrag is 10-19 years. Households in Castlecrag are primarily couples with children and are likely to be repaying over $4000 per month on mortgage repayments. In general, people in Castlecrag work in a professional occupation.In 2021, 87.10% of the homes in Castlecrag were owner-occupied compared with 85.50% in 2016.
Castlecrag has 1,253 properties. Over the last 5 years, Houses in Castlecrag have seen a -4.33% decrease in median value, while Units have seen a 22.69% increase. As at 31 August 2026:
- The median value for Houses in Castlecrag is $4,117,426 while the median value for Units is $1,501,207.
- Houses have a median rent of $1,800 while Units have a median rent of $650.
Suburb Insights for Castlecrag 2068
Market Insights
Castlecrag Trends for Houses
N/A
N/A
View TrendN/A
N/A
Castlecrag Trends for Units
N/A
N/A
View TrendN/A
N/A
Neighbourhood Insights
© Copyright 2026. RP Data Pty Ltd trading as Cotality (Cotality). All rights reserved. No reproduction, distribution, or transmission of the copyrighted materials is permitted. The information is deemed reliable but not guaranteed.
While Cotality uses commercially reasonable efforts to ensure the Cotality Data is current, Cotality does not warrant the accuracy, currency or completeness of the Cotality Data and to the full extent permitted by law excludes all loss or damage howsoever arising (including through negligence) in connection with the Cotality Data.
This product uses cookies and other similar technologies to improve and customise your browsing experience, to tailor content and adverts, and for analytics and metrics regarding visitor usage on this product and other media. We may share cookie and analytics information with third parties for the purposes of advertising. By continuing to use our website, you consent to cookies being used. View our Privacy Policy here.
X
