
75 George Mobbs DriveCastle Hill NSW 2154

Property Details for 75 George Mobbs Dr, Castle Hill
75 George Mobbs Dr, Castle Hill is a 5 bedroom, 3 bathroom House with 3 parking spaces and was built in 1980. The property has a land size of 930m2 and floor size of 506m2. While the property is not currently for sale or for rent, it was last sold in October 2026. There are other 5 bedroom House sold in Castle Hill in the last 12 months.
Last Listing description (October 2026)
Set within one of the districts most tightly held enclaves, this magnificent full double-brick residence offers approximately 54 squares of luxurious living, showcasing timeless architecture, exceptional craftsmanship and grand proportions.
A grand marble foyer with a sweeping curved staircase and crystal chandeliers sets the tone for the elegant interiors, with generous formal and informal living spaces. The bespoke Italian walnut kitchen features granite benchtops, quality appliances and a walk-in pantry, while the covered terrace extends to landscaped gardens and a sparkling swimming pool.
Five oversized bedrooms include a luxurious master retreat with walk-in wardrobe, ensuite and north-facing wraparound balcony, while four bedrooms enjoy access to the expansive upper balcony.
Imported Italian marble, solid timber, French porcelain and bespoke finishes highlight the home's quality. Recently refreshed with new paint, plush carpeting and contemporary lighting, it combines timeless character with modern appeal.
- Expression of Interest closing Thursday 15th October 5pm
- Full double-brick construction with approximately 54 squares of internal living
- Multiple formal and informal living areas and oversized games room
- Bespoke Italian walnut kitchen with 40mm granite benchtops
- Five oversized bedrooms, including a luxurious master retreat and north-facing wraparound balcony
- Four bedrooms with direct access to the expansive upper-level balcony
- Covered entertaining terrace, landscaped gardens and swimming pool
- Recently repainted interiors, new carpet, French porcelain bathroom finishes, marble vanities
- Triple garage, extensive under-house storage and ducted air conditioning
- 15kW solar system with 56 panels and Tesla battery storage
- Baulkham Hills North Public School and Muirfield High School catchments
- Moments to Castle Towers, Castle Hill Metro and local amenities
An exceptional family residence of rare scale and enduring quality, offering a sophisticated lifestyle in a highly sought-after enclave.
Disclaimer: While every effort has been made to ensure the accuracy of these particulars, no warranty is given by the vendor or the agent as to their accuracy. Interested parties should not rely on these particulars as representations of fact but must satisfy themselves by inspection or otherwise. Although high standards have been used in preparing this document, no legal responsibility can be accepted for any loss or damage resulting from the content or use of this information. Any photographs show only certain parts of the property as they appeared when taken. Areas, amounts, measurements, distances, and all other numerical information are approximate only. Note: Every care has been taken to verify the accuracy of the details in this advertisement; however, we cannot guarantee its correctness. Prospective purchasers are requested to take necessary action to satisfy themselves with any pertinent matters.
Property History for 75 George Mobbs Dr, Castle Hill, NSW 2154
- 16 Oct 2026Sold
- 15 Sep 2026Listed for Sale Contact Agent
- 04 Jul 2026Listed for Sale Contact Agent

Recent sales nearby
See more recent sales nearby 0

 0
 0
Similar properties For Sale nearby
See more properties for sale nearby 0
 0

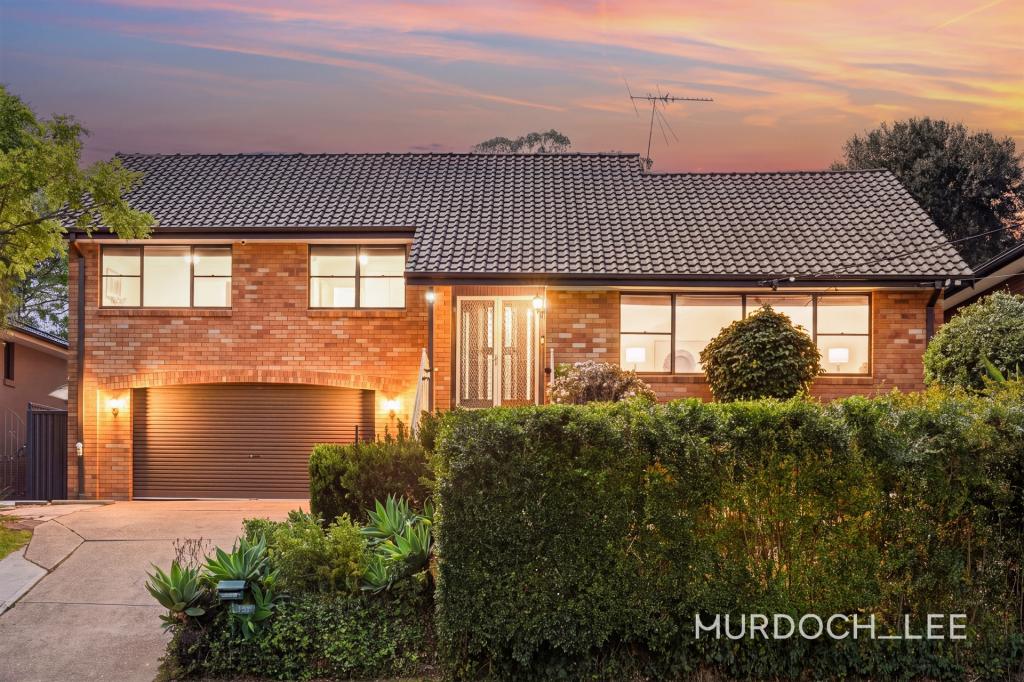 0
Similar properties For Rent nearby
See more properties for rent nearby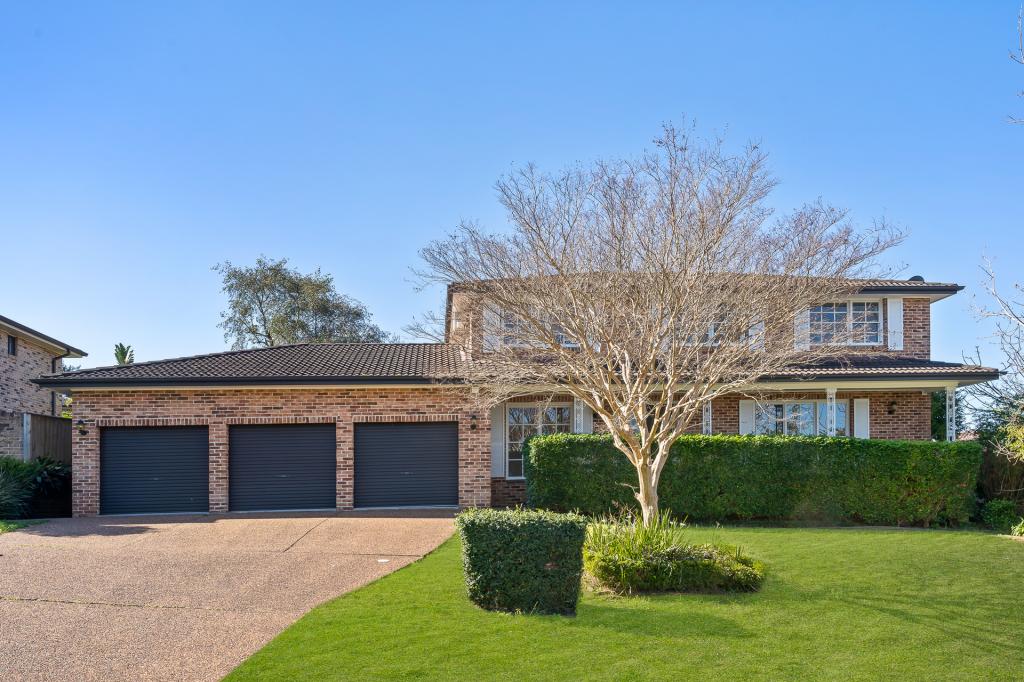 0

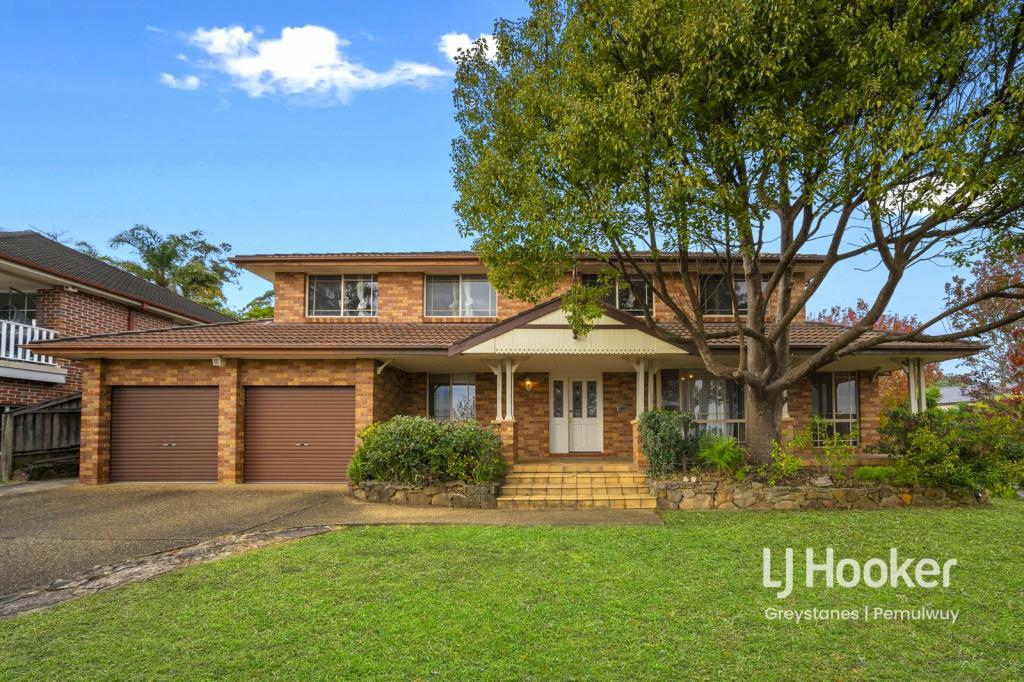 0

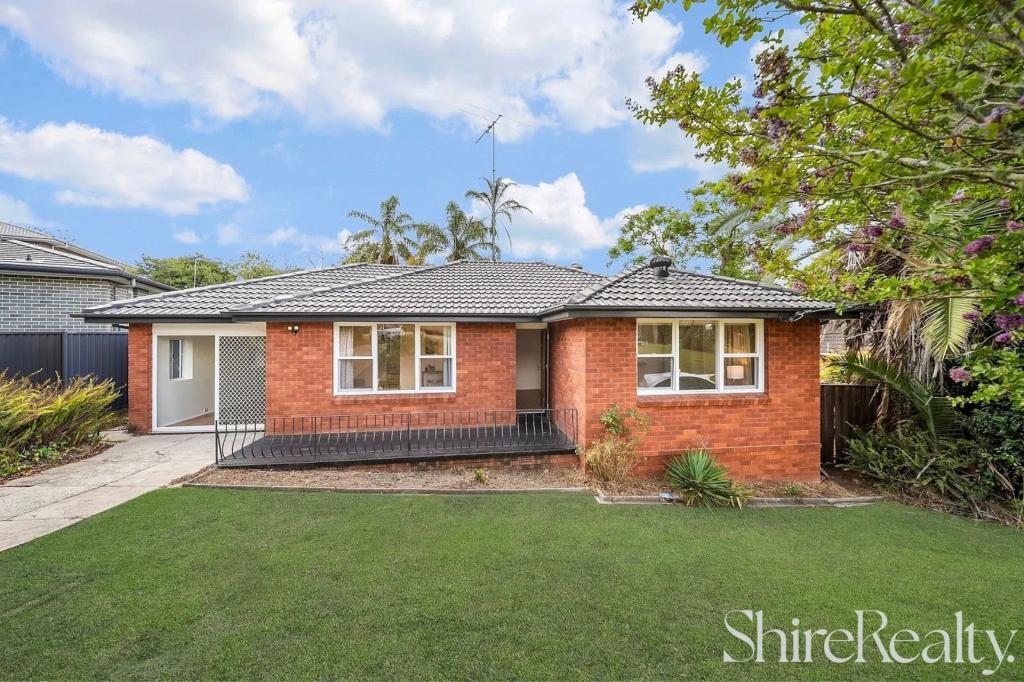 0


About Castle Hill 2154
The size of Castle Hill is approximately 18.9 square kilometres. There are 68 parks, covering nearly 12.1% of the total area. The population of Castle Hill in 2016 was 39594 people. By 2021 the population was 40874 showing a population growth of 3.2% in the area during that time. The predominant age group in Castle Hill is 40-49 years. Households in Castle Hill are primarily couples with children and are likely to be repaying over $4000 per month on mortgage repayments. In general, people in Castle Hill work in a professional occupation.In 2021, 72.40% of the homes in Castle Hill were owner-occupied compared with 74.50% in 2016.
Castle Hill has 20,365 properties. Over the last 5 years, Houses in Castle Hill have seen a 5.89% increase in median value, while Units have seen a 0.79% increase. As at 30 September 2026:
- The median value for Houses in Castle Hill is $2,196,461 while the median value for Units is $954,350.
- Houses have a median rent of $980 while Units have a median rent of $800.
Suburb Insights for Castle Hill 2154
Market Insights
Castle Hill Trends for Houses
N/A
N/A
View TrendN/A
N/A
Castle Hill Trends for Units
N/A
N/A
View TrendN/A
N/A
Neighbourhood Insights
© Copyright 2026. RP Data Pty Ltd trading as Cotality (Cotality). All rights reserved. No reproduction, distribution, or transmission of the copyrighted materials is permitted. The information is deemed reliable but not guaranteed.
While Cotality uses commercially reasonable efforts to ensure the Cotality Data is current, Cotality does not warrant the accuracy, currency or completeness of the Cotality Data and to the full extent permitted by law excludes all loss or damage howsoever arising (including through negligence) in connection with the Cotality Data.
This product uses cookies and other similar technologies to improve and customise your browsing experience, to tailor content and adverts, and for analytics and metrics regarding visitor usage on this product and other media. We may share cookie and analytics information with third parties for the purposes of advertising. By continuing to use our website, you consent to cookies being used. View our Privacy Policy here.
X
