
7 Niello CloseCastle Hill NSW 2154

Property Details for 7 Niello Cl, Castle Hill
7 Niello Cl, Castle Hill is a 6 bedroom, 4 bathroom House with 2 parking spaces and was built in 2009. The property has a land size of 763m2 and floor size of 507m2. While the property is not currently for sale or for rent, it was last sold in September 2026. There are other 6 bedroom House sold in Castle Hill in the last 12 months.
Last Listing description (September 2026)
Positioned at the peaceful cul-de-sac in one of Castle Hill's most prestigious pockets, this extraordinary family residence delivers a masterful balance of architectural sophistication, contemporary comfort, and resort-style living.Defined by understated elegance and a serene spatial flow, the home has been thoughtfully curated to offer an immersive living experience where refined materials, sculptural forms, and natural light come together in quiet harmony. From the moment you enter, the residence reveals a sense of scale and warmth rarely found - soaring voids, curved architectural detailing, and carefully layered textures create an atmosphere that feels both luxurious and deeply welcoming.A dramatic 6.8-metre void crowned by a statement chandelier anchors the central staircase, while soft natural light filters through skylights and sheer curtains to create a calming ambience throughout the interiors. Curved walls and bespoke joinery soften the architectural lines, enhancing the fluidity between spaces and introducing a timeless sense of sophistication.Designed with both entertaining and family functionality in mind, the expansive floorplan offers multiple living and retreat zones across two levels. Formal and informal living areas seamlessly connect to the outdoors, while a private rumpus and flexible multi-purpose rooms provide ideal separation for growing families, guest accommodation, executive working from home, or creative spaces.At the heart of the home, the designer kitchen showcases a refined material palette featuring Taj Mahal stone, warm oak cabinetry, brushed metal fixtures, and premium SMEG appliances, complemented by a fully integrated Fisher & Paykel French door refrigerator. A concealed walk-in pantry and beautifully appointed back-of-house laundry further enhance everyday practicality.The accommodation is equally impressive, with five oversized bedrooms designed as peaceful private retreats. Luxurious master suites feature bespoke walk-in wardrobes, elegant ensuites, and balcony access, while the bathrooms continue the home's refined aesthetic through curved forms, marble mosaics, travertine-inspired finishes, and layered textural detailing.Indoor and outdoor living merge effortlessly through expansive entertaining spaces that open onto a resort-inspired alfresco setting. Complete with a full outdoor kitchen, BBQ facilities, sparkling swimming pool, spa, and beautifully landscaped surrounds, the outdoor domain has been designed for year-round entertaining and relaxed family living.Every detail throughout the home has been carefully considered - from hidden storage solutions and custom joinery to fireplaces in both living areas and a thoughtfully integrated laundry chute connecting the upper level to the laundry below.Set within the highly sought-after Castlewood Estate and moments to Castle Towers, Metro stations, elite schools and parklands, this exceptional residence delivers a lifestyle of luxury, convenience, and timeless design excellence.Property Features: Grand double brick residence positioned in a quiet cul-de-sac. Five oversized bedrooms, including two luxurious master retreats with ensuites. Additional spacious bedroom downstairs with full bathroom beside. Four designer bathrooms with premium stone and custom finishes. Multiple formal and informal living and entertaining zones. Sculptural staircase beneath a striking 6.8-metre void. Designer kitchen with Taj Mahal stone and premium SMEG appliances. Integrated Fisher & Paykel French door refrigerator. Concealed Walk-in pantry and fully equipped internal laundry with laundry chute. Custom curved joinery, wine cellar, concealed storage, and double fireplaces. Dedicated study/office plus a mini bar beside the rumpus room upstairs. In-ground swimming pool and spa beside the alfresco entertaining area with full outdoor kitchen and BBQ. Double lock-up garage with internal access. Close to Castle Towers, Metro stations, elite schools, and parklands.Location Benefits: Castle Hill Shopping Centre | 1.5 km Castle Hill Metro Station | 1.5 km Hills Showground Metro Station | 3.5 km Local parks and playgrounds | 500 m Norwest Business Park | 6 km School Catchments: Castle Hill Public School | 2.0 km Castle Hill High School | 2.5 km Nearby Schools: Oakhill College | 3.0 km Oakhill Drive Public School | 3.5km A home of remarkable craftsmanship, timeless materiality, and exceptional liveability - 7 Niello Close is a residence designed to be experienced as much as admired. DISCLAIMER: In compiling the information contained on, and accessed through this website, Murdoch Lee Estate Agents has used reasonable endeavours to ensure that the Information is correct and current at the time of publication but takes no responsibility for any error, omission or defect therein. Prospective purchasers should make their own inquiries to verify the information contained herein.
Property History for 7 Niello Cl, Castle Hill, NSW 2154
- 21 Sep 2026Sold
- 07 May 2026Listed for Sale $4,090,000 to $4,290,000
- 13 Sep 2025Sold for $3,450,000

Recent sales nearby
See more recent sales nearby/assets/perm/pylosxabqyi65cuhxw3gu5at3e?signature=7cdd5126434e551ef15d113b1a3a62bf560f40bbbb574a7138fe6d29aaac8234) 0
0/assets/perm/5bvczvxjxai63eua47caungmxq?signature=fbab31a8daca6a0efbbe2a6477be6741c95b479328ef74894f5f7428eb4432d7) 0
0Similar properties For Sale nearby
See more properties for sale nearby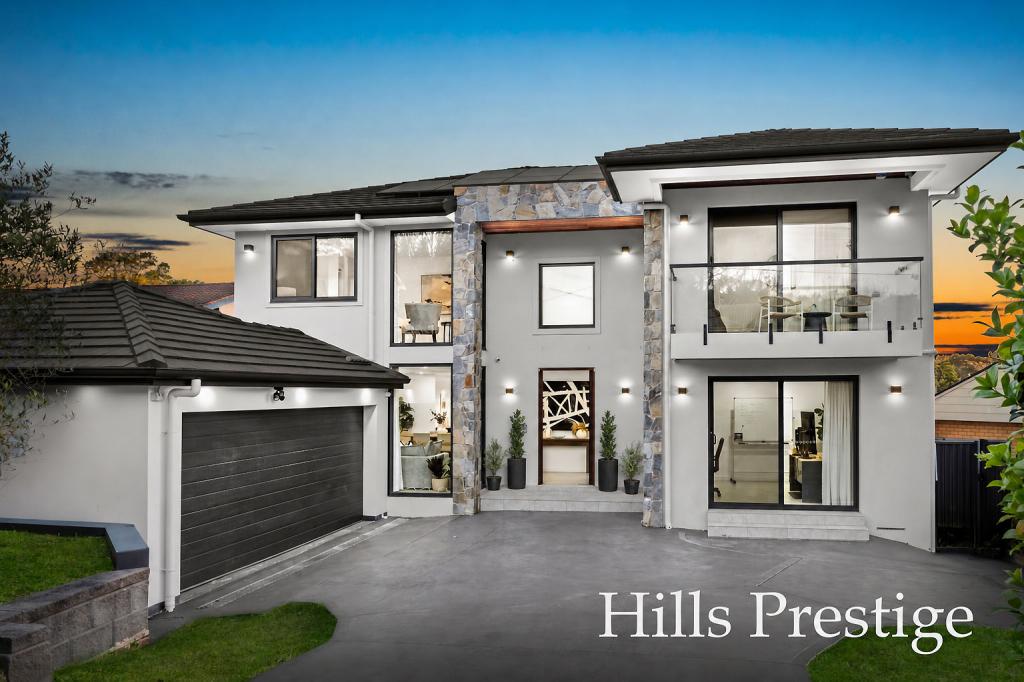 0
0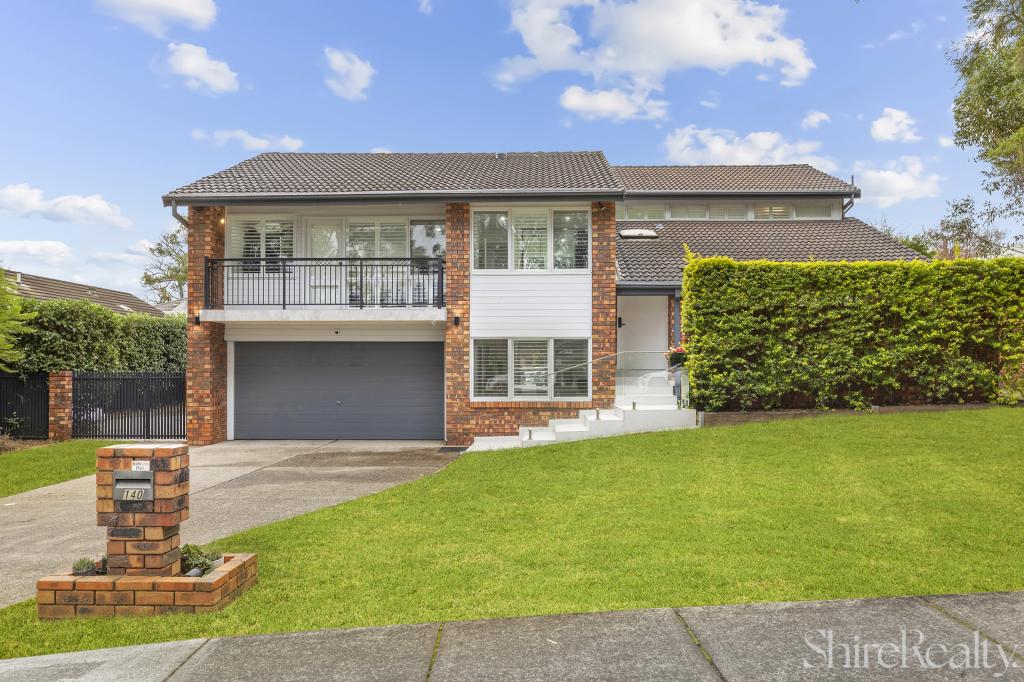 0
0

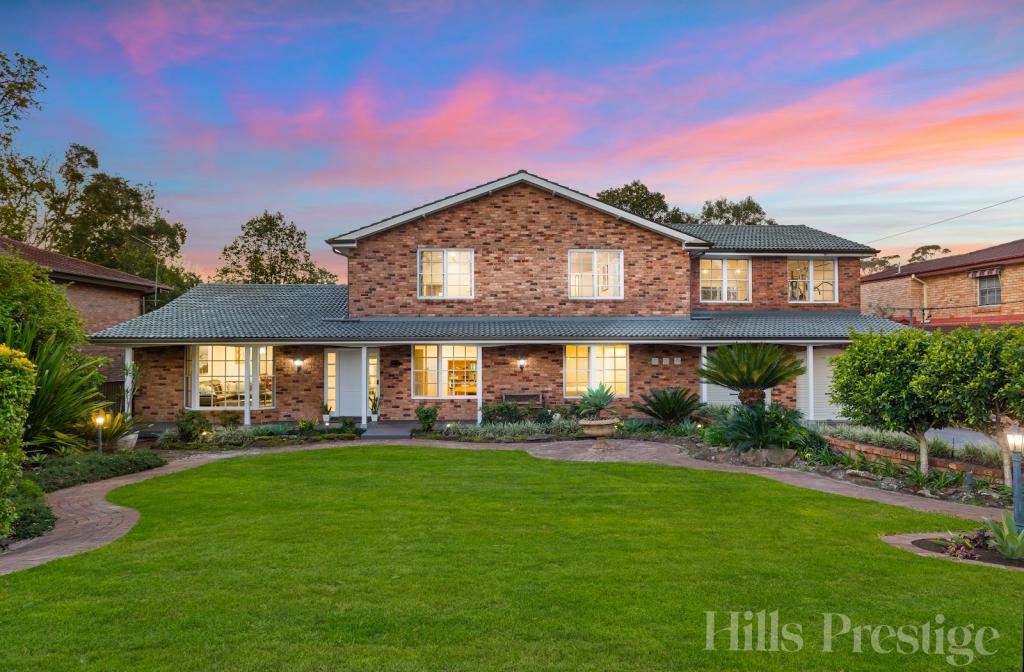 0
0Similar properties For Rent nearby
See more properties for rent nearby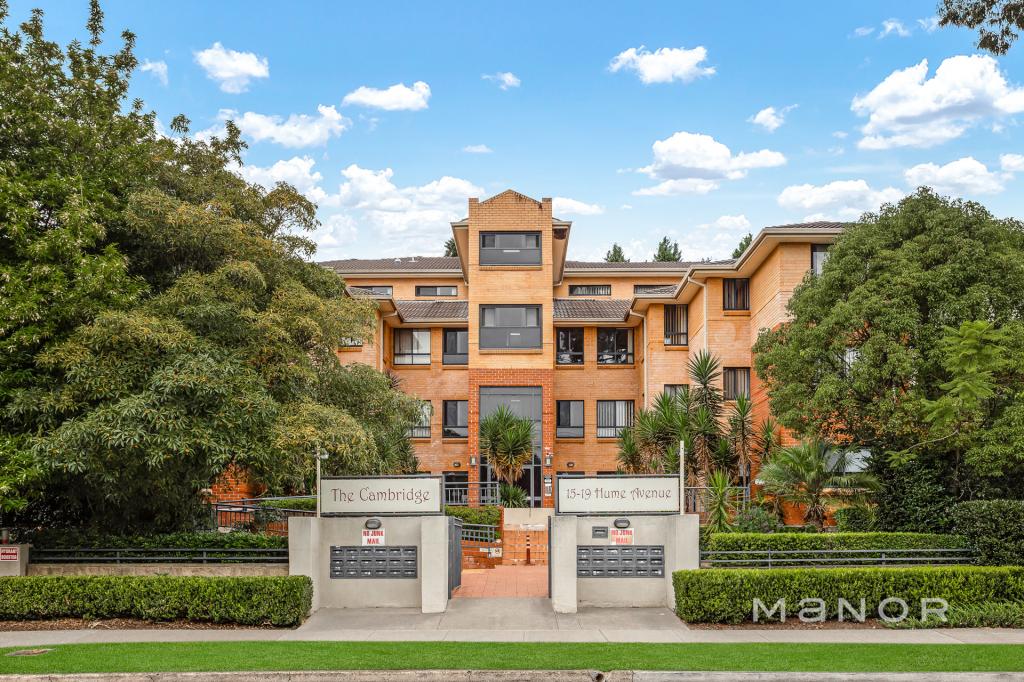 0
0
 0
0 0
0
About Castle Hill 2154
The size of Castle Hill is approximately 18.9 square kilometres. There are 68 parks, covering nearly 12.1% of the total area. The population of Castle Hill in 2016 was 39594 people. By 2021 the population was 40874 showing a population growth of 3.2% in the area during that time. The predominant age group in Castle Hill is 40-49 years. Households in Castle Hill are primarily couples with children and are likely to be repaying over $4000 per month on mortgage repayments. In general, people in Castle Hill work in a professional occupation.In 2021, 72.40% of the homes in Castle Hill were owner-occupied compared with 74.50% in 2016.
Castle Hill has 20,216 properties. Over the last 5 years, Houses in Castle Hill have seen a 10.74% increase in median value, while Units have seen a 1.35% increase. As at 31 August 2026:
- The median value for Houses in Castle Hill is $2,269,235 while the median value for Units is $961,270.
- Houses have a median rent of $975 while Units have a median rent of $800.
Suburb Insights for Castle Hill 2154
Market Insights
Castle Hill Trends for Houses
N/A
N/A
View TrendN/A
N/A
Castle Hill Trends for Units
N/A
N/A
View TrendN/A
N/A
Neighbourhood Insights
© Copyright 2026. RP Data Pty Ltd trading as Cotality (Cotality). All rights reserved. No reproduction, distribution, or transmission of the copyrighted materials is permitted. The information is deemed reliable but not guaranteed.
While Cotality uses commercially reasonable efforts to ensure the Cotality Data is current, Cotality does not warrant the accuracy, currency or completeness of the Cotality Data and to the full extent permitted by law excludes all loss or damage howsoever arising (including through negligence) in connection with the Cotality Data.
This product uses cookies and other similar technologies to improve and customise your browsing experience, to tailor content and adverts, and for analytics and metrics regarding visitor usage on this product and other media. We may share cookie and analytics information with third parties for the purposes of advertising. By continuing to use our website, you consent to cookies being used. View our Privacy Policy here.
X
