
11 Brunette DriveCastle Hill NSW 2154

Property Details for 11 Brunette Dr, Castle Hill
11 Brunette Dr, Castle Hill is a 4 bedroom, 2 bathroom House with 2 parking spaces. The property has a land size of 710m2. While the property is not currently for sale or for rent, it was last sold in September 2026. There are other 4 bedroom House sold in Castle Hill in the last 12 months.
Last Listing description (September 2026)
Peacefully positioned in the prestigious East Excelsior Estate, this beautifully renovated family residence combines timeless character, generous proportions and modern comfort on a landscaped level block. Its charming Cape Cod-inspired faade, dormer windows and landscaped frontage create an inviting first impression, while freshly painted interiors, new carpet upstairs and new floorboards downstairs provide a stylish, move-in-ready environment.
Designed with growing families in mind, the home offers an expansive lounge room framed by a sunlit bay window, a separate dining area and a casual meals space adjoining the well-appointed kitchen. A true highlight is the impressive sunroom, offering remarkable flexibility as an additional family room, games area, home office or year-round entertaining space. Opening onto the rear decks and beautifully established garden, it creates an effortless connection between indoor and outdoor living.
Upstairs, four comfortable bedrooms feature new carpet, including a spacious main bedroom with a walk-in wardrobe and sitting area. A stylish bathroom with a freestanding bathtub and frameless shower completes the upper level.
Outside, a private level lawn framed by mature gardens offers plenty of space for children, pets and entertaining. Solar panels, outdoor decks, a storage shed, and an internally accessible double garage complete this appealing family home.
Internal Features:
North east facing
Fresh, light-filled and beautifully updated interiors
New carpet throughout the upper level
New floorboards throughout the ground floor
Large sunroom offering flexible family living
Expansive formal lounge with bay window and exposed-brick feature wall
Separate dining room and adjoining casual meals area
Well-appointed kitchen with breakfast bar, pantry and extensive cabinetry
Electric cooktop, rangehood and dishwasher
Four generously proportioned upstairs bedrooms
Spacious main bedroom with walk-in wardrobe and sitting area
Contemporary main bathroom with freestanding bathtub and frameless shower
Second bathroom conveniently positioned on the ground floor
Built-in wardrobes and excellent storage throughout
Split-system and ducted air conditioning
External Features:
Approximately 695.6sqm level block with a generous, family-friendly backyard

Charming Cape Cod-inspired faade with dormer windows
Expansive level rear lawn framed by established gardens
Rear decks connecting the sunroom with the garden
Covered front verandah and welcoming landscaped frontage
Solar panel system
Garden storage shed
Double lock-up garage with internal access
Additional off-street parking
Location Benefits:
Bus Stop (Drayton Ave at Reid Ave) | approx. 160m (3 minute walk)
City Express Bus Stop 610X (Old Northern Rd opp TAFE Baulkham Hills Campus) | approx. 800m (12 minute walk)
Parraweena Avenue Reserve | approx. 700m (11 min walk)
TAFE NSW Baulkham Hills Campus | approx. 1.1km (3 min drive)
Grove Square Shopping Centre | approx. 2.2km (4 min drive)
Castle Towers Shopping Centre | approx. 2.4km (7 min drive)
Castle Hill Metro | approx. 2.5km (7 min drive)
School Catchments:
Baulkham Hills North Public School | approx. 600m (8 min walk)
Muirfield High School | approx. 4.3km (6 min drive)
Nearby Schools:
St Gabriel's School | approx. 1.3km (3 min drive)
Gilroy Catholic College | approx. 1.6km (4 min drive)
Hills Adventist College, Castle Hill Campus | approx. 2.5km (5 min drive)
St Bernadette's Primary School | approx. 3km (7 min drive)
DISCLAIMER: In compiling the information contained on and accessed through this material, Murdoch Lee Estate Agents has used reasonable endeavours to ensure that the information is correct and current at the time of publication. However, no responsibility is taken for any error, omission or defect therein. Prospective purchasers should make their own enquiries to verify the information contained herein. All distances and measurements are approximate.
Property History for 11 Brunette Dr, Castle Hill, NSW 2154
- 17 Sep 2026Sold for $1,955,000
- 13 Aug 2026Listed for Sale SOLD BY JACK HO
- 01 Apr 2025Listed for Rent $800 / week

Recent sales nearby
See more recent sales nearby/assets/perm/zcqlzkf6cai6ne44446wjnvynm?signature=6e6a769aabf12f91bdd23e6ce725d29b6903170fc50dd8a51b8aaa9d1e62bf89) 0
0

/assets/perm/w3jtztxme4i63aqbxw2cp7ku2y?signature=7742a4583d8c2a1586dd188b6f2bbcb7276f30328df727a51db9db1c6d9eca7c) 0
0/assets/perm/knkzclv45ai6nihknm74qtydha?signature=f2a94ef4a42a3f5e90bfa54bccd138a5a913b11ef2838652c75a3226f3890735) 0
0Similar properties For Sale nearby
See more properties for sale nearby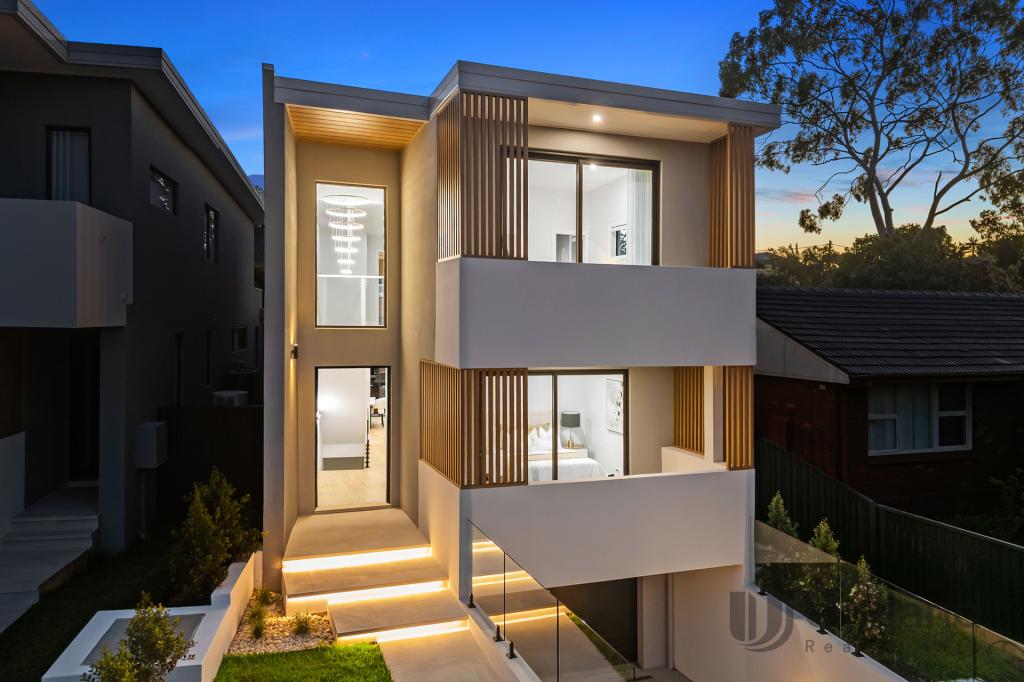 0
0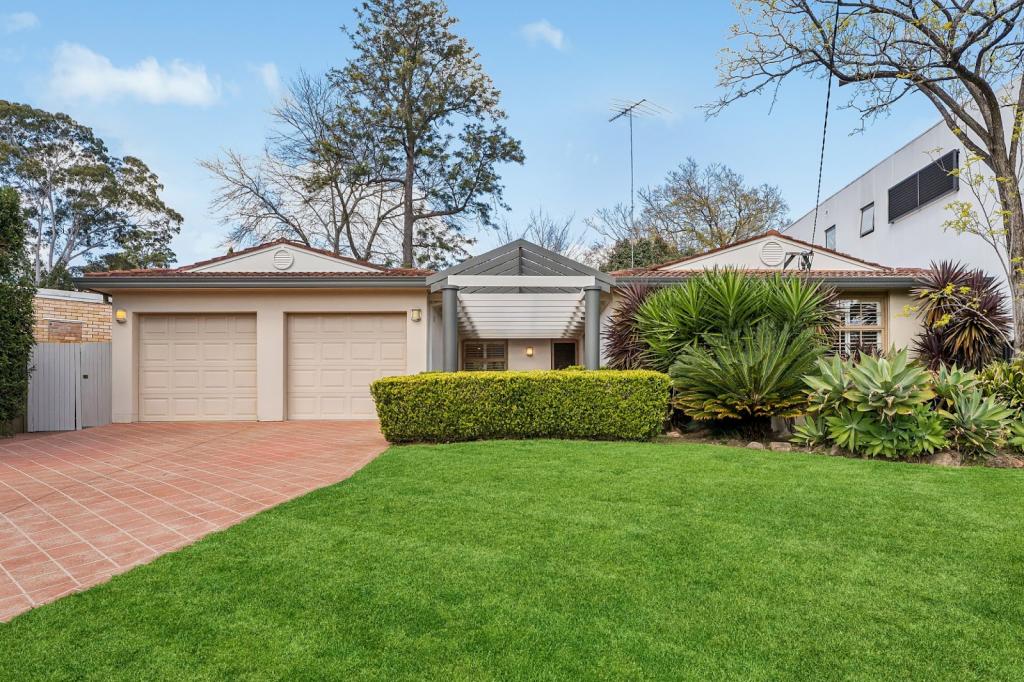 0
0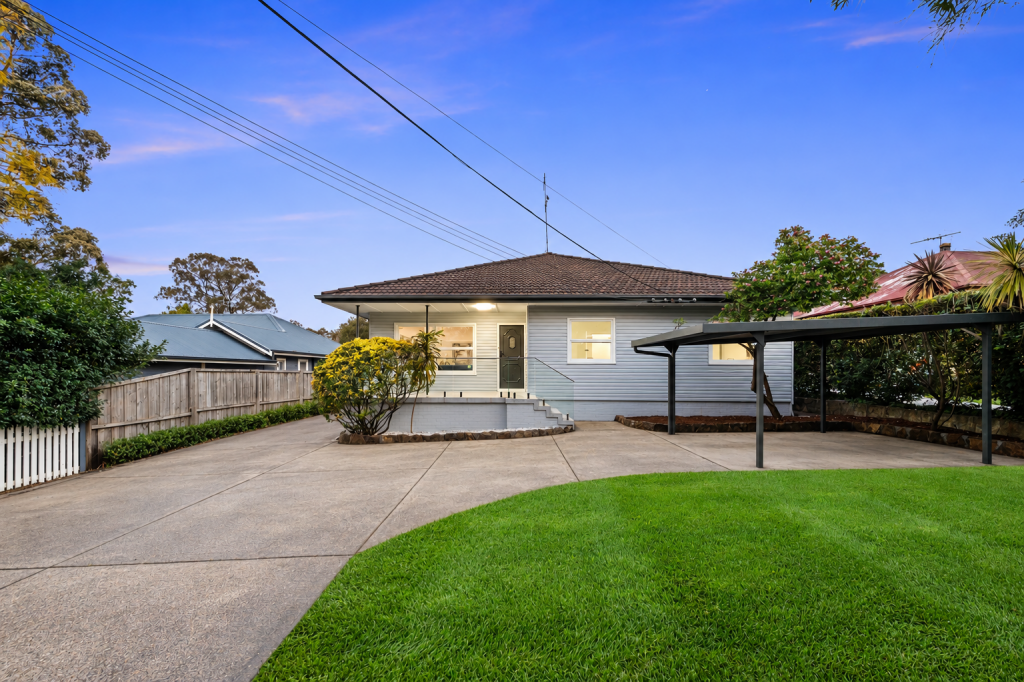 0
0Similar properties For Rent nearby
See more properties for rent nearby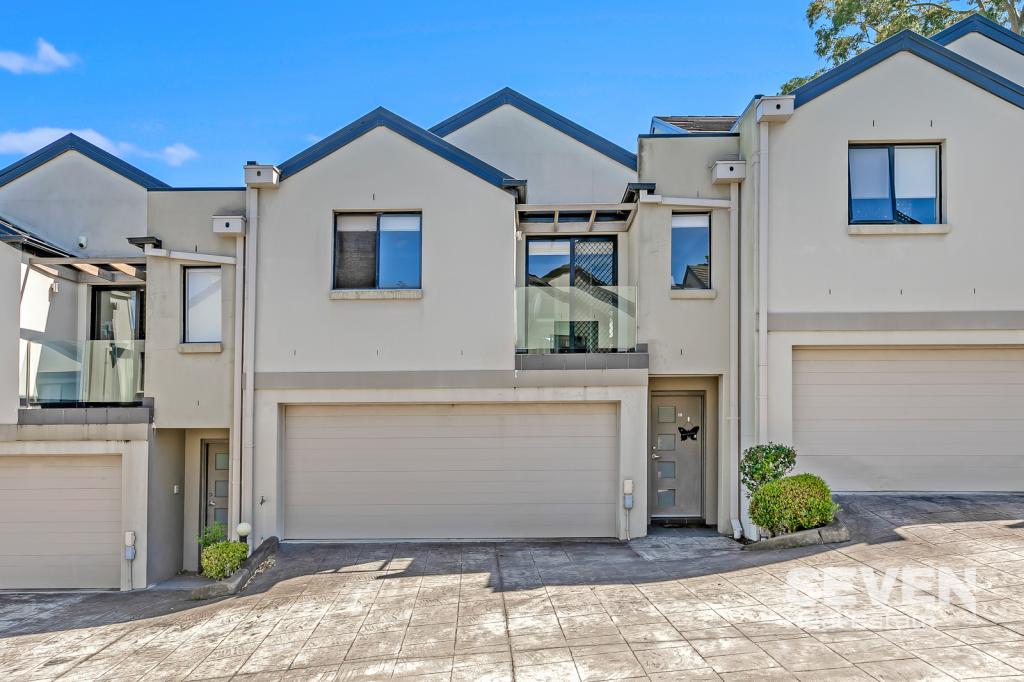 0
0

 0
0 0
0
About Castle Hill 2154
The size of Castle Hill is approximately 18.9 square kilometres. There are 68 parks, covering nearly 12.1% of the total area. The population of Castle Hill in 2016 was 39594 people. By 2021 the population was 40874 showing a population growth of 3.2% in the area during that time. The predominant age group in Castle Hill is 40-49 years. Households in Castle Hill are primarily couples with children and are likely to be repaying over $4000 per month on mortgage repayments. In general, people in Castle Hill work in a professional occupation.In 2021, 72.40% of the homes in Castle Hill were owner-occupied compared with 74.50% in 2016.
Castle Hill has 20,216 properties. Over the last 5 years, Houses in Castle Hill have seen a 10.74% increase in median value, while Units have seen a 1.35% increase. As at 31 August 2026:
- The median value for Houses in Castle Hill is $2,269,235 while the median value for Units is $961,270.
- Houses have a median rent of $975 while Units have a median rent of $800.
Suburb Insights for Castle Hill 2154
Market Insights
Castle Hill Trends for Houses
N/A
N/A
View TrendN/A
N/A
Castle Hill Trends for Units
N/A
N/A
View TrendN/A
N/A
Neighbourhood Insights
© Copyright 2026. RP Data Pty Ltd trading as Cotality (Cotality). All rights reserved. No reproduction, distribution, or transmission of the copyrighted materials is permitted. The information is deemed reliable but not guaranteed.
While Cotality uses commercially reasonable efforts to ensure the Cotality Data is current, Cotality does not warrant the accuracy, currency or completeness of the Cotality Data and to the full extent permitted by law excludes all loss or damage howsoever arising (including through negligence) in connection with the Cotality Data.
This product uses cookies and other similar technologies to improve and customise your browsing experience, to tailor content and adverts, and for analytics and metrics regarding visitor usage on this product and other media. We may share cookie and analytics information with third parties for the purposes of advertising. By continuing to use our website, you consent to cookies being used. View our Privacy Policy here.
X
