
4/40 Parkside CrescentCampbelltown NSW 2560


Property Details for 4/40 Parkside Cres, Campbelltown
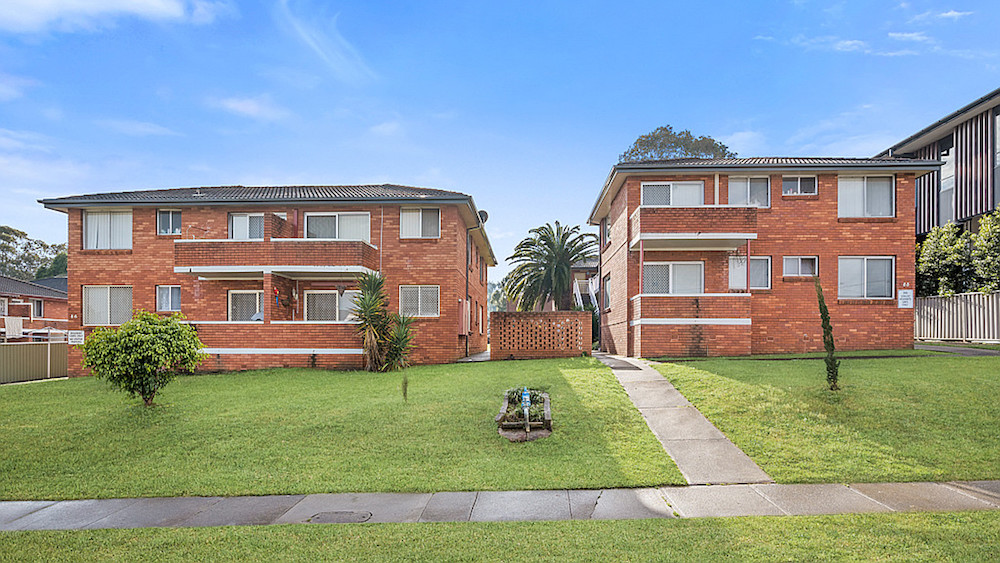
4/40 Parkside Cres, Campbelltown is a 2 bedroom, 2 bathroom Unit with 1 parking spaces and was built in 2005. The property has a land size of 1192m2 and floor size of 89m2. While the property is not currently for sale or for rent, it was last sold in July 2026. There are other 2 bedroom Unit sold in Campbelltown in the last 12 months.
Last Listing description (July 2026)
Set in the highly sought-after and picturesque Parkside pocket of Campbelltown, 4/40 Parkside Crescent is a striking single-level apartment residence that masterfully blends contemporary style with a highly functional layout. Boasting idyllic views over the adjacent lake and parklands, every inch of this beautifully presented home has been curated to offer a lifestyle of comfort, convenience, and modern sophistication.The heart of the home serves as the ultimate daily retreat and entertaining hub. A light-filled, open-plan lounge and dining area flows effortlessly onto a spacious main balcony, perfectly framing the serene green outlooks. The gourmet kitchen integrates seamlessly into the design, featuring sleek neutral cabinetry, premium stainless steel appliances, a gas cooktop, and an extended breakfast bar ideal for casual dining or hosting guests.The clever floor plan ensures maximum privacy for the accommodation zones. The master suite is a true sanctuary, complete with its own private ensuite and direct access to a secondary balcony. The second bedroom is equally generous, positioned steps from the immaculate central bathroom, which showcases a large floating vanity, a glass-enclosed shower, and a deep built-in bathtub.The outdoor transition is seamless via expansive sliding doors to the deep undercover balcony, offering the perfect setting for morning coffees or weekend relaxation while taking in the tranquil surroundings. Complete with secure basement parking, a separate storage cage, and a discrete internal laundry, this property ticks every box for first-home buyers, downsizers, or savvy investors seeking premium lakeside living.Property Highlights Modern Single-Level Design: Beautifully presented apartment layout with a spacious, flowing floor plan and stylish floating floors. Gourmet Kitchen: Sleek contemporary cabinetry, gas cooking, stone-look countertops, and an integrated breakfast bar. Tranquil Living Zone: Generous open-plan lounge and dining area drenched in natural light. Master Suite: Features mirrored built-in storage, a private ensuite bathroom, and direct access to a secondary private balcony. Designer Main Bathroom: Exceptionally spacious bathroom featuring a separate glass shower, a deep bathtub, and an expansive vanity mirror. Outdoor Entertaining: Large main undercover balcony overlooking parklands, providing the ultimate setting for alfresco dining. Year-Round Comfort: Split-system air conditioning and elegant sheer window furnishings throughout. Secure Parking & Storage: Dedicated basement parking bay with a secure storage cage and internal intercom access. Prime Parkside Location: Positioned directly opposite scenic lakes, walking tracks, and expansive green spaces, while remaining moments from local shopping and transport hubs.Stylish, spacious, and finished with a sharp eye for detail, 4/40 Parkside Crescent, Campbelltown offers a premium lifestyle opportunity for buyers who refuse to compromise on quality and lifestyle.
Property History for 4/40 Parkside Cres, Campbelltown, NSW 2560
- 06 Jul 2026Sold for $772,500
- 17 Jun 2026Listed for Sale $750,000 - $820,000
- 03 Oct 2019Sold for $530,000

Recent sales nearby
See more recent sales nearby/assets/perm/zykqpugcx4i63ferbwxtwuithm?signature=1f58f368f5dc672f9c6527143aac31d1709a792a53691188193fab750069cff7) 0
0
/assets/perm/lkw32lgs6qi6vi76fxnookuhwe?signature=c84855ee78e00103ab8cd30f224a1491d3d0185104a1ee5047a4f2d5d18b3fa5) 0
0Similar properties For Sale nearby
See more properties for sale nearby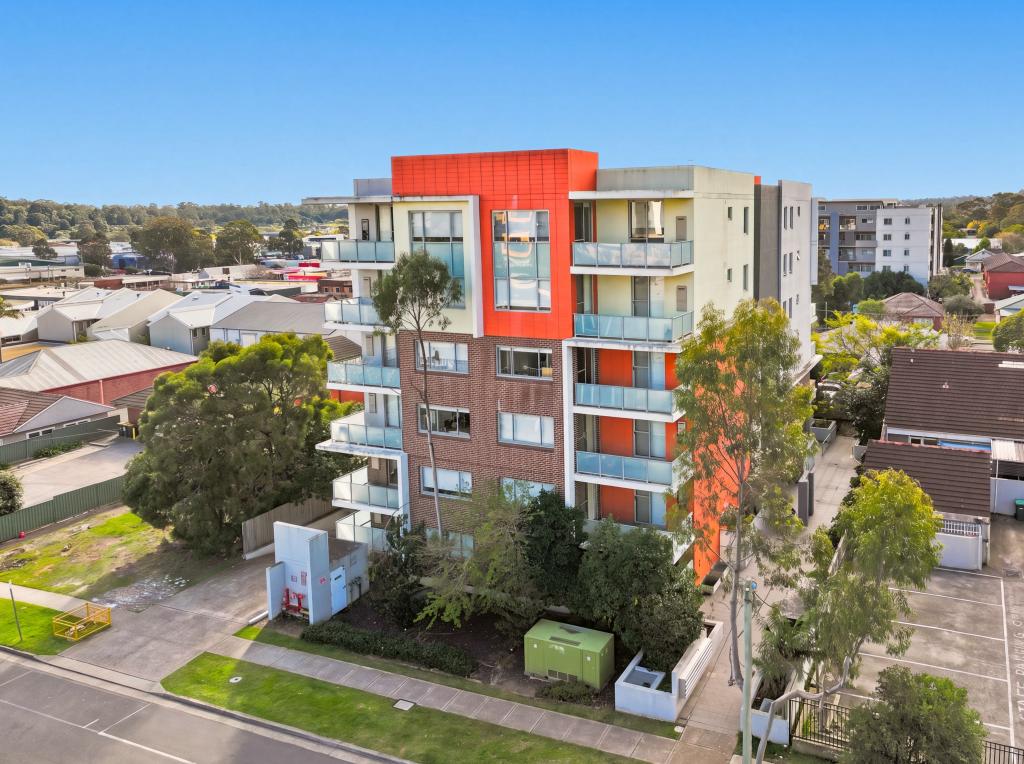 0
0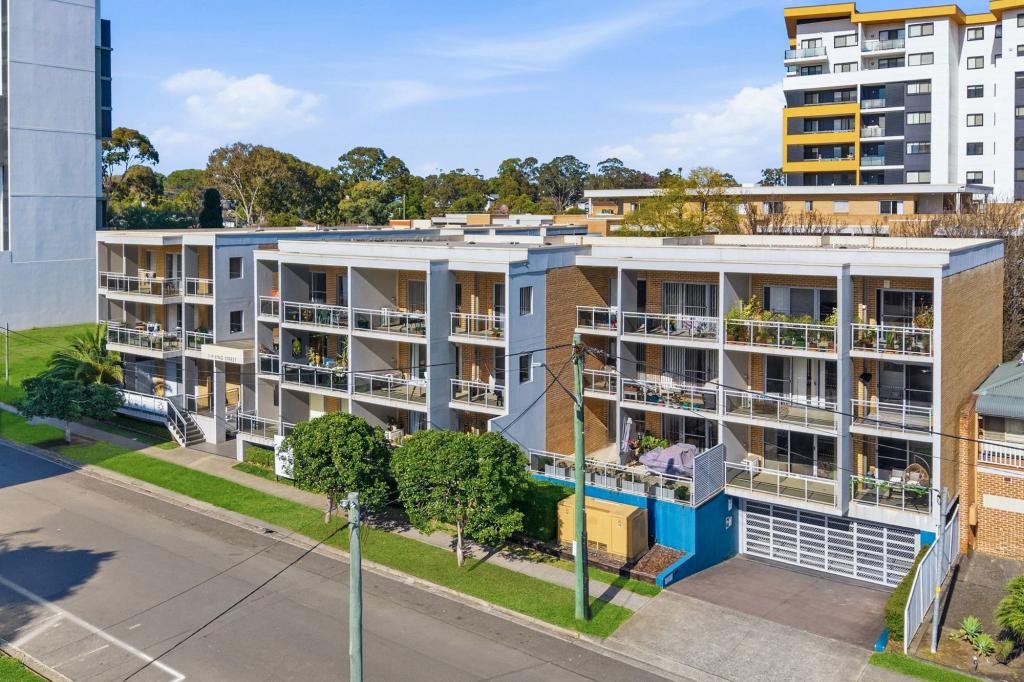 0
0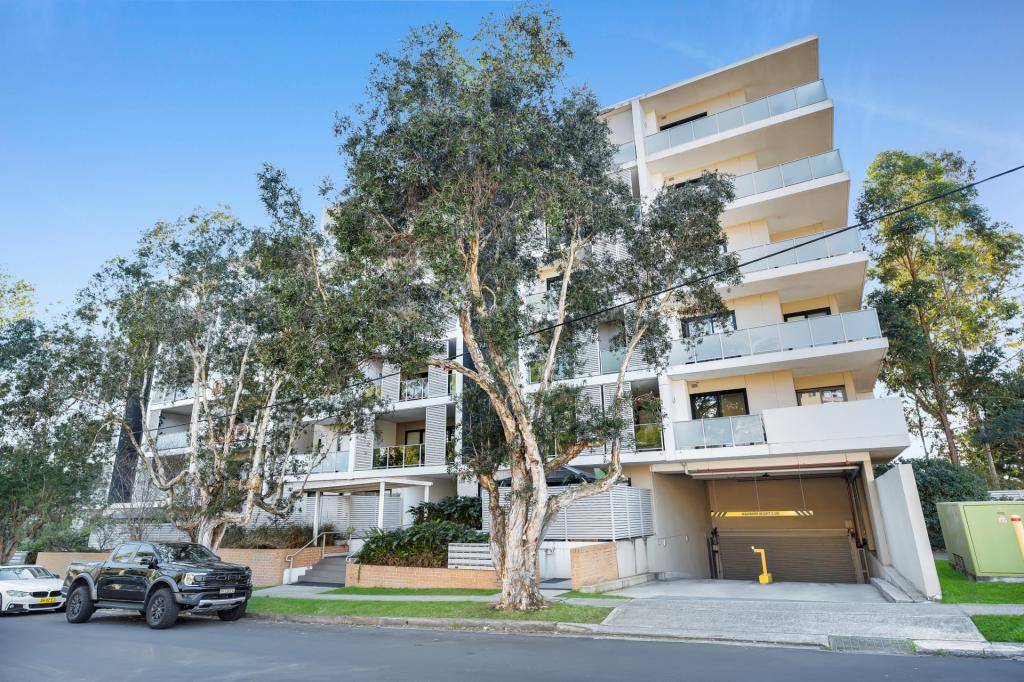 0
0
Similar properties For Rent nearby
See more properties for rent nearby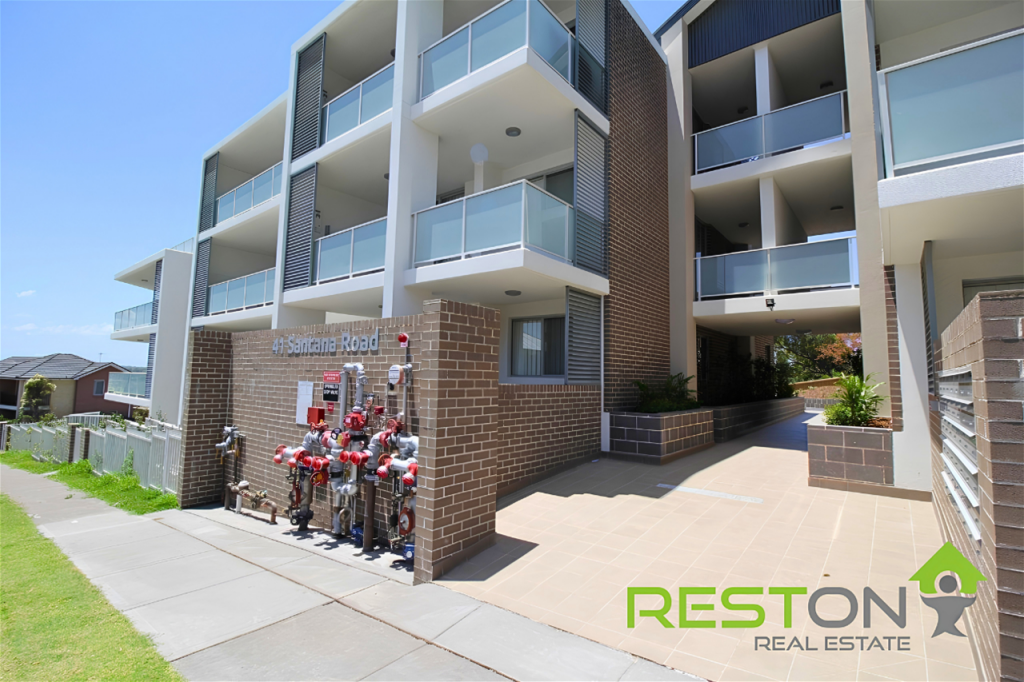 0
0
 0
0
About Campbelltown 2560
The size of Campbelltown is approximately 11.1 square kilometres. There are 29 parks, covering nearly 11.0% of the total area. The population of Campbelltown in 2016 was 12566 people. By 2021 the population was 16577 showing a population growth of 31.9% in the area during that time. The predominant age group in Campbelltown is 30-39 years. Households in Campbelltown are primarily couples with children and are likely to be repaying $1800 - $2399 per month on mortgage repayments. In general, people in Campbelltown work in a professional occupation.In 2021, 44.20% of the homes in Campbelltown were owner-occupied compared with 47.10% in 2016.
Campbelltown has 10,284 properties. Over the last 5 years, Houses in Campbelltown have seen a 47.41% increase in median value, while Units have seen a 27.71% increase. As at 31 July 2026:
- The median value for Houses in Campbelltown is $1,043,698 while the median value for Units is $598,102.
- Houses have a median rent of $620 while Units have a median rent of $550.
Suburb Insights for Campbelltown 2560
Market Insights
Campbelltown Trends for Houses
N/A
N/A
View TrendN/A
N/A
Campbelltown Trends for Units
N/A
N/A
View TrendN/A
N/A
Neighbourhood Insights
© Copyright 2026. RP Data Pty Ltd trading as Cotality (Cotality). All rights reserved. No reproduction, distribution, or transmission of the copyrighted materials is permitted. The information is deemed reliable but not guaranteed.
While Cotality uses commercially reasonable efforts to ensure the Cotality Data is current, Cotality does not warrant the accuracy, currency or completeness of the Cotality Data and to the full extent permitted by law excludes all loss or damage howsoever arising (including through negligence) in connection with the Cotality Data.
This product uses cookies and other similar technologies to improve and customise your browsing experience, to tailor content and adverts, and for analytics and metrics regarding visitor usage on this product and other media. We may share cookie and analytics information with third parties for the purposes of advertising. By continuing to use our website, you consent to cookies being used. View our Privacy Policy here.
X
