
28 Lakeaire CircuitCameron Park NSW 2285

Property Details for 28 Lakeaire Cct, Cameron Park
Last Listing description (July 2026)
Offering all the ease of single-level living in the highly sought-after Cameron Grove Estate, this quality-built Clarendon home combines generous proportions, practical design and low-maintenance appeal.
A thoughtful floorplan delivers four bedrooms, two bathrooms and two distinct living areas. The oversized main bedroom enjoys a walk-in robe and renovated ensuite. At the heart of the home, the open plan kitchen, living and dining zone is complemented by a separate lounge room, providing flexibility for growing families or those working from home. Comfort is assured year-round with ducted air conditioning, ceiling fans throughout and a cosy gas fireplace creating a welcoming atmosphere during the cooler months. Outside, the private north-facing alfresco is made for entertaining. Fully tiled and complete with a gas bayonet for the barbecue, it's a space you'll use year-round. Low-maintenance gardens frame the fully fenced backyard. 24 solar panels help keep electricity costs down, and a dedicated concrete pad at the front of the home provides an ideal off-street parking solution for a caravan.
Positioned for convenience, you're just 750m from Pasterfield Sports Complex, 1.6km from Cameron Park Plaza and Harrigan's, and only 5km from the M1 for an easy commute, with Newcastle CBD just 30 minutes away.
- 456.1sqm block with low maintenance gardens
- Island kitchen with gas cooktop, under bench oven
- Full size main bathroom with bath and shower, renovated ensuite with frameless glass shower and twin vanity
- Ducted a/c, ceiling fans and gas fire
- Internally accessed double garage
- St Benedict's 800m, Edgeworth Heights Public 1.3km, West Wallsend High 3.7km
* This information, including but not limited to photographs (which may show boundaries), copywriting, floorplans, and site plans, has been prepared solely for the purpose of marketing this property. While all care has been taken to ensure accuracy, we do not accept any responsibility for errors, omissions, or inaccuracies. We strongly recommend that all interested parties make their own enquiries and seek independent advice, including speaking with their conveyancer regarding boundaries and, where appropriate, obtaining a surveyor's report, to verify the information provided.
Property History for 28 Lakeaire Cct, Cameron Park, NSW 2285
- 19 Jun 2026Sold for $995,000
- 05 Jun 2026Listed for Sale $995,000
- 15 Oct 2020Sold for $630,000
Recent sales nearby
See more recent sales nearby/assets/perm/shgxcepjpqi63f5te7xx4xthqa?signature=1f3af63385eb4b614d323db621c876bf95eda94231fa50be0277bd36cbd840e1) 0
0/assets/perm/ztrzlvr2nqi65imawwud7u4bpu?signature=1f16bf9e5899a0409e413eb40fcb7387daa3aac057272f3f63f4ad118adb0650) 0
0Similar properties For Sale nearby
See more properties for sale nearby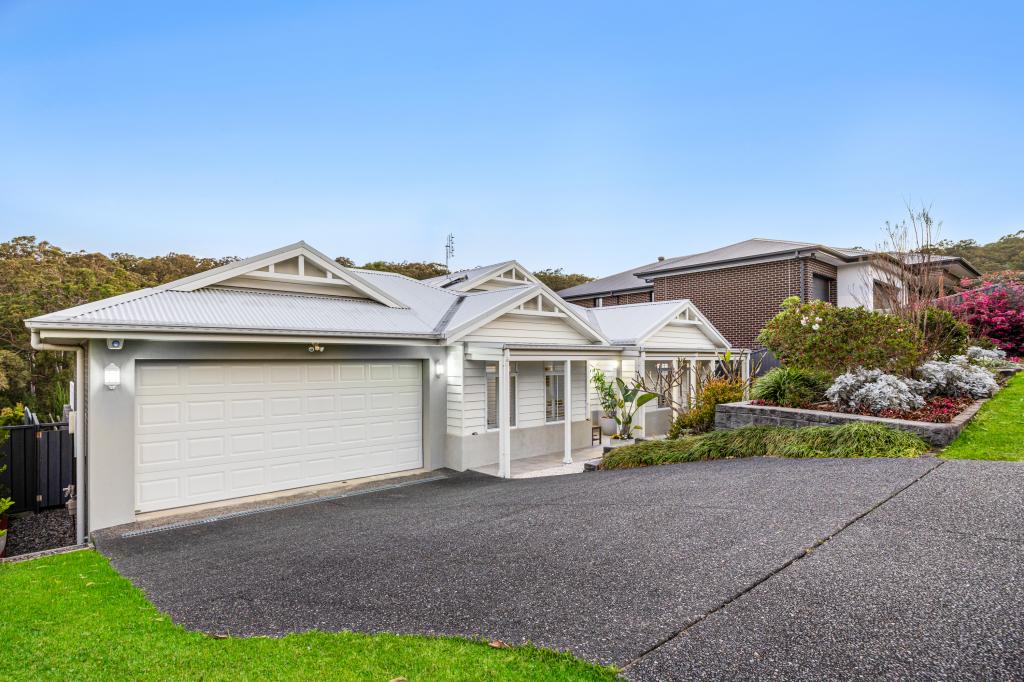 0
0 0
0 0
0Similar properties For Rent nearby
See more properties for rent nearby 0
0 0
0
About Cameron Park 2285
The size of Cameron Park is approximately 11.5 square kilometres. There are 3 parks, covering nearly 1.0% of the total area. The population of Cameron Park in 2016 was 7995 people. By 2021 the population was 9977 showing a population growth of 24.8% in the area during that time. The predominant age group in Cameron Park is 0-9 years. Households in Cameron Park are primarily couples with children and are likely to be repaying $1800 - $2399 per month on mortgage repayments. In general, people in Cameron Park work in a professional occupation.In 2021, 76.60% of the homes in Cameron Park were owner-occupied compared with 76.30% in 2016.
Cameron Park has 4,484 properties. Over the last 5 years, Houses in Cameron Park have seen a 28.08% increase in median value, while Units have seen a 57.63% increase. As at 31 August 2026:
- The median value for Houses in Cameron Park is $1,039,756 while the median value for Units is $759,856.
- Houses have a median rent of $800 while Units have a median rent of $735.
Suburb Insights for Cameron Park 2285
Market Insights
Cameron Park Trends for Houses
N/A
N/A
View TrendN/A
N/A
Cameron Park Trends for Units
N/A
N/A
View TrendN/A
N/A
Neighbourhood Insights
© Copyright 2026. RP Data Pty Ltd trading as Cotality (Cotality). All rights reserved. No reproduction, distribution, or transmission of the copyrighted materials is permitted. The information is deemed reliable but not guaranteed.
While Cotality uses commercially reasonable efforts to ensure the Cotality Data is current, Cotality does not warrant the accuracy, currency or completeness of the Cotality Data and to the full extent permitted by law excludes all loss or damage howsoever arising (including through negligence) in connection with the Cotality Data.
This product uses cookies and other similar technologies to improve and customise your browsing experience, to tailor content and adverts, and for analytics and metrics regarding visitor usage on this product and other media. We may share cookie and analytics information with third parties for the purposes of advertising. By continuing to use our website, you consent to cookies being used. View our Privacy Policy here.
X
