
6 Funnell CloseCamden South NSW 2570


Property Details for 6 Funnell Cl, Camden South
6 Funnell Cl, Camden South is a 4 bedroom, 2 bathroom House with 2 parking spaces and was built in 2013. The property has a land size of 677m2 and floor size of 209m2. While the property is not currently for sale or for rent, it was last sold in September 2026. There are other 4 bedroom House sold in Camden South in the last 12 months.
Last Listing description (September 2026)
Proudly positioned at the end of a whisper-quiet cul-de-sac in one of the most tightly held and sought-after pockets of Camden South, this exceptional McDonald Jones residence presents an extraordinary opportunity to secure a home where sophisticated design, effortless family living and resort-style entertaining come together seamlessly.From the moment you enter the neighbourhood, there is an unmistakable sense of community. Children ride their bikes, neighbours know one another by name and beautifully manicured gardens line the streets. It is the kind of setting where families settle in and never want to leave. Privately tucked away at the end of the cul-de-sac, this residence is undoubtedly the jewel in the crown, combining striking street appeal with an impressive level of quality, style and sophistication.Stepping through the grand entrance, the home's scale and thoughtful design become immediately apparent. High ceilings enhance the sense of space and grandeur, while an abundance of natural light filters throughout the generous interiors. The carefully considered floorplan provides exceptional separation and versatility, offering four genuinely spacious bedrooms, each appointed with built-in wardrobes, while the privately positioned master suite delivers a luxurious parents' retreat complete with an oversized walk-in wardrobe and beautifully finished ensuite.Multiple living zones provide an abundance of room for the entire family to relax, unwind and entertain. A dedicated theatre room creates the perfect setting for family movie nights, while the expansive open-plan living and dining area forms the true heart of the home, seamlessly connecting the kitchen, living spaces and outdoors.Adding an extraordinary sense of warmth, character and ambience is the stunning double-sided slow combustion fireplace, thoughtfully positioned to connect the living areas with the home's sophisticated whiskey room. Creating a captivating focal point, the fireplace brings both spaces together beautifully, offering the perfect atmosphere for intimate evenings, relaxed entertaining or enjoying a quiet drink with family and friends. This unique feature adds a level of warmth and personality rarely found in modern homes.At the centre of it all is the spectacular gourmet kitchen, beautifully appointed and designed to impress. Finished with luxurious 40mm stone benchtops, a mirrored splashback, quality Smeg appliances and an impressive walk-in pantry, this is a kitchen that combines timeless style with exceptional functionality. Whether preparing a quiet family dinner or hosting a house full of guests, the generous proportions and seamless connection to the main living area make entertaining effortless.Beyond the interiors, the home truly comes into its own. Large glass doors create a seamless transition between indoor and outdoor living, opening onto an expansive tiled alfresco entertaining area overlooking the sparkling saltwater in-ground pool. Complete with ceiling fans and a dedicated TV outlet, this incredible entertaining zone is perfectly equipped for relaxed summer afternoons, family celebrations and long evenings with friends. From Christmas lunches to birthday celebrations, this is a space destined to become the backdrop to countless memories.The attention to detail continues outdoors, where established, manicured lawns and beautifully landscaped gardens provide an idyllic setting across the impressive 676.6sqm parcel. Private, peaceful and exceptionally well maintained, the backyard offers the perfect balance of resort-style entertaining and genuine family functionality, with plenty of room for children to play, backyard cricket or football and the family to enjoy year-round.Every element has been carefully considered to provide a home that is as comfortable as it is impressive, with a comprehensive list of quality inclusions ensuring there is little left to do but move in and enjoy.Property features include: Four oversized bedrooms, all with built-in wardrobes Luxurious master suite with oversized walk-in robe and private ensuite High ceilings throughout Dedicated theatre room Separate whiskey room with sophisticated entertaining appeal Double-sided slow combustion fireplace connecting the living and whiskey room Expansive open-plan living and dining areas Stunning gourmet kitchen with 40mm stone benchtops Quality Smeg appliances including freestanding gas cooker and oven Mirrored kitchen splashback Generous walk-in pantry Timber flooring throughout living areas Quality carpet to bedrooms Plantation shutters Feature and downlighting throughout Solar System and home battery Bespoke TV niche Ducted air conditioning system Well-appointed internal laundry with external access Double lock-up garage Expansive tiled alfresco entertaining area Ceiling fans and TV outlet to alfresco Sparkling saltwater in-ground swimming pool Established, manicured lawns and landscaped gardens Impressive 676.6sqm parcel Peaceful cul-de-sac positionCombining an enviable location, generous proportions, sophisticated interiors, unique entertaining spaces and an exceptional connection between indoor and outdoor living, this is far more than simply a beautiful home - it is a complete family lifestyle.Perfectly positioned within easy reach of Camden Valley Inn, local schools, sporting fields, parks, transport and the many amenities Camden South has to offer, the location is every bit as impressive as the home itself.
Property History for 6 Funnell Cl, Camden South, NSW 2570
- 17 Sep 2026Sold
- 12 Aug 2026Listed for Sale $1,600,000 - $1,700,000
- 14 Dec 2021Sold for $1,400,000

Recent sales nearby
See more recent sales nearby/assets/perm/aezsrmcd34i6xb35yplvmhgmwi?signature=9c54d88bd8a643c98edc87aaedce1164fa1673b651e48976f5005860e8fc5421) 0
0Similar properties For Sale nearby
See more properties for sale nearby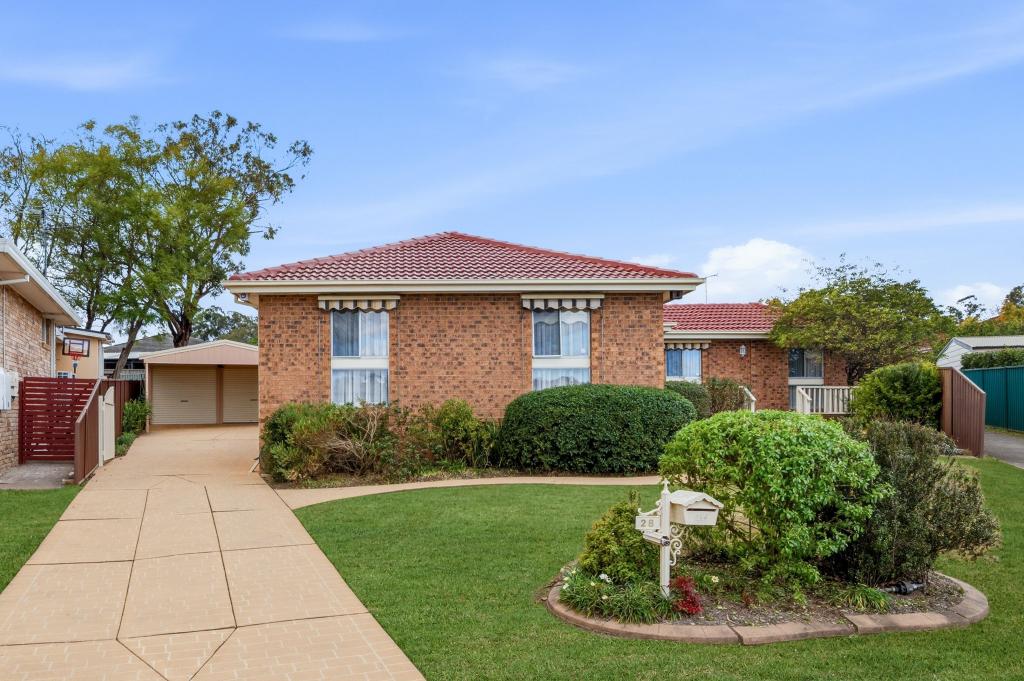 0
0

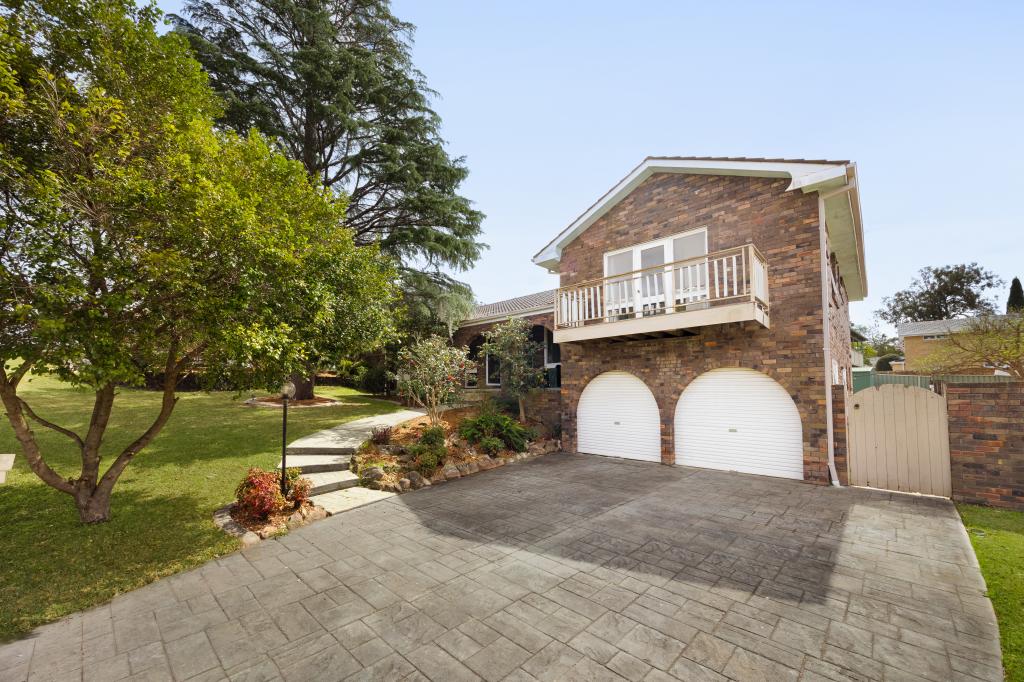 0
0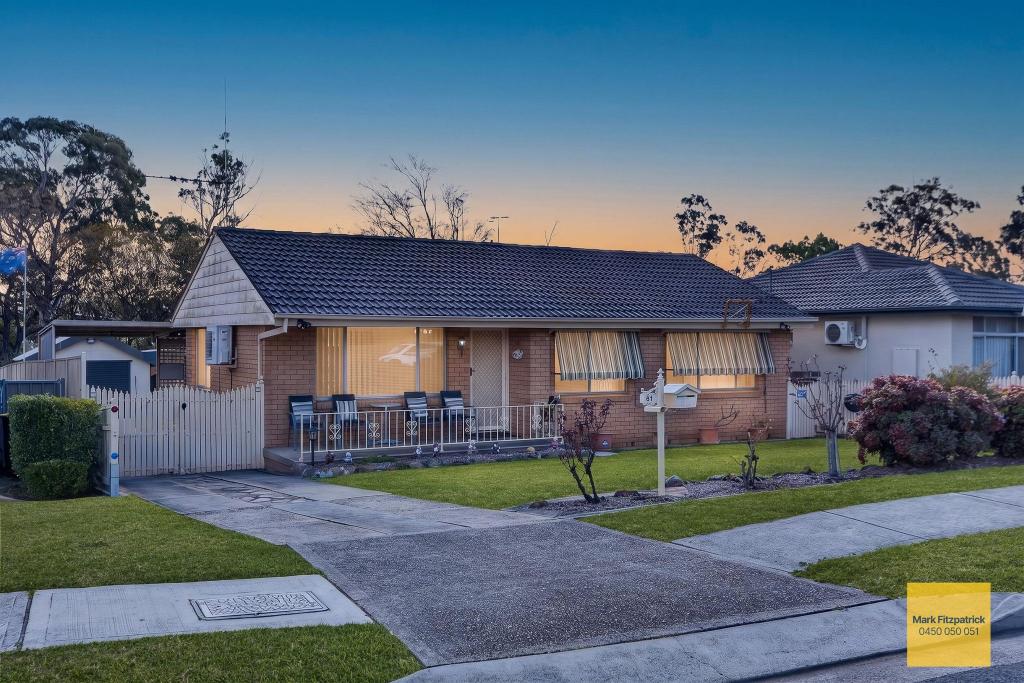 0
0
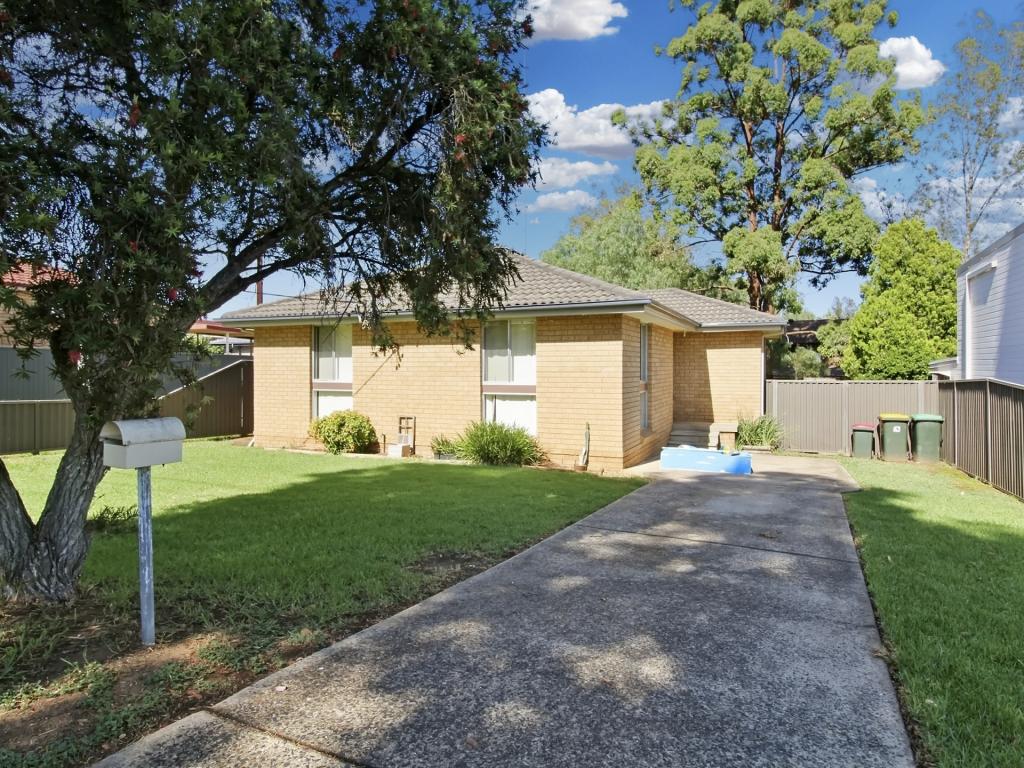 0
0About Camden South 2570
The size of Camden South is approximately 4.3 square kilometres. There are 21 parks, covering nearly 14.3% of the total area. The population of Camden South in 2016 was 4539 people. By 2021 the population was 4595 showing a population growth of 1.2% in the area during that time. The predominant age group in Camden South is 0-9 years. Households in Camden South are primarily couples with children and are likely to be repaying $1800 - $2399 per month on mortgage repayments. In general, people in Camden South work in a professional occupation.In 2021, 81.60% of the homes in Camden South were owner-occupied compared with 85.30% in 2016.
Camden South has 1,817 properties. Over the last 5 years, Houses in Camden South have seen a 35.28% increase in median value, while Units have seen a 37.07% increase. As at 31 August 2026:
- The median value for Houses in Camden South is $1,165,797 while the median value for Units is $702,911.
- Houses have a median rent of $720 while Units have a median rent of $598.
Suburb Insights for Camden South 2570
Market Insights
Camden South Trends for Houses
N/A
N/A
View TrendN/A
N/A
Camden South Trends for Units
N/A
N/A
View TrendN/A
N/A
Neighbourhood Insights
© Copyright 2026. RP Data Pty Ltd trading as Cotality (Cotality). All rights reserved. No reproduction, distribution, or transmission of the copyrighted materials is permitted. The information is deemed reliable but not guaranteed.
While Cotality uses commercially reasonable efforts to ensure the Cotality Data is current, Cotality does not warrant the accuracy, currency or completeness of the Cotality Data and to the full extent permitted by law excludes all loss or damage howsoever arising (including through negligence) in connection with the Cotality Data.
This product uses cookies and other similar technologies to improve and customise your browsing experience, to tailor content and adverts, and for analytics and metrics regarding visitor usage on this product and other media. We may share cookie and analytics information with third parties for the purposes of advertising. By continuing to use our website, you consent to cookies being used. View our Privacy Policy here.
X
