
10 Carpenter StreetCalderwood NSW 2527


Property Details for 10 Carpenter St, Calderwood
10 Carpenter St, Calderwood is a 4 bedroom, 2 bathroom House with 2 parking spaces. The property has a land size of 308m2. While the property is not currently for sale or for rent, it was last sold in July 2026. There are other 4 bedroom House sold in Calderwood in the last 12 months.
Last Listing description (August 2026)
Another SOLD by Right Choice, make us your choice...Perfectly positioned in the growing Calderwood community, this beautifully finished near-new residence delivers the ideal balance of style, comfort and low-maintenance living. Thoughtfully designed with modern finishes throughout, generous proportions and an effortless indoor-outdoor flow, 10 Carpenter Street is perfectly suited to first home buyers, downsizers, investors or families seeking a move-in ready home in a thriving location.From the moment you step inside, the home impresses with its light-filled interiors, neutral colour palette and quality finishes. The spacious open plan living and dining area forms the heart of the home, seamlessly connecting to the covered alfresco and private backyard creating the perfect space for entertaining, relaxing or enjoying everyday family life.The sleek designer kitchen is sure to impress, featuring stone benchtops, a breakfast bar, quality appliances, ample cabinetry and a striking full-height marble-look splashback, blending functionality with modern sophistication.The accommodation offers generously sized bedrooms, including a stylish master suite complete with its own ensuite, while the beautifully appointed bathrooms showcase floor-to-ceiling tiling, premium fixtures and a luxurious freestanding bath that adds a touch of resort-style living.Set on an easy-care parcel of land in one of the Illawarras fastest-growing communities, youll enjoy convenient access to local parks, walking tracks, Calderwood Valleys future town centre, Albion Park amenities, schools and only a short drive to Shellharbours stunning beaches and marina precinct.Property Features:- Near-new modern home in sought-after Calderwood location- Spacious open plan living and dining filled with natural light- Designer kitchen with stone benchtops, breakfast bar & feature splashback- Generous bedrooms including master with ensuite- Stylish bathrooms with floor-to-ceiling tiles & freestanding bath- Covered alfresco area perfect for entertaining- Low-maintenance backyard ideal for kids or pets- Ducted air conditioning for year-round comfort- Double garage with internal access- Ideal for first home buyers, downsizers or investorsDisclaimer: All information contained here with, including but not limited to the general property description, price and the address, is provided to Right Choice Real Estate by third parties. We have obtained this information from sources we believe to be reliable; however, we cannot guarantee its accuracy. The information contained herewith should not be relied upon and you should make your own enquiries and seek advice in respect of this property or any property on this website. Furniture and dcor shown in these images may be digitally styled or enhanced for marketing purposes. Property inspections are available 7 days by appointment. For further information, please contact the Sales Team at Right Choice Real Estate.
Property History for 10 Carpenter St, Calderwood, NSW 2527
- 10 Jul 2026Sold for $1,035,000
- 08 Jul 2026Listed for Rent $820 / week
- 19 May 2026Listed for Sale Not Disclosed

Recent sales nearby
See more recent sales nearby
Similar properties For Sale nearby
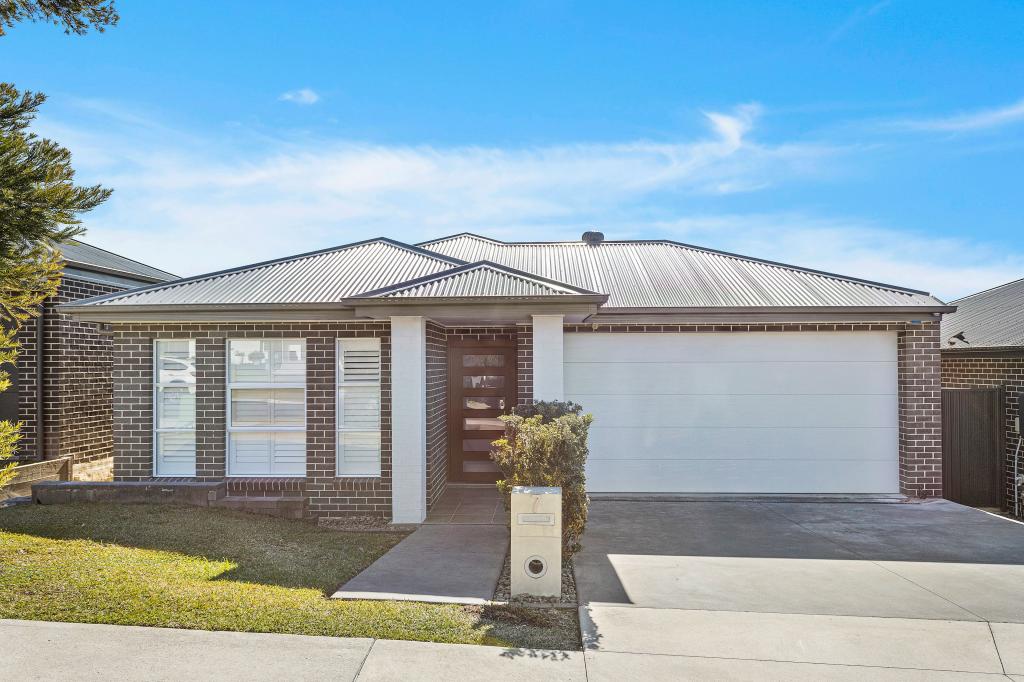
See more properties for sale nearby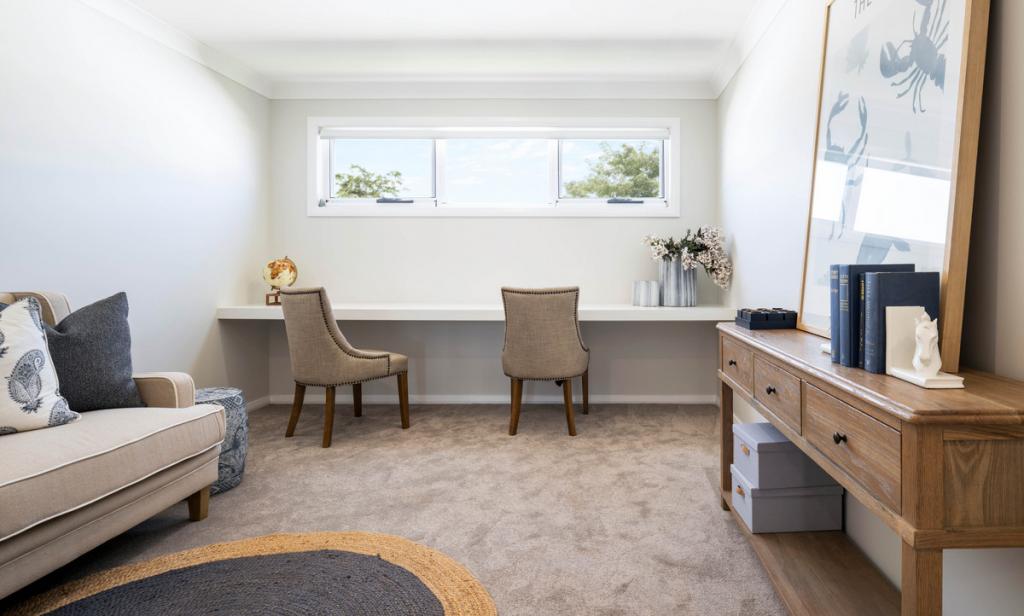 0
0
 0
0
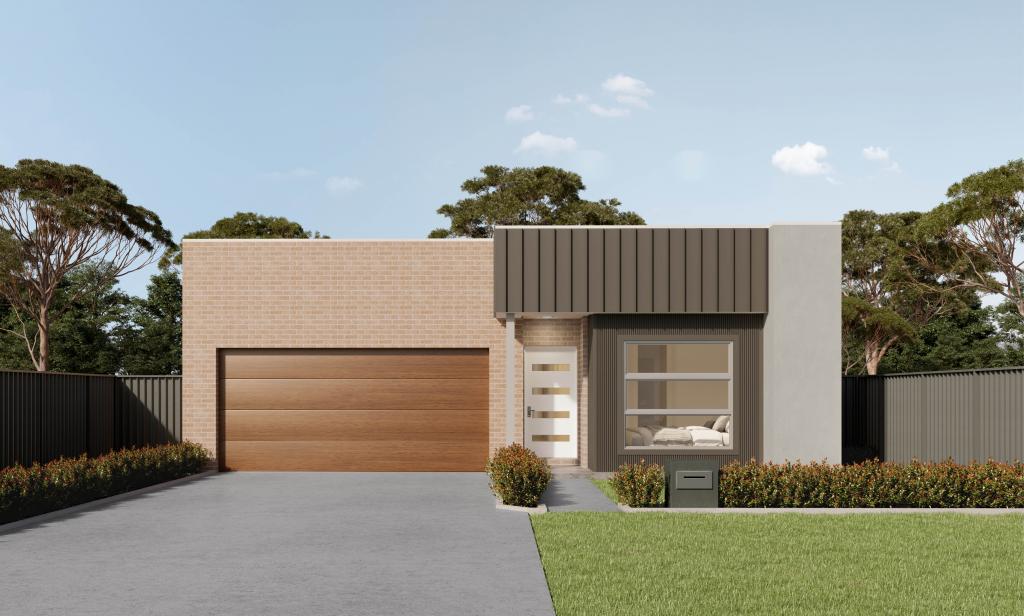 0
0Similar properties For Rent nearby
See more properties for rent nearby 0
0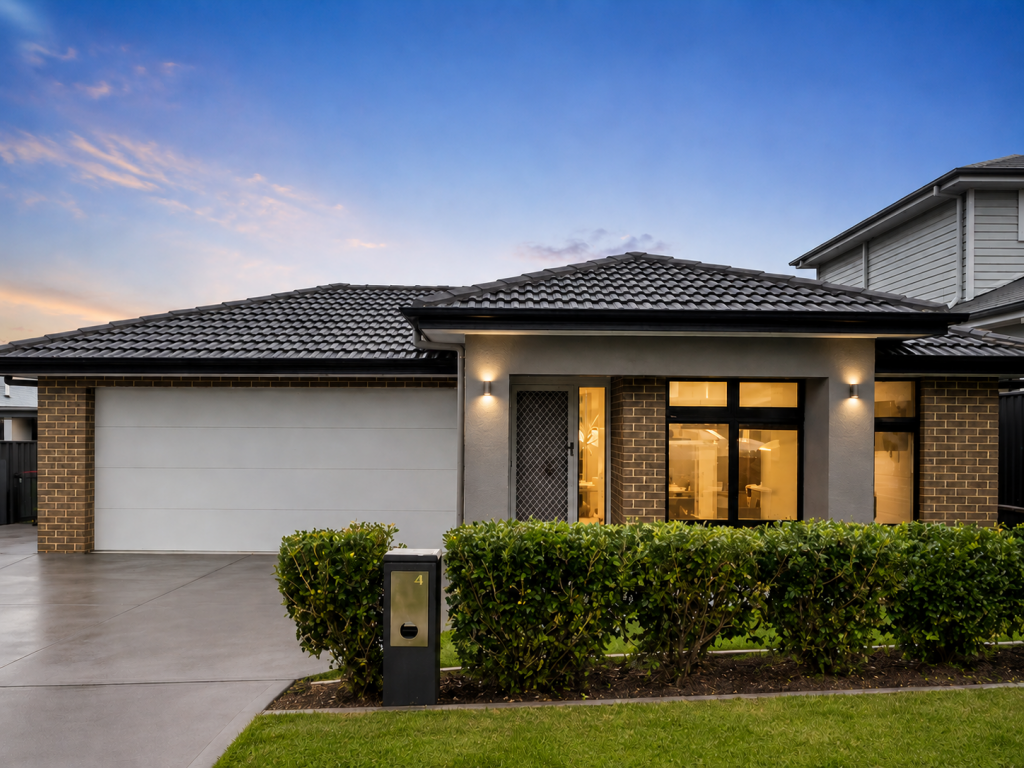 0
0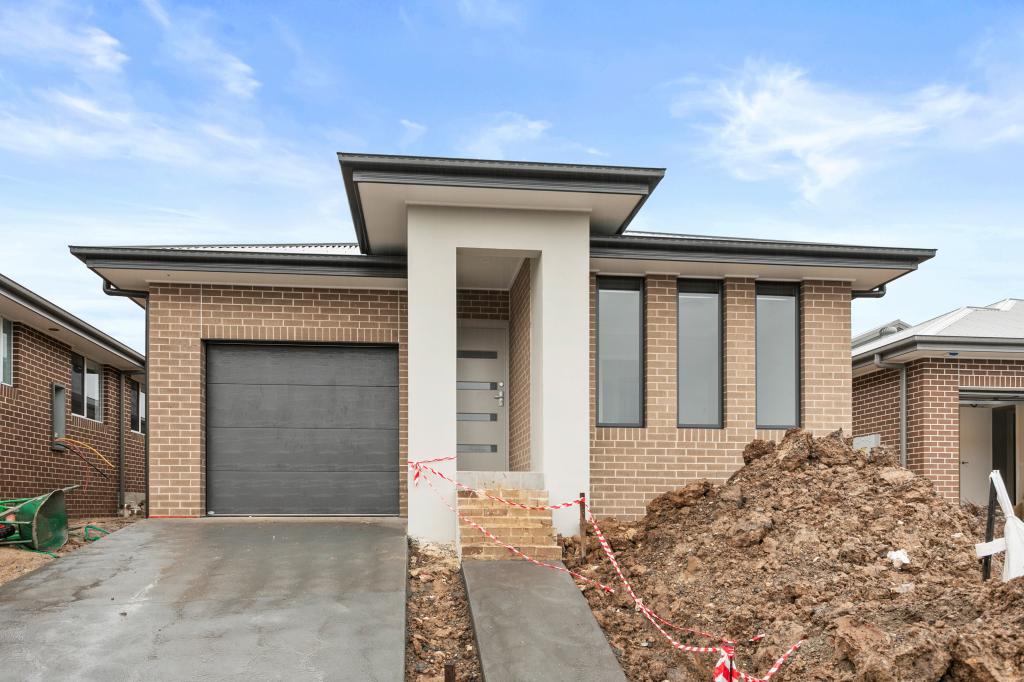 0
0About Calderwood 2527
The size of Calderwood is approximately 17.8 square kilometres. There is 1 park within the area. The population of Calderwood in 2016 was 26 people. By 2021 the population was 3013 showing a population growth of 11488.5% in the area during that time. The predominant age group in Calderwood is 30-39 years. Households in Calderwood are primarily couples with children and are likely to be repaying $2400 - $2999 per month on mortgage repayments. In general, people in Calderwood work in a professional occupation.In 2021, 79.10% of the homes in Calderwood were owner-occupied compared with 100.00% in 2016.
Calderwood has 2,432 properties. Over the last 5 years, Houses in Calderwood have seen a 29.26% increase in median value, while Units have seen a 11.68% increase. As at 31 July 2026:
- The median value for Houses in Calderwood is $1,115,318 while the median value for Units is $578,574.
- Houses have a median rent of $850.
Suburb Insights for Calderwood 2527
Market Insights
Calderwood Trends for Houses
N/A
N/A
View TrendN/A
N/A
Calderwood Trends for Units
N/A
N/A
View TrendN/A
N/A
Neighbourhood Insights
© Copyright 2026. RP Data Pty Ltd trading as Cotality (Cotality). All rights reserved. No reproduction, distribution, or transmission of the copyrighted materials is permitted. The information is deemed reliable but not guaranteed.
While Cotality uses commercially reasonable efforts to ensure the Cotality Data is current, Cotality does not warrant the accuracy, currency or completeness of the Cotality Data and to the full extent permitted by law excludes all loss or damage howsoever arising (including through negligence) in connection with the Cotality Data.
This product uses cookies and other similar technologies to improve and customise your browsing experience, to tailor content and adverts, and for analytics and metrics regarding visitor usage on this product and other media. We may share cookie and analytics information with third parties for the purposes of advertising. By continuing to use our website, you consent to cookies being used. View our Privacy Policy here.
X
