
2 Bulls RoadBurraneer NSW 2230
Property Details for 2 Bulls Rd, Burraneer
2 Bulls Rd, Burraneer is a 4 bedroom, 5 bathroom House with 6 parking spaces and was built in 1920. The property has a land size of 673m2 and floor size of 123m2. While the property is not currently for sale or for rent, it was last sold in May 2024.
Last Listing description (October 2025)
OPEN BY PRIVATE APPOINTMENT - CONTACT TIFFANY PEREZ - 0418 634 085
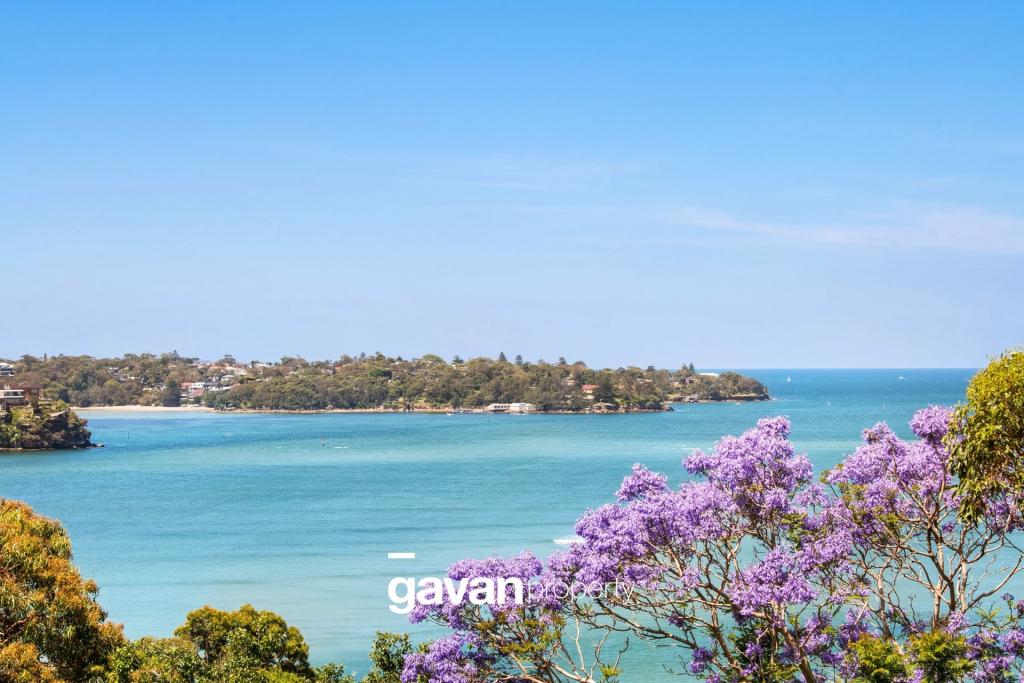
Effortless elegance and tranquillity await with this stylish waterfront entertainer. Nestled in Burraneer's most coveted street and set against a stunning backdrop of Gunnamatta Bay, it promises multi levels of sophistication and serenity. The clear architectural integrity and craftsmanship governing its overall vision, makes it a show-stopping piece of real estate.
Set amongst landscaped gardens, a private gated entry is met with bold lines, neutral tones and contrasting textures. Impeccably presented and light filled, the timber panelling and concrete features are complimented by an abundant of glass, ensuring an ever-present connection to the bay.
The heart of the home comprises of a gourmet chef's kitchen featuring a beautiful stone island bench, premium appliances and butler's pantry. Open plan living and dining lead to an expansive alfresco balcony with auto shades, allowing for seamless indoor-outdoor entertaining at scale all year round. Head downstairs to the textured, layered and eclectic space, featuring a rustic bar and fireplace, you'll be spoilt for choice where to relax or host guests.
Subtle luxury continues across the accommodation, highlighted by a spacious master suite featuring an oversized luxury ensuite and walk-in robe. All bedrooms include a private ensuite, with the upper-level rooms enjoying panoramic bay views.
Premium utilities and appliances throughout, adds a touch of indulgence to this already impressive home.
Key Features:
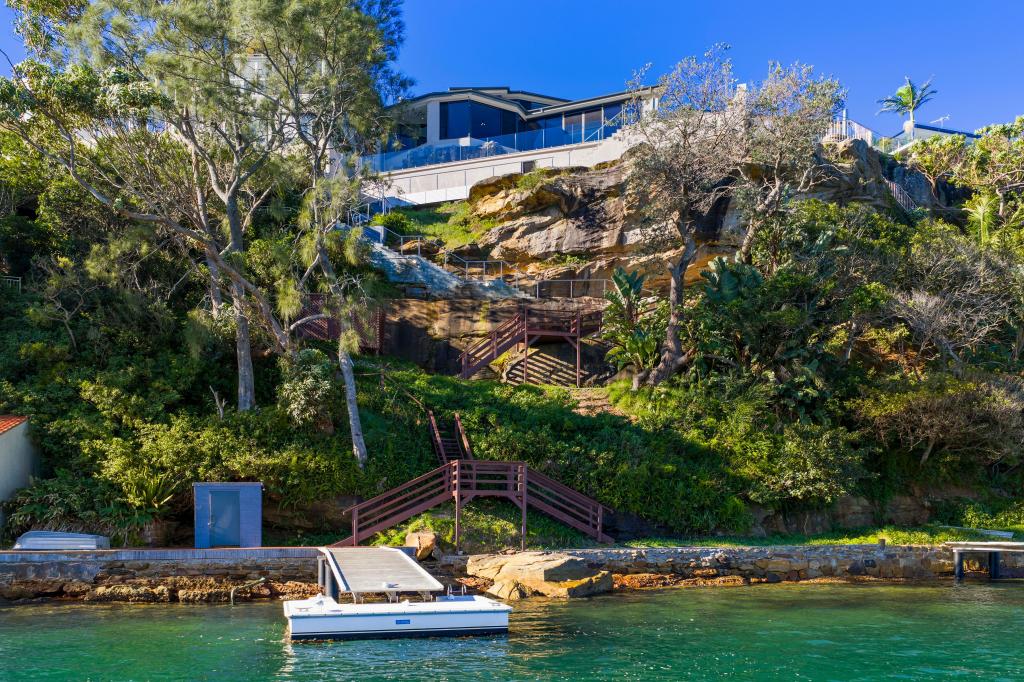
Sophisticated entertainer with stunning bay views and direct water access
Open plan living, dining and contemporary kitchen featuring expansive stone island, premium appliances, gas cooking, integrated wine fridges and butler's pantry
Expansive, all-weather alfresco entertaining terrace with commercial grade integrated barbeque amenities
Master suite featuring sizeable luxury ensuite and walk in robe
Three more master-like bedrooms with luxe robes and ensuites
Separate home office with custom cabinetry upon entry, making an optional fifth bedroom
Private gated entrance to five car garage with bespoke handmade slider door, garage internal includes workshop, car wash bay and approval for two car lifts
Magnesium mineral pool, heated with infinity edge & spa jets
Solar panels and battery, security alarm system, sensor cameras & intercom
Concrete boatshed with high ceilings, custom metal panel doors, slip rails & private beach
Lower-level rumpus and bar with stone bench tops, integrated dishwasher & gas fireplace
Back of house cellar and abundance of storage throughout
Close to exceptional schools, stunning Cronulla beaches and Westfield Shopping Centre
When looking at properties it's important to have confidence in how much you can borrow. As Ray White are partnered with Loan Market they can make this simple and easy for you. Should you wish to know your borrowing powers simply go to www.loanmarket.com.au/brokers/jason-wylie now and our Loan Market broker will be in touch.
Property History for 2 Bulls Rd, Burraneer, NSW 2230
- 21 May 2024Sold
- 19 Feb 2024Listed for Sale For Sale
- 21 Sep 2012Sold for $1,950,000

Recent sales nearby
See more recent sales nearby/assets/perm/x3q5xixdpii6xeazundbjq56wq?signature=d853998a9f08e798bd01c653e635907f26d98e1c2e872fff35fb40d54513f232) 0
0

/assets/perm/pjewfc42bmi6zdsvq7eifebbcq?signature=8a46cc36eb996ac03b3e8f09c49c77b16fb04350d19d47bafee305d57787856b) 0
0/assets/perm/ptlqfpn6o4i6ngni2o3gayjbva?signature=bddb81e62ceae096e656c1c35cfb93c6477625b6b01a022fd0954d0e40f63d2e) 0
0Similar properties For Sale nearby
See more properties for sale nearby
 0
0 0
0

 0
0Similar properties For Rent nearby
See more properties for rent nearby 0
0
 0
0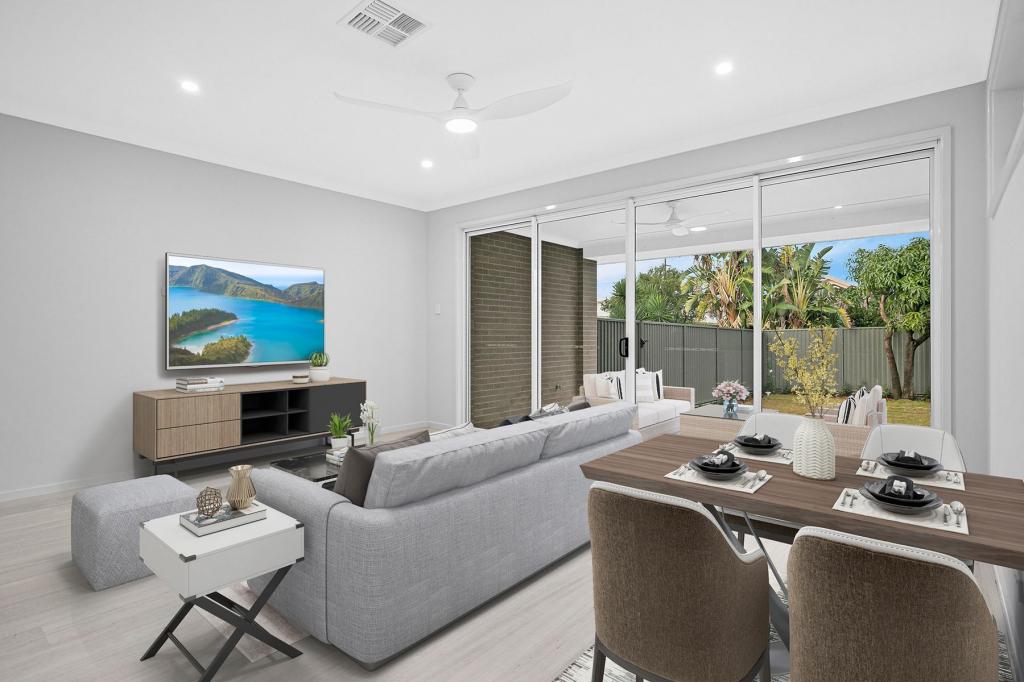 0
0

About Burraneer 2230
The size of Burraneer is approximately 2.6 square kilometres. There are 5 parks, covering nearly 3.4% of the total area. The population of Burraneer in 2016 was 3584 people. By 2021 the population was 3719 showing a population growth of 3.8% in the area during that time. The predominant age group in Burraneer is 50-59 years. Households in Burraneer are primarily couples with children and are likely to be repaying over $4000 per month on mortgage repayments. In general, people in Burraneer work in a professional occupation.In 2021, 88.10% of the homes in Burraneer were owner-occupied compared with 88.20% in 2016.
Burraneer has 1,450 properties. Over the last 5 years, Houses in Burraneer have seen a 6.29% increase in median value, while Units have seen a 22.24% increase. As at 31 August 2026:
- The median value for Houses in Burraneer is $3,441,631 while the median value for Units is $1,739,528.
- Houses have a median rent of $1,900 while Units have a median rent of $800.
Suburb Insights for Burraneer 2230
Market Insights
Burraneer Trends for Houses
N/A
N/A
View TrendN/A
N/A
Burraneer Trends for Units
N/A
N/A
View TrendN/A
N/A
Neighbourhood Insights
© Copyright 2026. RP Data Pty Ltd trading as Cotality (Cotality). All rights reserved. No reproduction, distribution, or transmission of the copyrighted materials is permitted. The information is deemed reliable but not guaranteed.
While Cotality uses commercially reasonable efforts to ensure the Cotality Data is current, Cotality does not warrant the accuracy, currency or completeness of the Cotality Data and to the full extent permitted by law excludes all loss or damage howsoever arising (including through negligence) in connection with the Cotality Data.
This product uses cookies and other similar technologies to improve and customise your browsing experience, to tailor content and adverts, and for analytics and metrics regarding visitor usage on this product and other media. We may share cookie and analytics information with third parties for the purposes of advertising. By continuing to use our website, you consent to cookies being used. View our Privacy Policy here.
X
