
18 Harris StreetBurraneer NSW 2230


Property Details for 18 Harris St, Burraneer
18 Harris St, Burraneer is a 4 bedroom, 3 bathroom House with 2 parking spaces. The property has a land size of 607m2. While the property is not currently for sale or for rent, it was last sold in August 2026. There are other 4 bedroom House sold in Burraneer in the last 12 months.
Last Listing description (August 2026)
A striking collaboration of architecture, craftsmanship and coastal elegance, 18 Harris Street is a statement residence designed by the acclaimed Mason Projects, where every detail has been curated to deliver an extraordinary lifestyle in one of the Shire's most prestigious pockets.
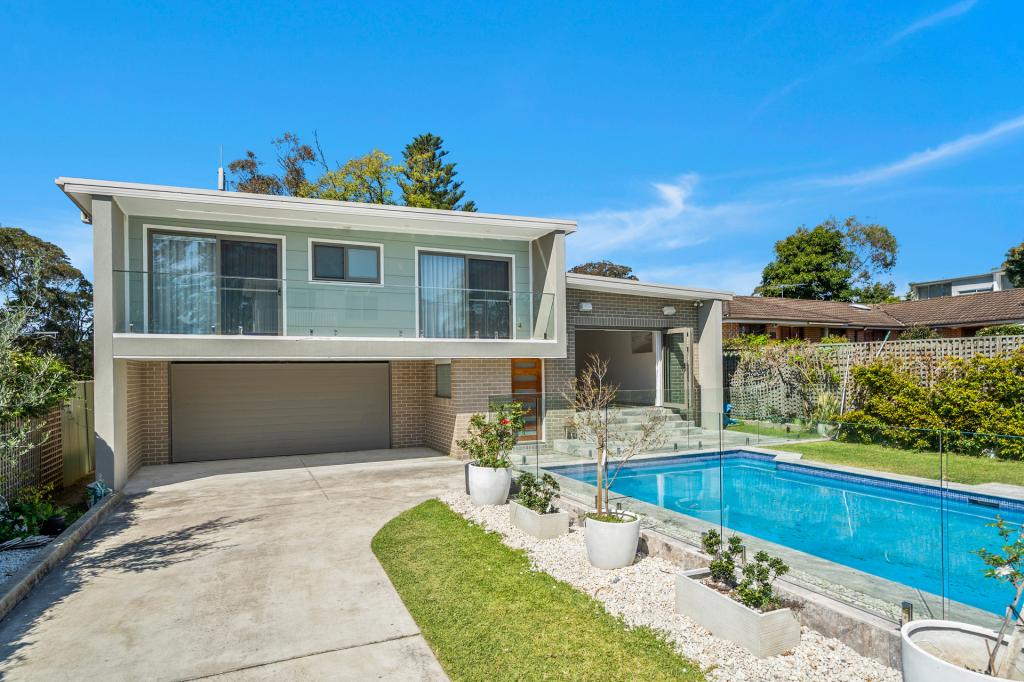
Behind its sculptural facade of white brick, concrete and warm timber accents lies a home that balances bold architectural form with an inviting, resort-style ambience. Sun-washed interiors unfold across generous living zones, where refined textures of stone, natural timber and soft neutral tones create an atmosphere of effortless luxury.
At the heart of the home, a breathtaking designer kitchen with soaring ceilings anchors the main living space. Featuring expansive stone surfaces, bespoke joinery and a fully equipped butler's pantry, this impressive centrepiece is perfectly positioned to service both everyday living and large-scale entertaining. Flowing seamlessly from the kitchen and dining area, sliding doors open to a covered alfresco terrace complete with an outdoor BBQ and bar, creating the ultimate setting for relaxed entertaining.
Accommodation has been thoughtfully designed for both family comfort and retreat-style privacy. A luxurious upper-level master suite enjoys its own living space with bay views, walk-in robe and beautifully appointed bathroom, offering a peaceful escape from the main living areas below. Additional bedrooms are generously proportioned and supported by sophisticated bathrooms finished to the same meticulous standard.
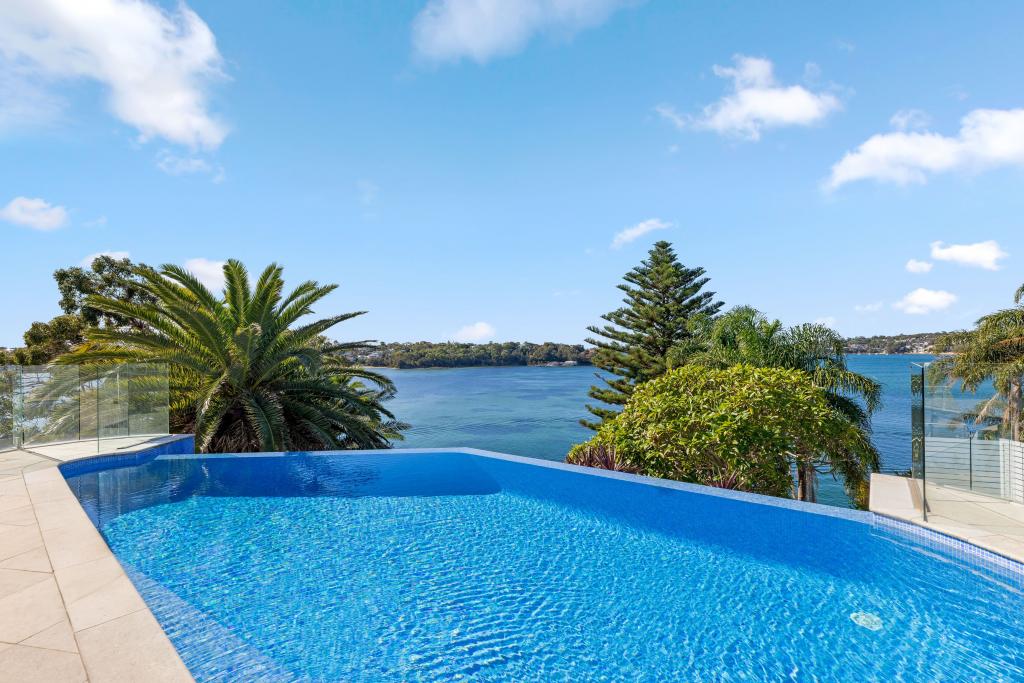
Outdoors, the home transforms into a true entertainer's haven. The sun-drenched backyard features a stunning swimming pool, landscaped surroundings and a dedicated cabana, perfect for guest accommodation or summer gatherings.
Set within a tightly held Burraneer address, moments from the waterfront, local cafés and the vibrant Cronulla lifestyle, this is a residence that delivers architectural distinction while embracing the relaxed rhythm of bayside living.
Highlights
• Architecturally designed residence by Mason Projects
• Stunning designer kitchen with state-of-the-art appliances, butler's pantry & Zip tap
• Expansive open-plan living and dining zones, ideal for families
• Seamless indoor-outdoor flow to covered alfresco entertaining
• Outdoor BBQ and bar for year-round entertaining
• Resort-style swimming pool and cabana with a full bathroom
• Luxurious master retreat with bathroom, walk-in robe and private living space
• Secure garage with internal access, automatic gate and beautifully landscaped grounds
• Premium Burraneer location moments to the water and Cronulla beaches
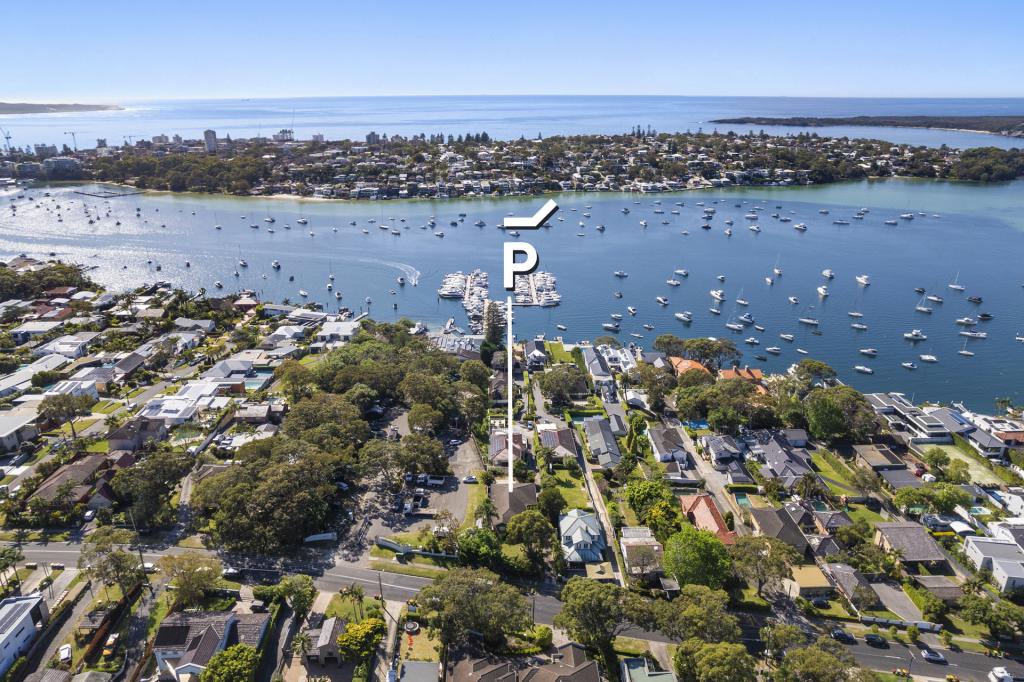
• 300m walk to both Hospital Bay Wharf (Gunnamatta Bay) and local favourite cafe, KIN on Woolooware Road
When looking at properties it's important to have confidence in how much you can borrow. As Ray White are partnered with Loan Market, they can make this simple and easy for you. Should you wish to know your borrowing powers, simply go to loanmarketdmggroup.com.au and our Loan Market broker Dane Liddy can assist you.
Property History for 18 Harris St, Burraneer, NSW 2230
- 21 Aug 2026Sold for $4,200,000
- 17 Mar 2026Listed for Sale Open By Appointment
- 02 Dec 2016Sold for $1,750,000

Recent sales nearby
See more recent sales nearby/assets/perm/pjewfc42bmi6zdsvq7eifebbcq?signature=8a46cc36eb996ac03b3e8f09c49c77b16fb04350d19d47bafee305d57787856b) 0
0
/assets/perm/u2z4bo6bhqi63iwjawvrwewzfe?signature=ae03c93a5862dcef6d315c7358d7048d204a307dff876bc18722a45a36153dd2) 0
0Similar properties For Sale nearby
See more properties for sale nearby
 0
0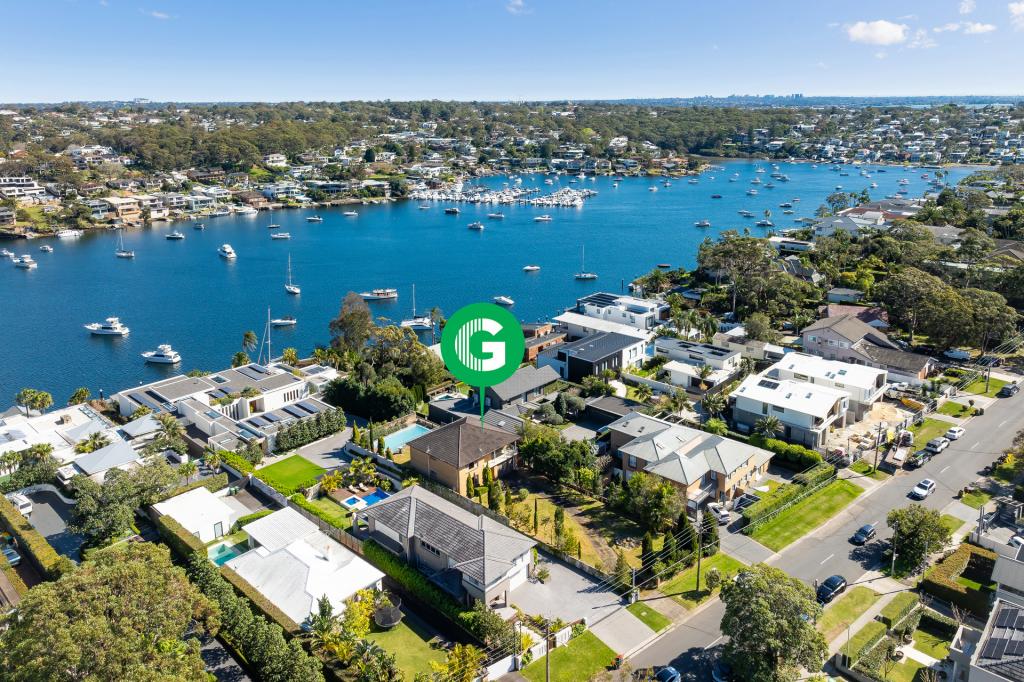 0
0

 0
0
Similar properties For Rent nearby
See more properties for rent nearby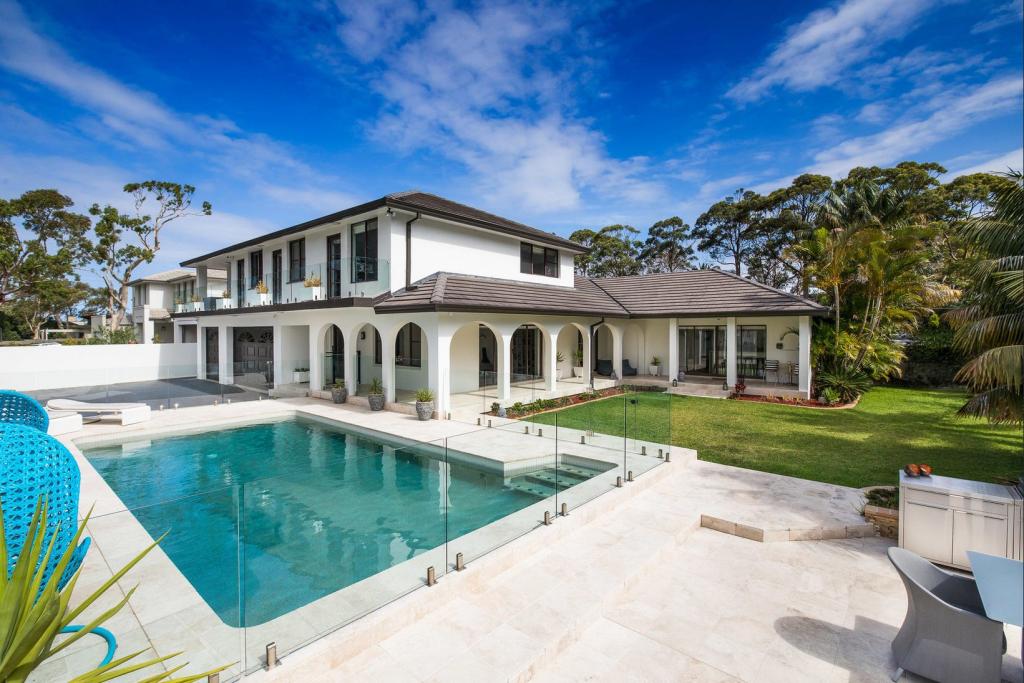 0
0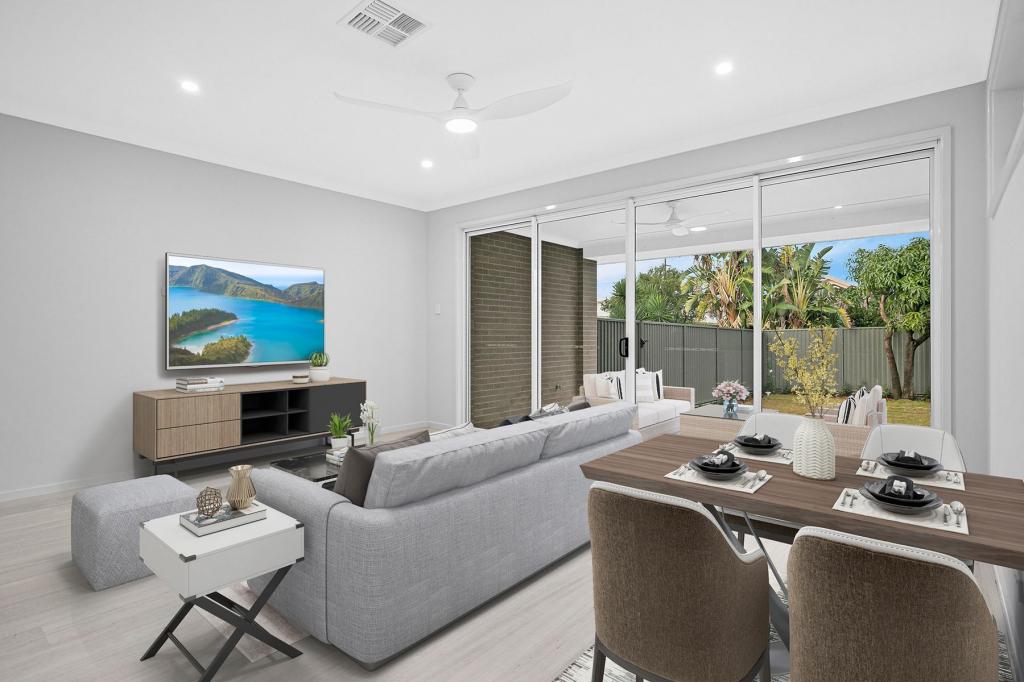 0
0

 0
0
About Burraneer 2230
The size of Burraneer is approximately 2.6 square kilometres. There are 5 parks, covering nearly 3.4% of the total area. The population of Burraneer in 2016 was 3584 people. By 2021 the population was 3719 showing a population growth of 3.8% in the area during that time. The predominant age group in Burraneer is 50-59 years. Households in Burraneer are primarily couples with children and are likely to be repaying over $4000 per month on mortgage repayments. In general, people in Burraneer work in a professional occupation.In 2021, 88.10% of the homes in Burraneer were owner-occupied compared with 88.20% in 2016.
Burraneer has 1,450 properties. Over the last 5 years, Houses in Burraneer have seen a 6.29% increase in median value, while Units have seen a 22.24% increase. As at 31 August 2026:
- The median value for Houses in Burraneer is $3,441,631 while the median value for Units is $1,739,528.
- Houses have a median rent of $1,900 while Units have a median rent of $800.
Suburb Insights for Burraneer 2230
Market Insights
Burraneer Trends for Houses
N/A
N/A
View TrendN/A
N/A
Burraneer Trends for Units
N/A
N/A
View TrendN/A
N/A
Neighbourhood Insights
© Copyright 2026. RP Data Pty Ltd trading as Cotality (Cotality). All rights reserved. No reproduction, distribution, or transmission of the copyrighted materials is permitted. The information is deemed reliable but not guaranteed.
While Cotality uses commercially reasonable efforts to ensure the Cotality Data is current, Cotality does not warrant the accuracy, currency or completeness of the Cotality Data and to the full extent permitted by law excludes all loss or damage howsoever arising (including through negligence) in connection with the Cotality Data.
This product uses cookies and other similar technologies to improve and customise your browsing experience, to tailor content and adverts, and for analytics and metrics regarding visitor usage on this product and other media. We may share cookie and analytics information with third parties for the purposes of advertising. By continuing to use our website, you consent to cookies being used. View our Privacy Policy here.
X
