
54 Day CircuitBungendore NSW 2621


Property Details for 54 Day Cct, Bungendore
54 Day Cct, Bungendore is a 4 bedroom, 2 bathroom House with 2 parking spaces and was built in 2005. The property has a land size of 937m2 and floor size of 275m2. While the property is not currently for sale or for rent, it was last sold in October 2026. There are other 4 bedroom House sold in Bungendore in the last 12 months.
Last Listing description (October 2026)
With abundant street appeal, this is a home that exudes Australian country style and charm. It is is architect designed and master built with quality and longevity at front of mind; you will be surprised by the relaxed comfort and family-friendly style this beautiful home offers.
Renowned design group SC Design Solutions have produced a detail-oriented and well-thought-out layout with a focus on formal and more relaxed living. High ceilings, polished designer flooring, floor-to-ceiling cedar-framed windows and an elegant natural stone-clad slow combustion fireplace give the home a sophisticated and comfortable feel.
The spacious nature of the open plan living areas creates an opportunity to entertain easily; the formal living area in particular is extremely inviting. Privately positioned off this area is a large home theatre room that opens onto the patio. The centrally located kitchen is generous, with plenty of storage space - just the thing for the keen entertainer.
Year-round, the pergola-covered terrace on the eastern side of the home is the place to be. In summer, this area will be protected from the hot afternoon sun as it sets to the west; you will find this is the perfect place for a barbecue, afternoon drinks or entertaining, spacious and well protected. Or, you may choose the new maintenance-free deck as the perfect spot for a cup of tea and a quiet read. And from spring to autumn you will probably choose the front verandah, where you're screened from the road by three gorgeous trees and the roses, it really is a private little oasis.
The smart water-wise landscaping is exceptional; it is designed to be low maintenance and easy for entertaining in. There are raised vegetable beds and a lovely long raised bed along the driveway; access around this garden is easy as there are sleeper paths laid. There is even a small lawn and a fire pit with built-in seating and a discreetly tucked away rainwater tank.
The wide paved driveway makes parking your boat or caravan easy, and as you would expect in a home like this, there are automatic remote control gates- a much appreciated feature on a rainy night. The double garage is oversize and a big bonus is the attached studio with a loo and basin - very handy for overflow guests or if you were looking to work from home.
This could be the home you have been waiting for; the location is terrific, you can walk to the common, the kids can ride their bikes safely nearby, and there is a landscaped reserve opposite the home. The style and quality are obvious from the generous bedrooms, comfortable bathrooms with a lovely big spa, to the open-plan living. For those who know this remarkable place, you'll be amazed at the attention to detail, how beautifully maintained it has been and the little changes outside in particular, but also the long list of upgrades completed over the last 10 years.
Key features include:
Electric zoned reverse cycle heating and cooling
Stone open fire
Cathedral ceilings
High ceilings throughout (2.7m)
LED lighting throughout
Architect designed
Extra large Master bedroom
Plantation shutters
Guest room/ studio off the Garage
Fully landscaped
Miele Dishwasher
Electric front gates
Snake-proof block
Council rates $3,755.00 p/a
Bungendore is located just 15 minutes from HQJOC, 20 minutes to Queanbeyan and an easy 40-minute commute into Canberra's CBD; school buses to Braidwood and Canberra are in abundance (North, South Canberra and Queanbeyan). There is a local IGA, primary & high school, pre-school and childcare centres as well as many other services including Doctors, dentists, Physio, Bakeries, Cafes and restaurants, motels and hotels and numerous shops reside in Bungendore as the town grows in tourist numbers.
Call Ellie Merriman on 0402 117 877 or Grace Tobler on 0439 245 939.
DISCLAIMER. We have in preparing this document used our best endeavours to ensure the information contained is true and accurate, but accept no responsibility and disclaim all liability in respect to any errors, omissions, inaccuracies or misstatements contained. Prospective purchasers should make their own enquiries to verify the information contained in this document.
Property History for 54 Day Cct, Bungendore, NSW 2621
- 02 Oct 2026Sold for $1,233,000
- 05 Aug 2026Listed for Sale $1,240,000-$1,290,000
- 29 Jan 2015Sold for $720,000

Recent sales nearby
See more recent sales nearby/assets/perm/4wjqkgn7wmi6vm65cni2inndfu?signature=2ee5f5ec645bb3d639adb5e6ba930687e1b5ed8a39d4088ec8f62b774e932649) 0
0/assets/perm/6qkjwedigei6zkkxy7mkoayv7y?signature=2399acd9791b913e66931bb92c436734f874119ea67d5e10a1112a9b48bc79c7) 0
0
Similar properties For Sale nearby
See more properties for sale nearby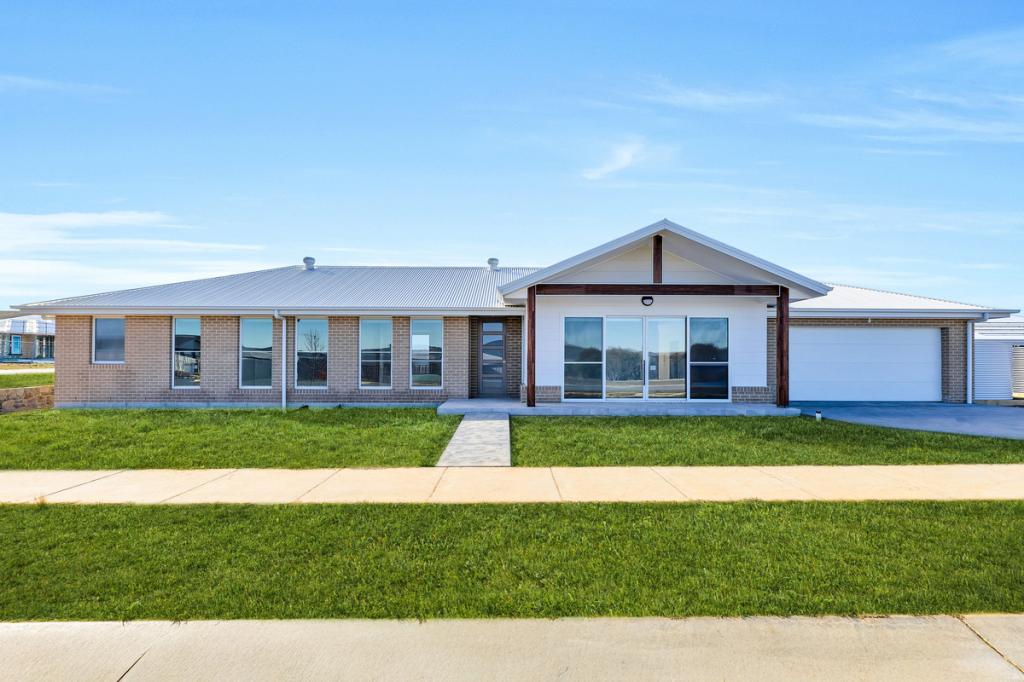 0
0
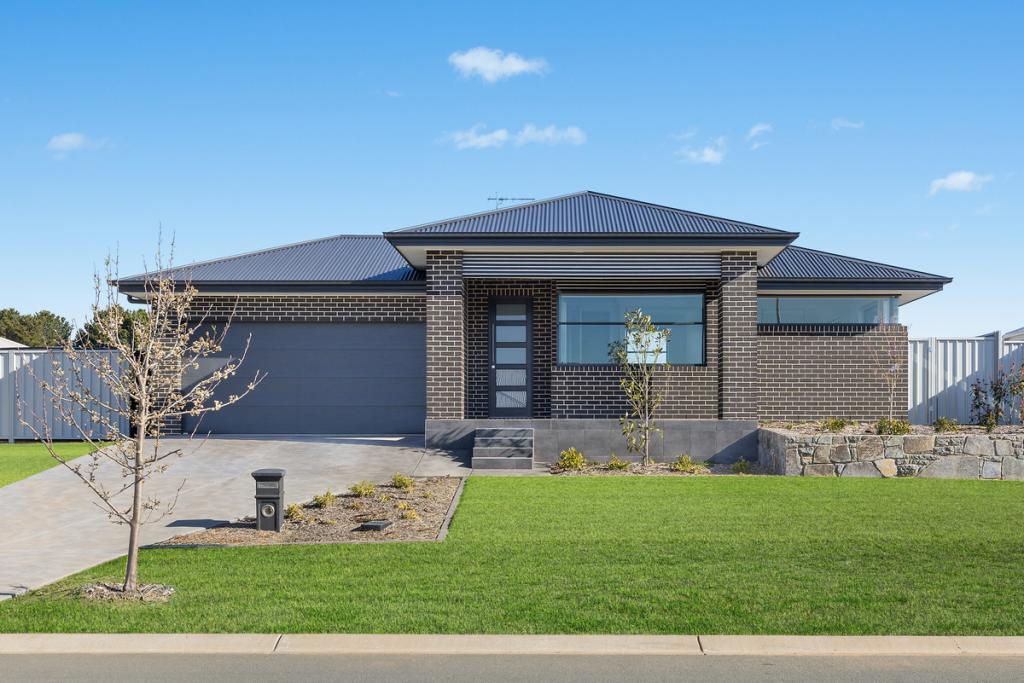 0
0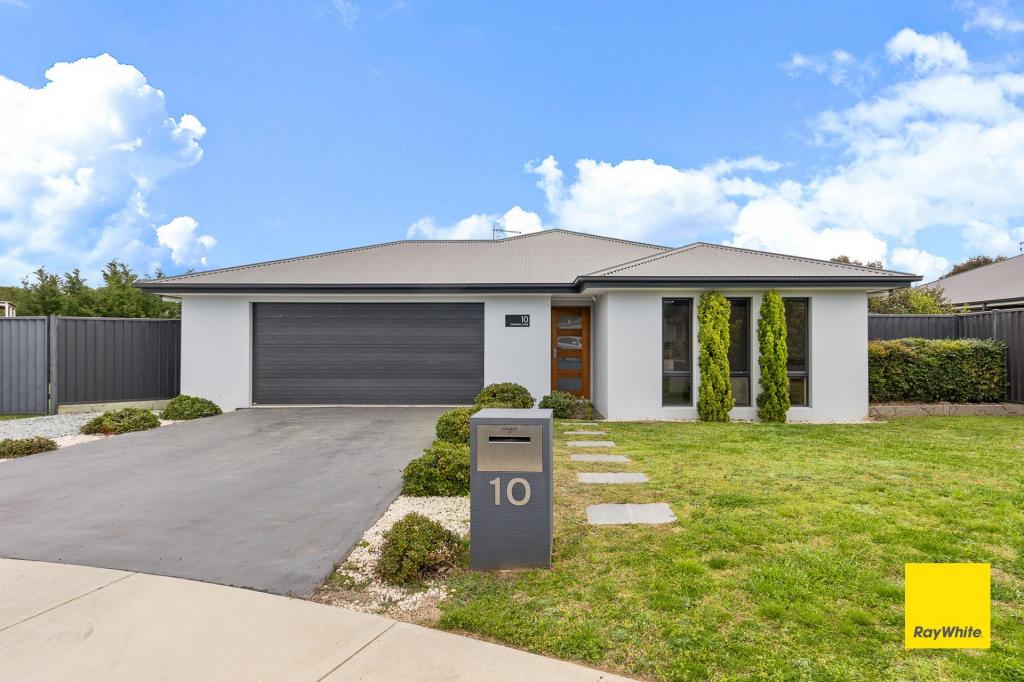 0
0About Bungendore 2621
The size of Bungendore is approximately 296.4 square kilometres. There are 11 parks, covering nearly 12.7% of the total area. The population of Bungendore in 2016 was 4178 people. By 2021 the population was 4745 showing a population growth of 13.6% in the area during that time. The predominant age group in Bungendore is 0-9 years. Households in Bungendore are primarily couples with children and are likely to be repaying $1800 - $2399 per month on mortgage repayments. In general, people in Bungendore work in a professional occupation.In 2021, 84.60% of the homes in Bungendore were owner-occupied compared with 81.10% in 2016.
Bungendore has 2,406 properties. Over the last 5 years, Houses in Bungendore have seen a 21.59% increase in median value, while Units have seen a 38.11% increase. As at 31 August 2026:
- The median value for Houses in Bungendore is $1,075,814 while the median value for Units is $752,271.
- Houses have a median rent of $850 while Units have a median rent of $590.
Suburb Insights for Bungendore 2621
Market Insights
Bungendore Trends for Houses
N/A
N/A
View TrendN/A
N/A
Bungendore Trends for Units
N/A
N/A
View TrendN/A
N/A
Neighbourhood Insights
© Copyright 2026. RP Data Pty Ltd trading as Cotality (Cotality). All rights reserved. No reproduction, distribution, or transmission of the copyrighted materials is permitted. The information is deemed reliable but not guaranteed.
While Cotality uses commercially reasonable efforts to ensure the Cotality Data is current, Cotality does not warrant the accuracy, currency or completeness of the Cotality Data and to the full extent permitted by law excludes all loss or damage howsoever arising (including through negligence) in connection with the Cotality Data.
This product uses cookies and other similar technologies to improve and customise your browsing experience, to tailor content and adverts, and for analytics and metrics regarding visitor usage on this product and other media. We may share cookie and analytics information with third parties for the purposes of advertising. By continuing to use our website, you consent to cookies being used. View our Privacy Policy here.
X
